An exceptional designer-owned opportunity in a prime North Scottsdale location, this fully renovated courtyard-entry residence is set within a highly desirable community offering both tranquility and convenience. Thoughtfully reimagined the home delivers refined modern living in a coveted setting.
A lush, serene courtyard welcomes you into an interior defined by curated finishes and intentional design throughout. The light-filled family room features a sleek linear gas fireplace, distinctive lighting, and seamless indoor-outdoor connection. An industrial-style garage door opens the living space to the expansive covered patio, creating an effortless Arizona indoor-outdoor lifestyle ideal for both everyday living and entertaining.
The kitchen is a striking design centerpiece, showcasing sleek flat-panel cabinetry, glass display cabinets, and full-height vertical tile walls that add architectural interest. A Verona Italian dual-fuel range with double ovens and a five-burner gas cooktop anchors the space, delivering both performance and visual appeal. Designed with entertaining in mind, the home also features a dramatic 300-bottle refrigerated wine wall, offering a refined statement element that complements the home's modern aesthetic and elevated lifestyle.
Upstairs, the private primary suite serves as a serene retreat, complete with a sitting area and spa-inspired bath featuring an oversized glass-enclosed shower, dual vanities, and an extensive wardrobe closet designed for both style and organization.
Outdoors, the private backyard sanctuary has been designed for year-round enjoyment. An expansive covered patio with tongue-and-groove ceiling, misters, and a custom outdoor kitchen overlooks a tranquil setting complete with a saltwater pool, fire pit, and covered above-ground spa. Thoughtful orientation allows for enjoyment of morning sun and relaxing afternoons, while mature landscaping enhances privacy and creates a true resort-style atmosphere.
Beautifully remodeled, designer-owned, and ideally located, this North Scottsdale residence presents a rare opportunity to enjoy modern luxury, seamless indoor-outdoor living, and a lifestyle that is both elevated and effortless.
Sold for $1,000,000
$1,000,000
9263 E ASTER Drive, Scottsdale, AZ 85260
3beds
2,234sqft
Single Family Residence
Built in 1992
6,050 Square Feet Lot
$1,004,100 Zestimate®
$448/sqft
$4,384 Estimated rent
Home value
$1,004,100
$924,000 - $1.09M
$4,384/mo
Zestimate® history
Owner options
List your home for rent
$4,384/mo
Rent Zestimate®
Find your next renter with Zillow Rental Manager. Plus, with online applications, you can quickly screen prospective tenants – for free.
$4,384/mo
Rent Zestimate®
Refinance and save
$4,651/mo
Est. payment
Refinancing to a lower rate could help reduce your monthly payments and save thousands over the life of the loan.
$4,651/mo
Est. payment
Explore your selling options
Work with a Zillow partner agent
Leverage their expertise and Zillow's premium Showcase listings to get your home seen by more buyers.
Get startedList with your own agent
Get your home in front of millions of buyers by listing it on Zillow.
Learn how to do itSell it yourself
Take full control of how buyers see your home on Zillow by listing For Sale by Owner (FSBO).
List your homeWhat's special
Saltwater poolSleek linear gas fireplaceLush serene courtyardPrivate primary suiteSeamless indoor-outdoor connectionLight-filled family roomGlass display cabinets
Zillow last checked:
Listing updated:
Listed by:
Allan J. Macdonald 480-220-9724,
Russ Lyon Sotheby's International Realty,
Bob Kapci 602-620-1201,
Russ Lyon Sotheby's International Realty
Bought with:
Ramon Casaus, SA703844000
eXp Realty
Source: ARMLS,MLS#: 6990706
Facts & features
Interior
Bedrooms & bathrooms
- Bedrooms: 3
- Bathrooms: 2
- Full bathrooms: 2
Heating
- Heat Pump, ENERGY STAR Qualified Equipment, Natural Gas, Ceiling
Cooling
- Heat Pump, Central Air, Ceiling Fan(s), ENERGY STAR Qualified Equipment
Appliances
- Included: Washer/Dryer Stacked, Dryer, Washer, Water Softener Owned, Refrigerator, Built-in Microwave, Dishwasher, Disposal, Gas Range, Electric Oven, Gas Cooktop
- Laundry: Inside, Gas Dryer Hookup
Features
- Quartz Countertops, High Speed Internet, Double Vanity, Upstairs, Eat-in Kitchen, Vaulted Ceiling(s), Pantry, Full Bth Master Bdrm, Separate Shwr & Tub
- Flooring: Carpet, Stone, Tile
- Windows: Double Pane Windows, ENERGY STAR Qualified Windows
- Has basement: No
- Number of fireplaces: 1
- Fireplace features: Fire Pit, Living Room, Gas
Interior area
- Total structure area: 2,234
- Total interior livable area: 2,234 sqft
Property
Parking
- Total spaces: 2
- Parking features: Garage Door Opener
- Garage spaces: 2
Accessibility
- Accessibility features: Lever Handles, Accessible Hallway(s)
Features
- Stories: 2
- Patio & porch: Covered
- Exterior features: Rain Gutters, Misting System, Private Yard, Built-in Barbecue
- Has private pool: Yes
- Pool features: Variable Speed Pump, Outdoor Pool, Lap
- Has spa: Yes
- Spa features: Above Ground, Heated, Private
- Fencing: Block
- Has view: Yes
- View description: Mountain(s)
Lot
- Size: 6,050 Square Feet
- Features: North/South Exposure, Sprinklers In Rear, Sprinklers In Front, Desert Back, Desert Front, Grass Back, Auto Timer H2O Front, Auto Timer H2O Back
Details
- Parcel number: 21724810A
Construction
Type & style
- Home type: SingleFamily
- Architectural style: Contemporary
- Property subtype: Single Family Residence
Materials
- Stucco, Wood Frame, Painted
- Foundation: Slab
- Roof: Tile,Foam
Condition
- Year built: 1992
Utilities & green energy
- Sewer: Public Sewer
- Water: City Water
Green energy
- Water conservation: Low-Flow Fixtures, Recirculation Pump
Community & HOA
Community
- Features: Biking/Walking Path
- Security: Security System Owned
- Subdivision: Sagewood MCR 294-46
HOA
- Has HOA: Yes
- Services included: Maintenance Grounds
- HOA fee: $82 monthly
- HOA name: Sagewood
- HOA phone: 480-284-5551
Location
- Region: Scottsdale
Financial & listing details
- Price per square foot: $448/sqft
- Tax assessed value: $620,500
- Annual tax amount: $2,219
- Date on market: 2/27/2026
- Cumulative days on market: 35 days
- Listing terms: Cash,Conventional
- Ownership: Fee Simple
- Road surface type: Asphalt
Price history
| Date | Event | Price |
|---|---|---|
| 4/3/2026 | Sold | $1,000,000$448/sqft |
Source:  ARMLS #6990706 Report a problem ARMLS #6990706 Report a problem | ||
| 2/27/2026 | Listed for sale | $1,000,000+154.5%$448/sqft |
Source: ARMLS #6990706 Report a problem | ||
| 9/10/2014 | Sold | $393,000-4.1%$176/sqft |
Source: ARMLS #5101906 Report a problem | ||
| 8/8/2014 | Pending sale | $409,900$183/sqft |
Source: HomeSmart #5101906 Report a problem | ||
| 7/19/2014 | Listed for sale | $409,900+60.7%$183/sqft |
Source: HomeSmart #5101906 Report a problem | ||
| 6/29/2012 | Sold | $255,000+2%$114/sqft |
Source: Public Record Report a problem | ||
| 3/29/2012 | Listing removed | $250,000$112/sqft |
Source: Realty One Group #4647173 Report a problem | ||
| 1/20/2012 | Price change | $250,000-9.1%$112/sqft |
Source: Realty One Group #4647173 Report a problem | ||
| 12/12/2011 | Price change | $275,000-6.8%$123/sqft |
Source: ProAmerica Real Estate #4647173 Report a problem | ||
| 10/22/2011 | Price change | $295,000-1.3%$132/sqft |
Source: ProAmerica Real Estate #4647173 Report a problem | ||
| 9/16/2011 | Listed for sale | $299,000-8%$134/sqft |
Source: ProAmerica Real Estate Report a problem | ||
| 9/3/2010 | Listing removed | $325,000$145/sqft |
Source: Keller Williams Arizona Realty #4358918 Report a problem | ||
| 7/17/2010 | Listed for sale | $325,000$145/sqft |
Source: Keller Williams Arizona Realty #4358918 Report a problem | ||
| 5/14/2010 | Listing removed | $325,000$145/sqft |
Source: Keller Williams Arizona Realty #4358918 Report a problem | ||
| 4/24/2010 | Price change | $325,000-6.9%$145/sqft |
Source: Keller Williams Arizona Realty #4358918 Report a problem | ||
| 4/15/2010 | Price change | $349,000-6.9%$156/sqft |
Source: Keller Williams Arizona Realty #4358918 Report a problem | ||
| 3/23/2010 | Price change | $375,000-1.3%$168/sqft |
Source: Keller Williams Arizona Realty #4358918 Report a problem | ||
| 3/7/2010 | Price change | $379,900-5%$170/sqft |
Source: Keller Williams Arizona Realty #4358918 Report a problem | ||
| 9/15/2009 | Price change | $399,900-1.3%$179/sqft |
Source: HomeSmart #4173032 Report a problem | ||
| 8/2/2009 | Price change | $405,000-3.3%$181/sqft |
Source: HomeSmart #4173032 Report a problem | ||
| 6/13/2009 | Listed for sale | $419,000+84.6%$188/sqft |
Source: HomeSmart #4173032 Report a problem | ||
| 5/22/2001 | Sold | $227,000+6.8%$102/sqft |
Source: Public Record Report a problem | ||
| 5/15/1998 | Sold | $212,500+10.1%$95/sqft |
Source: Public Record Report a problem | ||
| 2/1/1996 | Sold | $193,000$86/sqft |
Source: Public Record Report a problem | ||
Public tax history
| Year | Property taxes | Tax assessment |
|---|---|---|
| 2025 | $2,182 +4.2% | $62,050 -7.6% |
| 2024 | $2,095 -11% | $67,150 +74% |
| 2023 | $2,354 +3.5% | $38,582 -9.5% |
| 2022 | $2,276 -7% | $42,650 +8.8% |
| 2021 | $2,447 +3% | $39,200 +5.6% |
| 2020 | $2,376 +2.4% | $37,120 +4.2% |
| 2019 | $2,321 | $35,620 +3.2% |
| 2018 | $2,321 +5.9% | $34,530 +4.7% |
| 2017 | $2,191 -8.5% | $32,970 +4.5% |
| 2016 | $2,394 +20.1% | $31,550 +6.2% |
| 2015 | $1,993 | $29,710 +19.5% |
| 2014 | -- | $24,870 +9.2% |
| 2013 | -- | $22,780 |
| 2012 | -- | $22,780 -10.2% |
| 2011 | -- | $25,370 -13.3% |
| 2010 | -- | $29,250 -19% |
| 2009 | -- | $36,130 -11.7% |
| 2008 | -- | $40,900 +12.7% |
| 2007 | -- | $36,300 +66.9% |
| 2006 | -- | $21,750 |
| 2005 | -- | $21,750 +6.9% |
| 2004 | -- | $20,350 |
| 2003 | -- | $20,350 +15.3% |
| 2002 | -- | $17,650 |
Find assessor info on the county website
Neighborhood: 85260
Nearby homes
- $727,000-- bd2 ba1.9k sqft9271 E Aster Dr, Scottsdale, AZ 85260Off Market
- $817,900-- bd3 ba2.3k sqft9255 E Aster Dr, Scottsdale, AZ 85260Off Market
- $674,7003 bd2 ba1.7k sqft12903 N 92nd Pl, Scottsdale, AZ 85260Off Market
- $680,3002 bd2 ba1.9k sqft9279 E Aster Dr, Scottsdale, AZ 85260Off Market
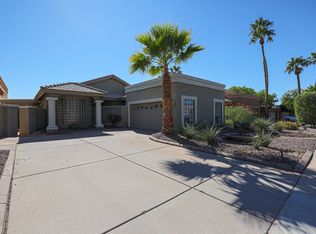
- $628,500-- bd2 ba1.7k sqft9287 E Aster Dr, Scottsdale, AZ 85260Off Market
- $--1,483 Square FeetE Aster Dr, Scottsdale, AZ 85260Off Market
- $739,7003 bd2 ba1.7k sqft9268 E Aster Dr, Scottsdale, AZ 85260Off Market
- $675,0003 bd2 ba1.5k sqft9260 E Aster Dr, Scottsdale, AZ 85260Sold
Nearby schools
GreatSchools rating
- 9/10Redfield Elementary SchoolGrades: PK-6Distance: 0.8 mi
- 10/10Cheyenne Traditional Elementary SchoolGrades: PK-8Distance: 1 mi
- 10/10Desert Mountain High SchoolGrades: 9-12Distance: 4.3 mi
Schools provided by the listing agent
- Elementary: Redfield Elementary School
- Middle: Desert Canyon Middle School
- High: Desert Mountain High School
- District: Scottsdale Unified District
Source: ARMLS. This data may not be complete. We recommend contacting the local school district to confirm school assignments for this home.
Get a cash offer in 3 minutes
Find out how much your home could sell for in as little as 3 minutes with a no-obligation cash offer.
Estimated market value
$1,004,100
Get a cash offer in 3 minutes
Find out how much your home could sell for in as little as 3 minutes with a no-obligation cash offer.
Estimated market value
$1,004,100
- Arizona
- Maricopa County
- Scottsdale
- 85260
- 9263 E ASTER Drive
Nearby cities
Nearby neighborhoods
Nearby zip codes
Other Scottsdale Topics
