Skip main navigation
Sold for $316,925
  • $316,925

    9263 Peregrine Way, North Port, FL 34287

    3beds
    1,550sqft
    Single Family Residence
    Built in 2015
    9,558 Square Feet Lot
    $300,800 Zestimate®
    $204/sqft
    $1,968 Estimated rent

    Home value

    $300,800

    $271,000 - $334,000

    $1,968/mo

    Zestimate® history
    Loading
    Loading...

    Owner options

    List your home for rent

    $1,968/mo

    Rent Zestimate®

    Find your next renter with Zillow Rental Manager. Plus, with online applications, you can quickly screen prospective tenants – for free.

    Learn more

    $1,968/mo

    Rent Zestimate®

    Refinance and save

    $2,237/mo

    Est. payment

    Refinancing to a lower rate could help reduce your monthly payments and save thousands over the life of the loan.

    See today's rates

    $2,237/mo

    Est. payment

    Explore your selling options

    Work with a Zillow partner agent

    Leverage their expertise and Zillow's premium Showcase listings to get your home seen by more buyers.

    Get started

    List with your own agent

    Get your home in front of millions of buyers by listing it on Zillow.

    Learn how to do it

    Sell it yourself

    Take full control of how buyers see your home on Zillow by listing For Sale by Owner (FSBO).

    List your home

    What's special

    Breakfast barEpoxy flooring in garageExtended screened-in lanaiOpen floor planCurb appealSerene water viewsNatural light
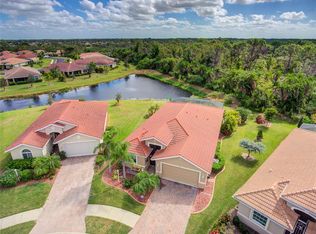
    New Price! Now's your Chance to Capture this thoughtfully designed and lovingly maintained perfectly sized Florida Style Home in the relaxing community of Talon Bay, offered TURNKEY! Located in a Gated and Established Neighborhood, this Exceptional One Owner Home showcases many desirable features; Open Floor Plan offers Large Rooms with ample natural light, many sunshine and serene water views for your coffee talks and happy hours on the lanai. Chef's kitchen ideal for entertaining guests offers island, breakfast bar, plenty of storage and stone tops with custom backsplash. Home has been lovingly upgraded with Crown Molding trim package, Epoxy flooring in garage AND in the Extended Screened-in Lanai complete with Shutters, tankless water heater, and AC handler re-located to the attic for that much needed extra under-air inside storage. Beautifully Landscaped surroundings add to the CURB APPEAL. All this and more minutes away from stunning beaches, shopping, dining, golf courses, endless recreational options and adjacent to brand new downtown WELLEN PARK. LOW HOA fees cover a wide range of amenities adding to the appeal of this opportunity to make this Florida Home yours.

    Zillow last checked:

    Listing updated:

    Listed by:

    Jessica Mendez-Ibrahim 267-934-1463,

    EXIT KING REALTY 941-497-6060,

    Lauren Ward 941-875-0023,

    EXIT KING REALTY

    Bought with:

    Tara Fields, 3522287

    CORNERSTONE R.E OF SW FL

    Source: Stellar MLS,MLS#: N6133619MLS LogoOriginating MLS: Venice

    Facts & features

    Interior

    Bedrooms & bathrooms
    • Bedrooms: 3
    • Bathrooms: 2
    • Full bathrooms: 2
    Rooms
    • Room types: Florida Room, Utility Room
    Primary bedroom
    • Features: Ceiling Fan(s), Dual Sinks, En Suite Bathroom, Walk-In Closet(s)
    • Level: First
    • Area: 168 Square Feet
    • Dimensions: 12x14
    Bedroom 2
    • Features: Ceiling Fan(s), Built-in Closet
    • Level: First
    • Area: 100 Square Feet
    • Dimensions: 10x10
    Bedroom 3
    • Features: Ceiling Fan(s), Built-in Closet
    • Level: First
    • Area: 100 Square Feet
    • Dimensions: 10x10
    Kitchen
    • Features: Pantry, Stone Counters
    • Level: First
    • Area: 126 Square Feet
    • Dimensions: 18x7
    Living room
    • Features: Ceiling Fan(s)
    • Level: First
    • Area: 210 Square Feet
    • Dimensions: 15x14
    Heating
    • Central
    Cooling
    • Central Air
    Appliances
    • Included: Dishwasher, Dryer, Microwave, Refrigerator, Tankless Water Heater, Washer
    • Laundry: Inside
    Features
    • Ceiling Fan(s), Crown Molding, Eating Space In Kitchen, Living Room/Dining Room Combo
    • Flooring: Ceramic Tile, Epoxy
    • Windows: Storm Window(s), Shutters, Hurricane Shutters
    • Has fireplace: No
    Interior area
    • Total structure area: 2,270
    • Total interior livable area: 1,550 sqft

    Property

    Parking
    • Total spaces: 2
    • Parking features: Garage - Attached
    • Attached garage spaces: 2
    Features
    • Levels: One
    • Stories: 1
    • Patio & porch: Covered, Front Porch, Patio, Screened
    • Exterior features: Lighting
    • Has view: Yes
    • View description: Water, Lake, Pond
    • Has water view: Yes
    • Water view: Water,Lake,Pond
    • Waterfront features: Lake Front, Pond
    Lot
    • Size: 9,558 Square Feet
    • Features: Cul-De-Sac
    Details
    • Parcel number: 0792100013
    • Zoning: PCDN
    • Special conditions: None

    Construction

    Type & style
    • Home type: SingleFamily
    • Property subtype: Single Family Residence
    Materials
    • Stucco
    • Foundation: Slab
    • Roof: Tile
    Condition
    • New construction: No
    • Year built: 2015
    Details
    • Builder model: Hamilton
    • Builder name: Dr Horton

    Utilities & green energy

    • Sewer: Public Sewer
    • Water: Public
    • Utilities for property: BB/HS Internet Available, Cable Available, Electricity Connected

    Community & HOA

    Community
    • Features: Association Recreation - Owned, Buyer Approval Required, Clubhouse, Deed Restrictions, Fitness Center, Gated Community - No Guard, Pool, Sidewalks, Tennis Court(s)
    • Pet fee: $0 monthly
    • Subdivision: TALON BAY
    HOA
    • Has HOA: Yes
    • Amenities included: Pool, Tennis Court(s)
    • Services included: Cable TV, Internet
    • HOA fee: $215 monthly
    • HOA name: Keys-Caldwell
    • HOA phone: 941-408-8293
    Location
    • Region: North Port

    Financial & listing details

    • Price per square foot: $204/sqft
    • Tax assessed value: $264,300
    • Annual tax amount: $3,465
    • Date on market: 6/30/2024
    • Cumulative days on market: 275 days
    • Listing terms: Cash,Conventional,FHA,Other,VA Loan
    • Ownership: Fee Simple
    • Total actual rent: 0
    • Electric utility on property: Yes
    • Road surface type: Asphalt

    Price history

    DateEventPrice
    4/30/2025Sold$316,925-8.1%$204/sqft
    Source: Stellar MLS #N6133619 Report a problem
    4/1/2025Pending sale$345,000$223/sqft
    Source: Stellar MLS #N6133619 Report a problem
    3/18/2025Price change$345,000-3.9%$223/sqft
    Source: Stellar MLS #N6133619 Report a problem
    3/7/2025Price change$359,000-2.7%$232/sqft
    Source: Stellar MLS #N6133619 Report a problem
    2/7/2025Price change$369,000-6.7%$238/sqft
    Source: Stellar MLS #N6133619 Report a problem
    1/20/2025Price change$395,500+4.1%$255/sqft
    Source: Exit Realty #N6133619 Report a problem
    1/8/2025Price change$379,900-3.9%$245/sqft
    Source: Stellar MLS #N6133619 Report a problem
    12/18/2024Price change$395,500-1.1%$255/sqft
    Source: Stellar MLS #N6133619 Report a problem
    9/23/2024Price change$399,900-1.1%$258/sqft
    Source: Stellar MLS #N6133619 Report a problem
    8/2/2024Price change$404,550-3.4%$261/sqft
    Source: Stellar MLS #N6133619 Report a problem
    6/30/2024Listed for sale$419,000+79.1%$270/sqft
    Source: Stellar MLS #N6133619 Report a problem
    11/3/2015Sold$233,999$151/sqft
    Source: Public Record Report a problem

    Public tax history

    YearProperty taxesTax assessment
    2025$4,661 -13.4%$264,300 -16.4%
    2024$5,384 +55.4%$316,300 +36.9%
    2023$3,465 +0%$231,011 +3%
    2022$3,464 +9.1%$224,283 +10.2%
    2021$3,176 +0.7%$203,479 +1.4%
    2020$3,152 +1.6%$200,670 +2.3%
    2019$3,103 $196,158 +1.9%
    2018$3,103 +7.8%$192,500 +2%
    2017$2,877 +443.2%$188,700 -2.2%
    2016$530 -82.4%$192,900 +422.8%
    2015$3,003 +466.9%$36,900 +846.2%
    2014$530 +103.2%$3,900
    2013$261 +32.4%$3,900 -22%
    2012$197 +2.9%$5,000
    2011$191 -6%$5,000 -12.3%
    2010$204 -72.9%$5,700 -25%
    2009$752 $7,600 -82.2%
    2008$752 -25.9%$42,700 -30.1%
    2007$1,016 $61,100
    Find assessor info on the county website

    Neighborhood: 34287

    Nearby schools

    GreatSchools rating
    Schools provided by the listing agent
    • Elementary: Lamarque Elementary
    • Middle: Heron Creek Middle
    • High: North Port High

    Source: Stellar MLS. This data may not be complete. We recommend contacting the local school district to confirm school assignments for this home.

    Get a cash offer in 3 minutes
    Find out how much your home could sell for in as little as 3 minutes with a no-obligation cash offer.
    Estimated market value
    $300,800
    Get a cash offer in 3 minutes
    Find out how much your home could sell for in as little as 3 minutes with a no-obligation cash offer.
    Estimated market value
    $300,800