Skip main navigation
Sold for $155,000
  • $155,000

    9263 Sylvia St, Taylor, MI 48180

    3beds
    1,001sqft
    Single Family Residence
    Built in 1970
    5,227.2 Square Feet Lot
    $155,100 Zestimate®
    $155/sqft
    $1,511 Estimated rent

    Home value

    $155,100

    $144,000 - $166,000

    $1,511/mo

    Zestimate® history
    Loading
    Loading...

    Owner options

    List your home for rent

    $1,511/mo

    Rent Zestimate®

    Find your next renter with Zillow Rental Manager. Plus, with online applications, you can quickly screen prospective tenants – for free.

    Learn more

    $1,511/mo

    Rent Zestimate®

    Refinance and save

    $1,128/mo

    Est. payment

    Refinancing to a lower rate could help reduce your monthly payments and save thousands over the life of the loan.

    See today's rates

    $1,128/mo

    Est. payment

    Explore your selling options

    Work with a Zillow partner agent

    Leverage their expertise and Zillow's premium Showcase listings to get your home seen by more buyers.

    Get started

    List with your own agent

    Get your home in front of millions of buyers by listing it on Zillow.

    Learn how to do it

    Sell it yourself

    Take full control of how buyers see your home on Zillow by listing For Sale by Owner (FSBO).

    List your home

    What's special

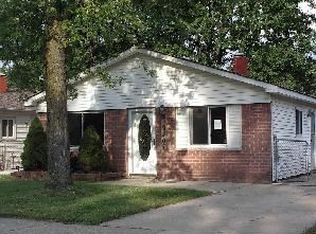
    Beautifully updated 3-bedroom ranch in Taylor offering refined single-level living, recent high-value improvements, and true move-in-ready convenience. Thoughtfully refreshed with today’s buyer in mind, this residence blends comfort, functionality, and polished presentation in one exceptional offering. Inside, a bright and inviting interior welcomes you with fresh designer-inspired paint tones, upgraded lighting, and a seamless layout designed for effortless everyday living. The kitchen is both stylish and practical, featuring stainless steel appliances, gas range, hood fan, brand new dishwasher, and garbage disposal—creating a space that feels clean, modern, and ready to enjoy. The home’s well-planned layout offers three comfortable bedrooms and a full bath, while the dedicated utility/laundry room adds convenience without sacrificing living space. Every area has been positioned for practical living with a clean, updated feel throughout. Step outside to a fully fenced backyard offering privacy, security, and flexibility for entertaining, pets, or relaxing evenings outdoors. A concrete patio extension provides additional outdoor living space, while refreshed vinyl siding enhances the exterior presence. Recent improvements include a brand new AC condenser, new thermostat, updated electrical outlets, rewired smoke alarms, fresh interior paint, lighting upgrades, Major roof and interior improvements have already been completed, offering added peace of mind and enhanced long-term value. Ideally located near shopping, dining, commuter routes, and everyday conveniences, this turnkey residence presents an elevated opportunity for buyers seeking style, efficiency, and lasting value.

    Zillow last checked:

    Listing updated:

    Listed by:

    Michael Perna 248-886-4450,

    EXP Realty The Perna Team,

    Julie Johnston 888-501-7085,

    EXP Realty The Perna Team

    Bought with:

    Scott Bergeron, 6501375727

    Century 21 Curran & Oberski

    Source: Realcomp II,MLS#: 20261024571MLS Logo

    Facts & features

    Interior

    Bedrooms & bathrooms
    • Bedrooms: 3
    • Bathrooms: 1
    • Full bathrooms: 1
    Bedroom
    • Level: Entry
    • Area: 110
    • Dimensions: 10 X 11
    Bedroom
    • Level: Entry
    • Area: 140
    • Dimensions: 10 X 14
    Bedroom
    • Level: Entry
    • Area: 110
    • Dimensions: 10 X 11
    Other
    • Level: Entry
    • Area: 50
    • Dimensions: 10 X 5
    Kitchen
    • Level: Entry
    • Area: 104
    • Dimensions: 8 X 13
    Laundry
    • Level: Entry
    • Area: 80
    • Dimensions: 8 X 10
    Living room
    • Level: Entry
    • Area: 180
    • Dimensions: 15 X 12
    Heating
    • Forced Air, Natural Gas
    Cooling
    • Ceiling Fans, Central Air
    Appliances
    • Included: Dishwasher, Disposal, Dryer, Free Standing Gas Range, Free Standing Refrigerator, Stainless Steel Appliances, Washer
    • Laundry: Electric Dryer Hookup, Washer Hookup
    Features
    • High Speed Internet, Programmable Thermostat
    • Has basement: No
    • Has fireplace: No
    Interior area
    • Total interior livable area: 1,001 sqft
    • Finished area above ground: 1,001

    Property

    Parking
    • Parking features: Driveway, No Garage
    Features
    • Levels: One
    • Stories: 1
    • Entry location: GroundLevel
    • Exterior features: Lighting
    • Pool features: None
    • Fencing: Back Yard,Fenced
    Lot
    • Size: 5,227 sqft
    • Dimensions: 40 x 126.14
    • Features: Level
    Details
    • Parcel number: 60046010112002
    • Special conditions: Short Sale No,Standard

    Construction

    Type & style
    • Home type: SingleFamily
    • Architectural style: Ranch
    • Property subtype: Single Family Residence
    Materials
    • Brick, Vinyl Siding
    • Foundation: Poured, Slab
    • Roof: Asphalt
    Condition
    • Platted Sub
    • New construction: No
    • Year built: 1970

    Utilities & green energy

    • Electric: Circuit Breakers
    • Sewer: Public Sewer
    • Water: Other
    • Utilities for property: Above Ground Utilities, Cable Available, Underground Utilities

    Community & neighborhood

    Community
    • Community features: Sidewalks
    Location
    • Region: Taylor
    • Subdivision: OSBERG ESTATES 1

    Other

    Other facts
    • Listing agreement: Exclusive Right To Sell
    • Listing terms: Cash,Conventional,FHA,Va Loan

    Price history

    DateEventPrice
    6/30/2026Pending sale$150,000-3.2%$150/sqft
    Source: Realcomp II #20261024571 Report a problem
    6/26/2026Sold$155,000+3.3%$155/sqft
    Source: Realcomp II #20261024571 Report a problem
    5/21/2026Contingent$150,000$150/sqft
    Source: eXp Realty #20261024571 Report a problem
    4/25/2026Listed for sale$150,000+25%$150/sqft
    Source: Realcomp II #20261024571 Report a problem
    1/27/2026Sold$120,000-16.7%$120/sqft
    Source: Public Record Report a problem
    9/11/2023Sold$144,000+2.9%$144/sqft
    Source: Public Record Report a problem
    8/21/2023Pending sale$139,900$140/sqft
    Source: Realcomp II #20230058346 Report a problem
    7/18/2023Listed for sale$139,900$140/sqft
    Source: Realcomp II #20230058346 Report a problem

    Public tax history

    YearProperty taxesTax assessment
    2025-- $55,300 +10.4%
    2024-- $50,100 +13.6%
    2023-- $44,100 +6.3%
    2022-- $41,500 +15%
    2021-- $36,100
    2020$1,828 +12.7%$36,100 +9.1%
    2019$1,622 $33,100 +32.9%
    2018$1,622 $24,900 -1.6%
    2017-- $25,300 +3.3%
    2016$1,448 $24,500 -2%
    2015$1,448 -33.9%$25,000 +9.6%
    2013$2,190 +51.2%$22,800 +2.7%
    2012$1,448 $22,200 -28.4%
    2010-- $31,000 -14.1%
    2009-- $36,100 -13.8%
    2008-- $41,900 -6.7%
    2007-- $44,900 +10.9%
    2005$823 $40,500 +9.8%
    2003-- $36,900 +58.8%
    2001-- $23,235 +3.2%
    2000$1,002 $22,515

    Find assessor info on the county website

    Neighborhood: Tipping Point

    Nearby schools

    GreatSchools rating
    Get a cash offer in 3 minutes
    Find out how much your home could sell for in as little as 3 minutes with a no-obligation cash offer.
    Estimated market value
    $155,100
    Get a cash offer in 3 minutes
    Find out how much your home could sell for in as little as 3 minutes with a no-obligation cash offer.
    Estimated market value
    $155,100