Here is an opportunity to own a beautiful, updated 2+ bed, 2 bath multi-level townhome in Maple Grove. Enter the spacious foyer with access to the upper and lower levels. The formal dining room is right off the well-appointed kitchen with newer almond appliances, quality plywood cabinets and granite countertops. The upper-level full bath can be accessed from the hall or the primary bedroom. There are 2 bedrooms on the upper level featuring newer carpet. The primary bedroom has a huge walk-in closet and a functional nook. The living room is also on the upper level and is open to the kitchen and dining room. Down from the kitchen is the main floor featuring a large family room with a gas fireplace and a ¾ bath. The utility room holds the washer and dryer, gas water heater & forced air furnace w/central air. There is a basement with egress windows that can be a 3rd bedroom. It is quiet space removed from all the action above! Close to freeway, shopping, dining, and walking/biking paths.
Sold for $280,000
$280,000
9263 Upland Ln N #4, Maple Grove, MN 55369
3beds
2,230sqft
Condominium
Built in 1985
-- sqft lot
$302,200 Zestimate®
$126/sqft
$2,670 Estimated rent
Home value
$302,200
$287,000 - $320,000
$2,670/mo
Zestimate® history
Owner options
List your home for rent
$2,670/mo
Rent Zestimate®
Find your next renter with Zillow Rental Manager. Plus, with online applications, you can quickly screen prospective tenants – for free.
$2,670/mo
Rent Zestimate®
Refinance and save
$2,060/mo
Est. payment
Refinancing to a lower rate could help reduce your monthly payments and save thousands over the life of the loan.
$2,060/mo
Est. payment
Explore your selling options
Work with a Zillow partner agent
Leverage their expertise and Zillow's premium Showcase listings to get your home seen by more buyers.
Get startedList with your own agent
Get your home in front of millions of buyers by listing it on Zillow.
Learn how to do itSell it yourself
Take full control of how buyers see your home on Zillow by listing For Sale by Owner (FSBO).
List your homeWhat's special
Gas fireplaceHuge walk-in closetUtility roomClose to freewayForced air furnaceLarge family roomEgress windows
Zillow last checked:
Listing updated:
Listed by:
Tom Acton 218-310-8859,
RE/MAX Results
Bought with:
Nonmember NONMEMBER
Nonmember Office
Source: Lake Superior Area Realtors as distributed by MLS GRID,MLS#: 6111143
Facts & features
Interior
Bedrooms & bathrooms
- Bedrooms: 3
- Bathrooms: 2
- Full bathrooms: 1
- 3/4 bathrooms: 1
Rooms
- Room types: Den/Office, Family/Rec, See Remarks, Storage Room, Landing, Bonus Room
Primary bedroom
- Description: Carpet, 2 windows, ceiling light, 2'1" x 4' closet, hollow core door
- Level: Upper
- Area: 90 Square Feet
- Dimensions: 9 x 10
Bedroom
- Description: +3'4" x 6'4" vanity with mirror, carpet, 2 windows, ceiling light, 7'3" x 5'11" lit closet with hollow core door
- Level: Upper
- Area: 180 Square Feet
- Dimensions: 12 x 15
Bathroom
- Description: Tub with shower, vanity with sink, ceramic tile, linoleum floor, vent fan, vanity light, forced air, GFCIs, granite counter, undermount sink, J and J
- Level: Upper
- Area: 36 Square Feet
- Dimensions: 9 x 4
Bathroom
- Description: Shower only, vanity with sink, toilet, vinyl tile, vent fan, vanity light, textured sheetrock
- Level: Lower
- Area: 48 Square Feet
- Dimensions: 6 x 8
Bonus room
- Description: + 14'5" x 4'7", forced air and electric baseboard heat, carpet, 2 windows, could be 3rd bedroom
- Level: Basement
- Area: 162 Square Feet
- Dimensions: 9 x 18
Dining room
- Description: Combined with kitchen, laminate floor, 2 windows, chandelier, wood railing with spindles
- Level: Main
- Area: 99 Square Feet
- Dimensions: 11 x 9
Family room
- Description: carpet, ceiling light, gas fireplace, brick hearth, wood mantle, patio door
- Level: Lower
- Area: 198 Square Feet
- Dimensions: 11 x 18
Foyer
- Description: Steel door with sidelight, laminate floor, ceiling light, 2'4" x 4'7" closet, attic access
- Level: Main
- Area: 20 Square Feet
- Dimensions: 5 x 4
Kitchen
- Description: + 6'6" x 9'4", laminate floor, 1 window, ceiling light, almond fridge, stove, dishwasher, ss countertop, microwave, granite countertops, breakfast bar
- Level: Main
- Area: 24 Square Feet
- Dimensions: 6 x 4
Living room
- Description: Carpet, 2 double vinyl slider windows with screens, sheetrock ceiling
- Level: Upper
- Area: 198 Square Feet
- Dimensions: 11 x 18
Other
- Description: Utility room with water heater, laundry, furnace, basin sink
- Level: Lower
- Area: 72 Square Feet
- Dimensions: 6 x 12
Other
- Description: Carpeted hall with linen closet, leads to bath and 2 bedrooms
- Level: Upper
- Area: 30 Square Feet
- Dimensions: 10 x 3
Heating
- Forced Air, Natural Gas
Cooling
- Central Air
Appliances
- Included: Water Heater-Gas, Disposal, Dryer, Microwave, Range, Refrigerator, Washer
- Laundry: Dryer Hook-Ups, Washer Hookup
Features
- Windows: Double Glazed, Energy Windows, Vinyl Windows
- Basement: Full,Finished,Family/Rec Room
- Number of fireplaces: 1
- Fireplace features: Gas
Interior area
- Total interior livable area: 2,230 sqft
- Finished area above ground: 1,790
- Finished area below ground: 440
Property
Parking
- Total spaces: 2
- Parking features: Asphalt, Off Street, Tuckunder, Electrical Service, Slab
- Attached garage spaces: 2
- Has uncovered spaces: Yes
Features
- Exterior features: Balcony, Rain Gutters
- Has view: Yes
- View description: Typical
Lot
- Size: 4,356 Square Feet
- Dimensions: 55 x 90
- Features: Cul de Sac, Many Trees, Rolling Slope, See Remarks
- Residential vegetation: Heavily Wooded
Details
- Foundation area: 850
- Parcel number: 1611922220009
Construction
Type & style
- Home type: Condo
- Property subtype: Condominium
Materials
- Metal, Vinyl, Frame/Wood
- Foundation: Concrete Perimeter
- Roof: Asphalt Shingle
Condition
- New construction: No
- Year built: 1985
Utilities & green energy
- Electric: Xcel Energy
- Sewer: Public Sewer
- Water: Public
- Utilities for property: Cable, DSL, See Remarks
Community & HOA
HOA
- Has HOA: Yes
- Services included: Maintenance Structure, Snow Removal, Maintenance Grounds
- HOA fee: $260 monthly
Location
- Region: Osseo
Financial & listing details
- Price per square foot: $126/sqft
- Annual tax amount: $2,700
- Date on market: 10/19/2023
- Cumulative days on market: 51 days
- Listing terms: Cash,Conventional,FHA,FHA 203(K),MHFA/WHEDA,VA Loan
- Road surface type: Paved
Price history
| Date | Event | Price |
|---|---|---|
| 1/9/2024 | Sold | $280,000-2.6%$126/sqft |
Source:  Lake Superior Area Realtors as distributed by MLS GRID #6111143 Report a problem Lake Superior Area Realtors as distributed by MLS GRID #6111143 Report a problem | ||
| 12/5/2023 | Pending sale | $287,500$129/sqft |
Source: Lake Superior Area Realtors as distributed by MLS GRID #6111143 Report a problem | ||
| 11/22/2023 | Price change | $287,500-0.9%$129/sqft |
Source: Lake Superior Area Realtors as distributed by MLS GRID #6111143 Report a problem | ||
| 11/19/2023 | Price change | $290,000-0.9%$130/sqft |
Source: Lake Superior Area Realtors as distributed by MLS GRID #6111143 Report a problem | ||
| 11/14/2023 | Price change | $292,500-0.8%$131/sqft |
Source: Lake Superior Area Realtors as distributed by MLS GRID #6111143 Report a problem | ||
| 11/6/2023 | Price change | $295,000-0.8%$132/sqft |
Source: Lake Superior Area Realtors as distributed by MLS GRID #6111143 Report a problem | ||
| 11/2/2023 | Price change | $297,500-0.8%$133/sqft |
Source: Lake Superior Area Realtors as distributed by MLS GRID #6111143 Report a problem | ||
| 10/19/2023 | Listed for sale | $300,000$135/sqft |
Source: Lake Superior Area Realtors as distributed by MLS GRID #6111143 Report a problem | ||
Public tax history
Tax history is unavailable.
Neighborhood: 55369
Nearby homes
- $280,0003 bd2 ba2.2k sqft9263 Upland Ln N, Maple Grove, MN 55369Sold
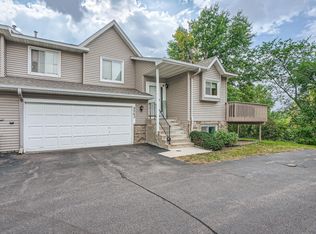
- $286,2002 bd3 ba1.7k sqft9261 Upland Ln N, Maple Grove, MN 55369Off Market
- $271,2002 bd2 ba1.5k sqft9265 Upland Ln N, Maple Grove, MN 55369Off Market
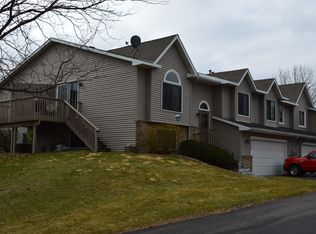
- $280,8003 bd3 ba1.3k sqft9279 Upland Ln N, Maple Grove, MN 55369Off Market
- $271,4002 bd2 ba1k sqft9259 Upland Ln N, Maple Grove, MN 55369Off Market
- $252,6002 bd2 ba1.4k sqft9277 Upland Ln N, Maple Grove, MN 55369Off Market
- $284,3002 bd2 ba1.6k sqft9243 Upland Ln N, Maple Grove, MN 55369Off Market
- $299,8002 bd3 ba1.4k sqft9245 Upland Ln N, Maple Grove, MN 55369Off Market
Nearby schools
GreatSchools rating
- 8/10Fernbrook Elementary SchoolGrades: PK-5Distance: 0.8 mi
- 7/10Osseo Middle SchoolGrades: 6-8Distance: 3.4 mi
- 10/10Maple Grove Senior High SchoolGrades: 9-12Distance: 1.2 mi
Get a cash offer in 3 minutes
Find out how much your home could sell for in as little as 3 minutes with a no-obligation cash offer.
Estimated market value
$302,200
Get a cash offer in 3 minutes
Find out how much your home could sell for in as little as 3 minutes with a no-obligation cash offer.
Estimated market value
$302,200
- Minnesota
- Hennepin County
- Maple Grove
- 55369
- 9263 Upland Ln N Unit 4
Nearby cities
Nearby zip codes
Other Maple Grove Topics
