Exceptional Country Estate on 9.87 Acres, just 5 minutes from town! Enjoy full southern sun exposure, excellent wind protection and sweeping valley views from this impressive 7,000+ SF LUXURY HOME offering 4 bedrooms, 4 bathrooms and flexible MULTI-GENERATIONAL LIVING. The main level features 2 PRIMARY SUITES, formal living and dining rooms, family room, breakfast nook, and office with separate entry. Gourmet kitchen includes DOUBLE OVENS, GRANITE COUNTERS, custom cabinetry, large island with cooktop and bar sink, plus an eating peninsula. Enjoy the SUNROOM/WORKOUT ROOM or relax in the outdoor HOT TUB. The lower level offers a full THEATER ROOM with projector, screen, surround sound and seating, 2 additional bedrooms, large family room, and kitchen/bar area—ideal for entertaining or extended stays. Bring the RV, boats, ATVs, side-by-sides, motorcycles and more! Approx. 2,500 SF COACH HOUSE/SHOP includes 3 bays, skylights, hydraulic lift, paint booth and room for a 40' motorhome. A detached 3,200+ SF GARAGE offers 4 enclosed bays plus 4 covered carports, with parking for up to 12 vehicles. Bonus 2,150 SF COMMERCIAL GREENHOUSE with kitchen and bathroom—ideal for gardening & hobby farming. Gated entry, newer roof (approx. 2020), hardwood floors, crystal chandeliers, coved/trayed ceilings and high-end finishes throughout. LIVE, WORK, PLAY & STORE EVERYTHING—ALL IN ONE PLACE! WATCH THE VIDEO/VIRTUAL TOUR! MOTIVATED SELLER.. POSSIBLE OWNER CARRY!!
Active
$1,295,000
92631 Rainier Ln, Coos Bay, OR 97420
4beds
7,076sqft
Residential, Single Family Residence
Built in 1994
9.87 Acres Lot
$-- Zestimate®
$183/sqft
$-- HOA
What's special
Flexible multi-generational livingOutdoor hot tubSweeping valley viewsHigh-end finishes throughoutFull southern sun exposureOffice with separate entryFamily room
- 15 days
- 1,745
- 61
Likely to sell faster than
Zillow last checked:
Listing updated:
Listed by:
Sadena Abell 541-404-8388,
Pacific Coast Real Estate & Development, LLC,
Joel Sweet 541-290-9597,
Pacific Properties
Source: RMLS (OR),MLS#: 116395891
Facts & features
Interior
Bedrooms & bathrooms
- Bedrooms: 4
- Bathrooms: 4
- Full bathrooms: 3
- Partial bathrooms: 1
- Main level bathrooms: 3
Rooms
- Room types: Family Room, Bedroom 4, Office, Bedroom 2, Bedroom 3, Dining Room, Kitchen, Living Room, Primary Bedroom
Primary bedroom
- Features: Deck, Exterior Entry, Sound System, Bathtub With Shower, Closet
- Level: Main
- Area: 315
- Dimensions: 15 x 21
Bedroom 2
- Features: Bathroom, Bay Window, Builtin Features
- Level: Main
- Area: 300
- Dimensions: 15 x 20
Bedroom 3
- Features: Central Vacuum
- Level: Lower
- Area: 132
- Dimensions: 11 x 12
Bedroom 4
- Level: Lower
- Area: 132
- Dimensions: 11 x 12
Dining room
- Features: High Ceilings
- Level: Main
- Area: 270
- Dimensions: 15 x 18
Family room
- Features: Builtin Refrigerator, Wet Bar, Wood Stove
- Level: Lower
- Area: 522
- Dimensions: 29 x 18
Kitchen
- Features: Appliance Garage, Gourmet Kitchen, Marble
- Level: Main
- Area: 650
- Width: 25
Living room
- Features: Ceiling Fan, Formal, Skylight, High Ceilings
- Level: Main
- Area: 500
- Dimensions: 25 x 20
Office
- Features: Bookcases, Builtin Features
- Level: Main
- Area: 208
- Dimensions: 13 x 16
Heating
- Heat Pump, Wood Stove
Cooling
- Heat Pump
Appliances
- Included: Appliance Garage, Built-In Refrigerator, Convection Oven, Dishwasher, Disposal, Double Oven, Down Draft, Trash Compactor, Electric Water Heater
- Laundry: Laundry Room
Features
- Ceiling Fan(s), Central Vacuum, Granite, Soaking Tub, Wet Bar, Bookcases, Built-in Features, Bathroom, High Ceilings, Family Room Kitchen Combo, Gourmet Kitchen, Marble, Formal, Sound System, Bathtub With Shower, Closet, Kitchen Island, Pantry
- Flooring: Engineered Hardwood, Tile, Wall to Wall Carpet
- Windows: Double Pane Windows, Vinyl Frames, Bay Window(s), Skylight(s)
- Basement: Daylight
- Fireplace features: Stove, Wood Burning, Wood Burning Stove
Interior area
- Total structure area: 7,076
- Total interior livable area: 7,076 sqft
Video & virtual tour
Property
Parking
- Total spaces: 8
- Parking features: Carport, RV Access/Parking, RV Boat Storage, Garage Door Opener, Attached, Detached
- Attached garage spaces: 8
- Has carport: Yes
Accessibility
- Accessibility features: Accessible Full Bath, Garage On Main, Main Floor Bedroom Bath, Natural Lighting, Parking, Utility Room On Main, Accessibility
Features
- Stories: 2
- Patio & porch: Covered Deck, Deck
- Exterior features: Garden, Raised Beds, RV Hookup, Yard, Exterior Entry
- Has view: Yes
- View description: Mountain(s), Seasonal, Territorial
Lot
- Size: 9.87 Acres
- Features: Gentle Sloping, Level, Private, Seasonal, Secluded, Trees, Acres 7 to 10
Details
- Additional structures: Greenhouse, RVHookup, RVBoatStorage, Workshop, HomeTheater
- Parcel number: 507109
- Zoning: UR-2
- Other equipment: Home Theater
Construction
Type & style
- Home type: SingleFamily
- Architectural style: Contemporary,Daylight Ranch
- Property subtype: Residential, Single Family Residence
Materials
- Other
- Foundation: Slab
- Roof: Composition
Condition
- Resale
- New construction: No
- Year built: 1994
Utilities & green energy
- Sewer: Septic Tank
- Water: Public, Well
- Utilities for property: Cable Connected, Other Internet Service
Community & HOA
Community
- Security: Security Gate, Security Lights
HOA
- Has HOA: No
Location
- Region: Coos Bay
Financial & listing details
- Price per square foot: $183/sqft
- Tax assessed value: $1,366,120
- Annual tax amount: $12,101
- Date on market: 8/26/2026
- Listing terms: Call Listing Agent,Cash,Conventional,VA Loan
- Road surface type: Paved
Estimated market value
Not available
Estimated sales range
Not available
Not available
Price history
| Date | Event | Price |
|---|---|---|
| 8/27/2026 | Listed for sale | $1,295,000-0.4%$183/sqft |
Source:  RMLS (OR) #116395891 Report a problem RMLS (OR) #116395891 Report a problem | ||
| 9/14/2021 | Sold | $1,300,000$184/sqft |
Source: RMLS (OR) #21232308 Report a problem | ||
Public tax history
| Year | Property taxes | Tax assessment |
|---|---|---|
| 2024 | $12,463 +3.1% | $1,366,120 -17.3% |
| 2023 | $12,084 +1.2% | $1,652,080 +18.2% |
| 2022 | $11,935 +2.6% | $1,398,220 +24.2% |
| 2021 | $11,638 +2.7% | $1,125,860 +12% |
| 2020 | $11,329 +4.5% | $1,005,240 +19.3% |
| 2019 | $10,846 +5.7% | $842,890 +3% |
| 2018 | $10,260 | $818,340 +3% |
| 2017 | $10,260 +26.1% | $794,510 +3% |
| 2016 | $8,136 +4.2% | $771,370 +8.4% |
| 2015 | $7,805 | $711,750 |
Find assessor info on the county website
Monthly payment
Est. payment
Payment breakdown
Explore the cost of this home by adjusting the details. Changes won't be saved.Climate risks
Neighborhood: 97420
Nearby schools
Schools provided by the listing agent
- Elementary: Eastside
- Middle: Marshfield
- High: Marshfield
Source: RMLS (OR). This data may not be complete. We recommend contacting the local school district to confirm school assignments for this home.
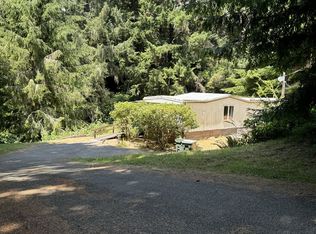
Similar homes
- $865,0003 bd3 ba3.6k sqft1270 Seagate Ave, Coos Bay, OR 97420Active
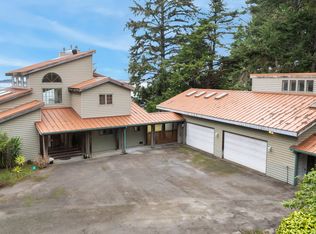
 MLS ID #160133981, Juli Whelchel, Coastal Sotheby's International Realty. RMLS (OR)
 - $829,9997 bd5 ba4.2k sqft687 N 3rd St, Coos Bay, OR 97420Active
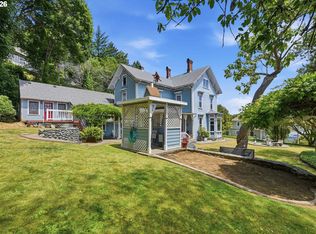 MLS ID #727662992, Melanee Woodman, Ocean Dunes Realty. RMLS (OR)
 - $1,295,0003 bd3 ba3.6k sqft1940 Pacific View Ln, Coos Bay, OR 97420Active
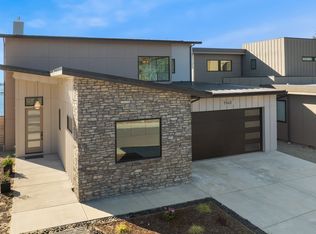 MLS ID #704056357, Juli Whelchel, Coastal Sotheby's International Realty. RMLS (OR)
 - $750,0004 bd3 ba3.5k sqft363 S Empire Blvd, Coos Bay, OR 97420Active
 MLS ID #607603000, Juli Whelchel, Coastal Sotheby's International Realty. RMLS (OR)
 - $1,274,0005 bd4 ba4.6k sqft95037 Haynes Way Ln, North Bend, OR 97459ActiveMLS ID #132226351, Samantha Oswald, National Real Estate. RMLS (OR)
- $1,290,0004 bd4 ba4.2k sqft70946 Devore Arm Rd, Lakeside, OR 97449ActiveMLS ID #110363417, Hunter Finch, Coastal Sotheby's International Realty. RMLS (OR)
- $697,0004 bd2 ba3.7k sqft95189 Kentuck Way Ln, North Bend, OR 97459ActiveMLS ID #237693772, Juli Whelchel, Coastal Sotheby's International Realty. RMLS (OR)
- $1,150,0005 bd4 ba3.5k sqft55942 Lost Valley Rd, Bandon, OR 97411ActiveMLS ID #465807892, Keeli Gernandt, David L. Davis Real Estate. RMLS (OR)
- $1,800,0004 bd5 ba4k sqft865 Portland Ave SW, Bandon, OR 97411ActiveMLS ID #564813258, Lorri Malloy, Pacific Properties. RMLS (OR)
- $949,0005 bd3 ba3.6k sqft820 Jackson Ave SW, Bandon, OR 97411ActiveMLS ID #528362722, Virgil Llewellyn, eXp Realty, LLC. RMLS (OR)
