This must-see home is perfectly situated in the highly desirable Kingsley Creek community, close to all that Amelia Island has to offer! No CDD fees, low HOA and zoned for top rated Fernandina schools. This home is priced to sell! It features a 4-bedroom, 3.5-bath residence offering 2,918 sq ft of open, light filled living space. This thoughtfully crafted home boasts a spacious 1st floor primary bedroom and bath and features a gourmet kitchen with natural gas cooktop, built-in oven & microwave and quartz countertops - all flowing seamlessly into the open-concept living and dining areas. Enjoy indoor-outdoor living with a pocket sliding glass doors opening to a paver lanai, ideal for relaxing or hosting guests. Also, on the first level is a study/office, just off of the foyer, as well as a drop-zone between the 3-car garage and kitchen. This home appeals to active families and retirees alike, with the large first-floor primary suite that offers a private retreat with a spa-style bath and large shower. A second-floor loft/bonus room provides flexible space with three additional bedrooms (one ensuite) and two full baths, perfect for kids or a secluded space for out-of-town guests. Additional design features include, 8-foot interior doors, a whole-house water softener, ceiling fans in every bedroom, tankless water heater and paver driveway. The ultra private, fenced-in backyard creates a tranquil setting for morning coffee and gatherings. The beautiful community pool is an extra bonus. Schedule your private tour today!
For sale
Price cut: $5K (8/11)
$660,000
92632 Shipton Ln, Fernandina Beach, FL 32034
4beds
2,918sqft
Single Family Residence
Built in 2023
0.3 Acres Lot
$645,800 Zestimate®
$226/sqft
$128/mo HOA
What's special
- 66 days
- 938
- 55
Zillow last checked:
Listing updated:
Listed by:
Bill Drozda 704-609-5961,
FLORIDA HOMES REALTY & MORTGAGE
Source: AINCAR,MLS#: 116623 Originating MLS: Amelia Island-Nassau County Assoc of Realtors Inc
Originating MLS: Amelia Island-Nassau County Assoc of Realtors IncFacts & features
Interior
Bedrooms & bathrooms
- Bedrooms: 4
- Bathrooms: 4
- Full bathrooms: 3
- Partial bathrooms: 1
Primary bedroom
- Description: Flooring: Carpet
- Level: Main
- Dimensions: 16X13
Bedroom
- Description: Flooring: Carpet
- Level: Upper
- Dimensions: 12X11
Bedroom
- Description: Flooring: Carpet
- Level: Upper
- Dimensions: 13X11
Bedroom
- Description: Flooring: Carpet
- Level: Upper
- Dimensions: 13X11
Bonus room
- Description: Flooring: Carpet
- Level: Upper
- Dimensions: 15X16
Dining room
- Description: Flooring: Tile
- Level: Main
- Dimensions: 12X10
Family room
- Description: Flooring: Tile
- Level: Main
- Dimensions: 19X16
Office
- Description: Flooring: Tile
- Level: Main
- Dimensions: 13X12
Utility room
- Description: Flooring: Tile
- Level: Main
- Dimensions: 5X8
Heating
- Central, Electric
Cooling
- Central Air, Electric
Appliances
- Included: Some Gas Appliances, Dishwasher, Disposal, Microwave, Oven, Refrigerator, Water Softener Owned, Stove
Features
- Ceiling Fan(s), Cable TV, Window Treatments
- Windows: Insulated Windows, Screens, Blinds, Drapes
Interior area
- Total structure area: 2,918
- Total interior livable area: 2,918 sqft
Property
Parking
- Total spaces: 3
- Parking features: Three Car Garage, Three or more Spaces, Garage Door Opener
- Garage spaces: 3
Features
- Levels: Two
- Stories: 2
- Patio & porch: Rear Porch, Brick, Covered, Front Porch, Patio, Screened
- Exterior features: Fence, Fruit Trees, Sprinkler/Irrigation
- Pool features: Community
Lot
- Size: 0.3 Acres
- Dimensions: 10800
Details
- Parcel number: 392N28014100260000
- Zoning: R1
- Special conditions: None
Construction
Type & style
- Home type: SingleFamily
- Architectural style: Two Story
- Property subtype: Single Family Residence
Materials
- Fiber Cement, Frame
- Roof: Shingle
Condition
- Resale
- Year built: 2023
Details
- Builder name: Taylor Morrison
Utilities & green energy
- Sewer: Public Sewer
- Water: Public
- Utilities for property: Cable Available
Community & HOA
Community
- Features: Pool
- Subdivision: Kingsley Creek
HOA
- Has HOA: Yes
- HOA fee: $385 quarterly
Location
- Region: Fernandina Beach
Financial & listing details
- Price per square foot: $226/sqft
- Tax assessed value: $597,723
- Annual tax amount: $7,647
- Date on market: 7/3/2026
- Cumulative days on market: 67 days
- Listing terms: Conventional,FHA,USDA Loan,VA Loan
- Road surface type: Paved
Estimated market value
$645,800
$614,000 - $678,000
$3,990/mo
Price history
| Date | Event | Price |
|---|---|---|
| 8/11/2026 | Price change | $660,000-0.8%$226/sqft |
Source:  AINCAR #116623 Report a problem AINCAR #116623 Report a problem | ||
| 7/3/2026 | Listed for sale | $665,000$228/sqft |
Source: AINCAR #116623 Report a problem | ||
| 7/2/2026 | Listing removed | $665,000$228/sqft |
Source: AINCAR #114887 Report a problem | ||
| 5/16/2026 | Price change | $665,000-5%$228/sqft |
Source: AINCAR #114887 Report a problem | ||
| 4/27/2026 | Price change | $699,900-2.1%$240/sqft |
Source: AINCAR #114887 Report a problem | ||
| 4/10/2026 | Price change | $715,000-1.6%$245/sqft |
Source: AINCAR #114887 Report a problem | ||
| 3/21/2026 | Price change | $726,900-0.7%$249/sqft |
Source: AINCAR #114887 Report a problem | ||
| 3/10/2026 | Price change | $731,900-1.3%$251/sqft |
Source: AINCAR #114887 Report a problem | ||
| 1/30/2026 | Listed for sale | $741,900+23.7%$254/sqft |
Source: AINCAR #114887 Report a problem | ||
| 9/7/2023 | Sold | $599,900$206/sqft |
Source: AINCAR #103237 Report a problem | ||
| 8/6/2023 | Pending sale | $599,900$206/sqft |
Source: AINCAR #103237 Report a problem | ||
| 8/2/2023 | Listed for sale | $599,900$206/sqft |
Source: AINCAR #103237 Report a problem | ||
| 6/23/2023 | Pending sale | $599,900$206/sqft |
Source: AINCAR #103237 Report a problem | ||
| 6/6/2023 | Price change | $599,900-2.1%$206/sqft |
Source: AINCAR #103237 Report a problem | ||
| 5/18/2023 | Price change | $612,710-1.6%$210/sqft |
Source: AINCAR #103237 Report a problem | ||
| 2/16/2023 | Price change | $622,710+0%$213/sqft |
Source: AINCAR #103237 Report a problem | ||
| 1/24/2023 | Listed for sale | $622,667$213/sqft |
Source: AINCAR #103237 Report a problem | ||
Public tax history
| Year | Property taxes | Tax assessment |
|---|---|---|
| 2025 | $7,647 +1.2% | $538,492 +2.9% |
| 2024 | $7,555 +549.2% | $523,316 +631.9% |
| 2023 | $1,164 +19% | $71,500 +10% |
| 2022 | $978 +156.4% | $65,000 +168.1% |
| 2021 | $381 | $24,241 |
Find assessor info on the county website
Monthly payment
Est. payment
Payment breakdown
Explore the cost of this home by adjusting the details. Changes won't be saved.Climate risks
Neighborhood: 32034

Similar homes
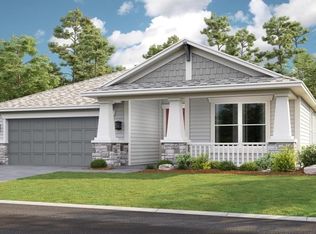
- $777,0004 bd4 ba3.1k sqft96333 Grande Oaks Ln, Fernandina Beach, FL 32034For Sale
 MLS ID #117013, Marci Hamilton, PINEYWOODS REALTY, LLC. AINCAR
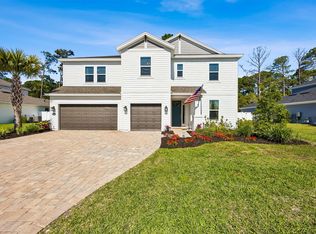
 - $799,9005 bd4 ba3.1k sqft96167 Grande Oaks Ln, Fernandina Beach, FL 32034For Sale
 MLS ID #117083, Tammy Tingle, CENTURY 21 MILLER ELITE. AINCAR
 - $659,0003 bd3 ba2.4k sqft88058 Marsh View Way, Fernandina Beach, FL 32034For Sale
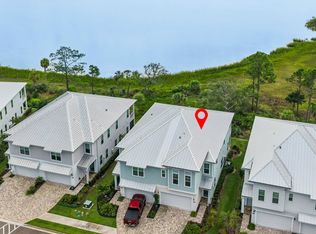 MLS ID #117137, Susan Wilmot, FLORIDA HOMES REALTY & MORTGAGE. AINCAR
 - $645,9004 bd3 ba2.7k sqft95272 Sandy Pointe Dr, Fernandina Beach, FL 32034For Sale
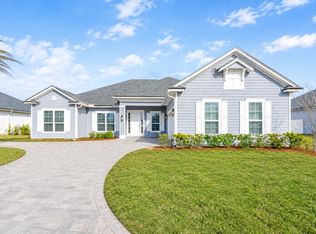 MLS ID #116984, Jen Solomon, WATSON REALTY CORP.. AINCAR
