Skip main navigation
Closed
  • $359,000

    9264 Lakewood Dr NE, Mineral City, OH 44656

    2beds
    1,486sqft
    Single Family Residence
    Built in 1960
    9,765 Square Feet Lot
    $399,800 Zestimate®
    $242/sqft
    $1,265 Estimated rent

    Home value

    $399,800

    $300,000 - $536,000

    $1,265/mo

    Zestimate® history
    Loading
    Loading...

    Owner options

    List your home for rent

    $1,265/mo

    Rent Zestimate®

    Find your next renter with Zillow Rental Manager. Plus, with online applications, you can quickly screen prospective tenants – for free.

    Learn more

    $1,265/mo

    Rent Zestimate®

    Refinance and save

    $2,304/mo

    Est. payment

    Refinancing to a lower rate could help reduce your monthly payments and save thousands over the life of the loan.

    See today's rates

    $2,304/mo

    Est. payment

    Explore your selling options

    Work with a Zillow partner agent

    Leverage their expertise and Zillow's premium Showcase listings to get your home seen by more buyers.

    Get started

    List with your own agent

    Get your home in front of millions of buyers by listing it on Zillow.

    Learn how to do it

    Sell it yourself

    Take full control of how buyers see your home on Zillow by listing For Sale by Owner (FSBO).

    List your home

    What's special

    Utility garagePrivate floating dockLarge wrap around deckBeautifully landscaped lotSolid core countertopsNewer water softenerStone gas log fireplace
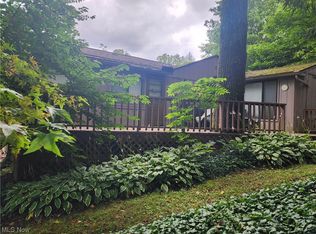
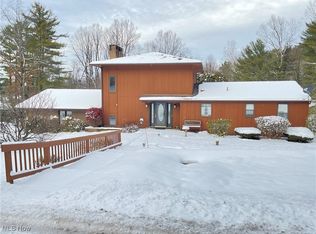
    Turn Key, 2 bedroom, 2 bath Atwood Lake home is located in the popular Atwood Glens community on a beautifully landscaped lot with stunning paver retaining walls & patios. This well cared for lake home is being offered fully furnished (excludes sectional in sun room), including bed & bath linens, kitchenware, etc. so the new owners can have immediate enjoyment while saving thousands. Perfect for year round living or as a second home. Freshly painted inside & out. This updated ranch home offers an open format living room with stone gas log fireplace, kitchen with all appliances, eat at bar & solid core countertops & dining area. The loft provides a fun 3rd bedroom area for kids or great storage. A spacious 20x14 - 4 season sun room provides a fabulous area to entertain or just enjoy with the family. The master suite provides a full bath with oversized shower & private access to the deck. A spacious second bedroom provides enough space for multiple beds. Second full bath. A large wrap around deck offers fabulous outside space for enjoying the outdoors, grilling & family fun & features a 18' Sunsetter retractable awning. Of course, a private floating dock is included for your nautical toys to cruise & play on the 1540 acres of picturesque Atwood Lake. The basement provides space for the washer & dryer included, as well as plenty of storage space. A utility garage adds more storage space & is perfect for golf carts, kayaks, etc.. Newer water softener. Worry free metal roof. 2014 Sweetwater 23'8" Pontoon boat with 25 hp Yamaha motor available to purchase separately. 2024 MWCD Lot Lease Rate is $1,752. 1 Year Home Warranty included offering peace of mind to the new owner. Be sure to view the detailed 3D virtual tour. Isn't it time you turn your dream of owning a lake home into reality?

    Zillow last checked:

    Listing updated:

    Listed by:

    Eric Haines ehaines83@gmail.com330-418-2126,

    RE/MAX Crossroads Properties

    Bought with:

    Bethanie J Peters, 2015004774

    Keller Williams Legacy Group Realty

    Source: MLS Now,MLS#: 5072127MLS LogoOriginating MLS: Stark Trumbull Area REALTORS

    Facts & features

    Interior

    Bedrooms & bathrooms
    • Bedrooms: 2
    • Bathrooms: 2
    • Full bathrooms: 2
    • Main level bathrooms: 2
    • Main level bedrooms: 2
    Primary bedroom
    • Description: Flooring: Laminate
    • Level: First
    • Dimensions: 18.00 x 13.00
    Bedroom
    • Description: Flooring: Laminate
    • Level: First
    • Dimensions: 15.00 x 10.00
    Primary bathroom
    • Level: First
    Bathroom
    • Level: First
    Dining room
    • Description: Flooring: Laminate
    • Level: First
    • Dimensions: 10.00 x 8.00
    Kitchen
    • Description: Flooring: Laminate
    • Level: First
    • Dimensions: 11.00 x 9.00
    Living room
    • Description: Flooring: Laminate
    • Features: Fireplace
    • Level: First
    • Dimensions: 20.00 x 15.00
    Loft
    • Description: Flooring: Carpet
    • Level: Second
    • Dimensions: 15.00 x 10.00
    Sunroom
    • Description: Flooring: Carpet
    • Level: First
    • Dimensions: 18.00 x 14.00
    Heating
    • Forced Air, Fireplace(s), Gas
    Cooling
    • Central Air
    Appliances
    • Included: Dryer, Dishwasher, Disposal, Microwave, Range, Refrigerator, Water Softener, Washer
    • Laundry: In Basement
    Features
    • Beamed Ceilings, Breakfast Bar, Ceiling Fan(s), Vaulted Ceiling(s)
    • Basement: Partial,Unfinished,Walk-Out Access
    • Number of fireplaces: 1
    • Fireplace features: Gas Log, Living Room, Stone, Gas
    Interior area
    • Total structure area: 1,486
    • Total interior livable area: 1,486 sqft
    • Finished area above ground: 1,486

    Property

    Parking
    • Parking features: Driveway, Gravel, No Garage, Unpaved
    Accessibility
    • Accessibility features: None
    Features
    • Levels: One
    • Stories: 1
    • Patio & porch: Deck, Patio, Wrap Around
    • Exterior features: Fire Pit, Dock
    • Fencing: None
    • Has view: Yes
    • View description: Neighborhood, Trees/Woods
    • Waterfront features: Lake Privileges
    Lot
    • Size: 9,765 Square Feet
    • Dimensions: 105 x 93
    • Features: < 1/2 Acre, Corners Marked, Dead End, Fishing Pond(s), Irregular Lot, Landscaped, Wooded
    Details
    • Parcel number: 6200571000
    • On leased land: Yes
    • Lease amount: $146

    Construction

    Type & style
    • Home type: SingleFamily
    • Architectural style: Ranch
    • Property subtype: Single Family Residence
    Materials
    • Log Siding, Vinyl Siding
    • Foundation: Block
    • Roof: Metal
    Condition
    • Year built: 1960
    Details
    • Warranty included: Yes

    Utilities & green energy

    • Sewer: Public Sewer
    • Water: Well

    Community & HOA

    Community
    • Features: Common Grounds/Area, Lake
    • Security: Smoke Detector(s)
    • Subdivision: Atwood Glens
    HOA
    • Has HOA: No
    Location
    • Region: Mineral City

    Financial & listing details

    • Price per square foot: $242/sqft
    • Tax assessed value: $207,060
    • Annual tax amount: $2,509
    • Date on market: 4/8/2025
    • Cumulative days on market: 176 days
    • Listing terms: Cash,Conventional

    Price history

    DateEventPrice
    4/4/2025Sold$359,000$242/sqft
    Source: MLS Now #5072127 Report a problem
    3/17/2025Pending sale$359,000$242/sqft
    Source: MLS Now #5072127 Report a problem
    2/21/2025Contingent$359,000$242/sqft
    Source: MLS Now #5072127 Report a problem
    1/31/2025Price change$359,000-2.6%$242/sqft
    Source: MLS Now #5072127 Report a problem
    9/23/2024Listed for sale$368,500+41.7%$248/sqft
    Source: MLS Now #5072127 Report a problem
    9/2/2022Sold$260,000+13.1%$175/sqft
    Source: MLS Now #4395218 Report a problem
    8/1/2022Pending sale$229,900$155/sqft
    Source: MLS Now #4395218 Report a problem
    7/28/2022Listed for sale$229,900+77%$155/sqft
    Source: MLS Now #4395218 Report a problem
    6/13/2013Sold$129,900$87/sqft
    Source: Agent Provided Report a problem
    5/9/2013Pending sale$129,900$87/sqft
    Source: McInturf Realty #3404603 Report a problem
    5/3/2013Listed for sale$129,900+53.7%$87/sqft
    Source: McInturf Realty #3404603 Report a problem
    5/22/1998Sold$84,500$57/sqft
    Source: Public Record Report a problem

    Public tax history

    YearProperty taxesTax assessment
    2025$2,861 +14%$72,470 +20.7%
    2024$2,509 +0%$60,040
    2023$2,509 0%$60,040
    2022$2,509 +22.8%$60,040 +26.1%
    2021$2,044 0%$47,620
    2020$2,044 -0.7%$47,620
    2019$2,058 +6.3%$47,620 +11.7%
    2018$1,936 $42,640
    2017$1,936 -0.7%$42,640
    2016$1,950 -5.3%$42,640 -0.9%
    2014$2,058 +23.8%$43,020
    2013$1,662 +2.4%$43,020 +3%
    2012$1,623 -0.5%$41,770
    2011$1,630 +0.7%$41,770
    2010$1,619 -0.4%$41,770 -1.7%
    2009$1,625 +2.7%$42,500 +3%
    2006$1,583 +0.1%$41,260
    2005$1,581 0%$41,260
    2004$1,582 +20.4%$41,260 +25%
    2003$1,314 +0.3%$33,000
    2002$1,310 -0.4%$33,000
    2001$1,315 +12.5%$33,000 +15%
    2000$1,168 $28,690
    Find assessor info on the county website

    Neighborhood: 44656

    Nearby schools

    GreatSchools rating
    Schools provided by the listing agent
    • District: Tuscarawas Valley LS - 7908

    Source: MLS Now. This data may not be complete. We recommend contacting the local school district to confirm school assignments for this home.

    Get pre-qualified for a loan
    At Zillow Home Loans, we can pre-qualify you in as little as 5 minutes with no impact to your credit score.

    An equal housing lender. NMLS #10287.