Set on a level 0.58-acre corner lot beneath mature shade trees, this rancher offers 3 bedrooms plus a finished lower level with a potential fourth bedroom or office, 2 full baths, more than 1,600 finished square feet, fully fenced rear yard, driveway parking for up to 4 vehicles, and an exceptional opportunity to renovate and build equity in a prime Ellicott City location. The main level features a spacious living room with a wood-burning fireplace, a separate dining room, kitchen, three bedrooms, and a full bath. The finished lower level expands the home's versatility with a large recreation room, a second full bath, utility room, and a potential fourth bedroom or office that can easily adapt to a variety of needs. Outside, the expansive, fully fenced rear yard offers abundant space for recreation, gardening, and outdoor living. A rear deck overlooks the backyard, while the shed provides additional storage, workshop, or hobby space. Enjoy the convenience of being just a short walk to North St. John Swim Club (membership required), and only minutes from Historic Ellicott City, shopping, dining, and major commuter routes including Routes 40, 29, and I-70. Property is being sold strictly AS-IS and is subject to third-party short sale approval. Buyer to pay a short sale negotiation fee of $6,000.00 or 2% of the purchase price, whichever is greater, upon closing. Please allow 90-120 days for closing. Additional important information regarding the short sale process, estimated obligations, and settlement requirements is included in the disclosures. Buyers are strongly encouraged to review all disclosures prior to touring the home or submitting an offer.
Under contract
$450,000
9264 Marydell Rd, Ellicott City, MD 21042
4beds
1,607sqft
:
Get pre-qualified$2,868/mo
Single Family Residence
Built in 1966
0.59 Acres Lot
$460,600 Zestimate®
$280/sqft
$-- HOA
What's special
Wood-burning fireplaceFinished lower levelFully fenced rear yardBeneath mature shade treesUtility roomSeparate dining roomLarge recreation room
- 28 days |
- 2,237 |
- 239 |
Likely to sell faster than
Zillow last checked:
Listing updated:
Listed by:
Tim McIntyre 443-250-6618,
The KW Collective 4435741600,
Listing Team: The Mcintyre Team Of The Kw Collective, Co-Listing Team: The Mcintyre Team Of The Kw Collective,Co-Listing Agent: Shari Arciaga 443-472-9588,
The KW Collective
Source: Bright MLS,MLS#: MDHW2071118
Facts & features
Interior
Bedrooms & bathrooms
- Bedrooms: 4
- Bathrooms: 2
- Full bathrooms: 2
- Main level bathrooms: 1
- Main level bedrooms: 3
Rooms
- Room types: Living Room, Dining Room, Primary Bedroom, Bedroom 2, Bedroom 3, Bedroom 4, Kitchen, Family Room, Utility Room, Full Bath
Primary bedroom
- Level: Main
- Area: 156 Square Feet
- Dimensions: 12 X 13
Bedroom 2
- Level: Main
- Area: 132 Square Feet
- Dimensions: 11 X 12
Bedroom 3
- Level: Main
- Area: 90 Square Feet
- Dimensions: 9 X 10
Bedroom 4
- Level: Lower
- Area: 252 Square Feet
- Dimensions: 12 X 21
Dining room
- Level: Main
- Area: 121 Square Feet
- Dimensions: 11 X 11
Family room
- Level: Lower
- Area: 600 Square Feet
- Dimensions: 24 X 25
Other
- Level: Main
Other
- Level: Lower
Kitchen
- Level: Main
- Area: 110 Square Feet
- Dimensions: 10 X 11
Living room
- Features: Fireplace - Wood Burning
- Level: Main
- Area: 182 Square Feet
- Dimensions: 13 X 14
Utility room
- Level: Lower
- Area: 132 Square Feet
- Dimensions: 11 X 12
Heating
- Heat Pump, Electric
Cooling
- Ceiling Fan(s), Window Unit(s), Electric
Appliances
- Included: Electric Water Heater
- Laundry: Lower Level
Features
- Kitchen - Table Space, Floor Plan - Traditional, Bathroom - Tub Shower, Entry Level Bedroom, Dry Wall
- Flooring: Carpet, Vinyl
- Basement: Other
- Number of fireplaces: 1
Interior area
- Total structure area: 2,214
- Total interior livable area: 1,607 sqft
- Finished area above ground: 1,107
- Finished area below ground: 500
Property
Parking
- Total spaces: 4
- Parking features: Asphalt, Driveway
- Uncovered spaces: 4
Accessibility
- Accessibility features: None
Features
- Levels: Two
- Stories: 2
- Patio & porch: Deck
- Pool features: None
- Fencing: Back Yard
- Has view: Yes
- View description: Street
Lot
- Size: 0.59 Acres
- Features: Corner Lot
Details
- Additional structures: Above Grade, Below Grade
- Parcel number: 1402251531
- Zoning: R20
- Special conditions: Short Sale
Construction
Type & style
- Home type: SingleFamily
- Architectural style: Ranch/Rambler
- Property subtype: Single Family Residence
Materials
- Brick, Vinyl Siding
- Foundation: Other
- Roof: Asphalt
Condition
- New construction: No
- Year built: 1966
Utilities & green energy
- Sewer: Public Sewer
- Water: Public
- Utilities for property: Broadband, Fiber Optic
Community & HOA
Community
- Subdivision: Marydell
HOA
- Has HOA: No
Location
- Region: Ellicott City
Financial & listing details
- Price per square foot: $280/sqft
- Tax assessed value: $433,633
- Annual tax amount: $6,541
- Date on market: 7/7/2026
- Listing agreement: Exclusive Right To Sell
- Listing terms: Cash,Private Financing Available,Other
- Ownership: Fee Simple
- Road surface type: None
Estimated market value
$460,600
$438,000 - $484,000
$3,260/mo
Price history
| Date | Event | Price |
|---|---|---|
| 7/14/2026 | Contingent | $450,000$280/sqft |
Source:  Bright MLS #MDHW2071118 Report a problem Bright MLS #MDHW2071118 Report a problem | ||
| 7/7/2026 | Listed for sale | $450,000$280/sqft |
Source: Bright MLS #MDHW2071118 Report a problem | ||
Public tax history
| Year | Property taxes | Tax assessment |
|---|---|---|
| 2025 | -- | $412,367 +5.4% |
| 2024 | $4,404 +2.2% | $391,100 +2.2% |
| 2023 | $4,310 +2.2% | $382,733 -2.1% |
| 2022 | $4,215 +2.3% | $391,100 +6.9% |
| 2021 | $4,121 +6.7% | $366,000 +6.7% |
| 2020 | $3,861 +7.2% | $342,867 -6.3% |
| 2019 | $3,600 -0.2% | $366,000 +23.4% |
| 2018 | $3,607 -18.3% | $296,600 |
| 2017 | $4,414 | $296,600 +4.7% |
| 2016 | -- | $283,267 +2.4% |
| 2015 | -- | $276,600 |
| 2014 | -- | $276,600 |
| 2013 | -- | $276,600 -10.6% |
| 2012 | -- | $309,500 |
| 2011 | -- | $309,500 |
| 2010 | -- | $309,500 -18.7% |
| 2009 | -- | $380,600 +13.1% |
| 2008 | -- | $336,470 +15.1% |
| 2007 | -- | $292,340 +17.8% |
| 2006 | -- | $248,210 +15% |
| 2005 | -- | $215,906 +17.6% |
| 2004 | -- | $183,603 +21.4% |
| 2003 | -- | $151,300 +0.1% |
| 2002 | -- | $151,086 +0.1% |
| 2001 | -- | $150,873 +150.4% |
| 2000 | -- | $60,260 |
Find assessor info on the county website
Monthly payment
Est. payment
Payment breakdown
Explore the cost of this home by adjusting the details. Changes won't be saved.Climate risks
Neighborhood: 21042
Nearby schools
GreatSchools rating
- 8/10St. Johns Lane Elementary SchoolGrades: K-5Distance: 0.1 mi
- 8/10Patapsco Middle SchoolGrades: 6-8Distance: 1 mi
- 9/10Mount Hebron High SchoolGrades: 9-12Distance: 0.6 mi
Schools provided by the listing agent
- Elementary: St. Johns Lane
- Middle: Patapsco
- High: Mt. Hebron
- District: Howard County Public Schools
Source: Bright MLS. This data may not be complete. We recommend contacting the local school district to confirm school assignments for this home.
- $613,300-- bd2 ba1.5k sqft9250 Marydell Rd, Ellicott City, MD 21042Off Market
- $557,5003 bd2 ba1.1k sqft2881 Saint Johns Ln, Ellicott City, MD 21042Off Market
- $787,100-- bd2 ba2.4k sqft9265 Marydell Rd, Ellicott City, MD 21042Off Market
- $707,7004 bd3 ba2k sqft2885 Saint Johns Ln, Ellicott City, MD 21042Off Market
- $834,5004 bd4 ba2.4k sqft9253 Marydell Rd, Ellicott City, MD 21042Off Market
- $550,5003 bd2 ba1.5k sqft2876 Saint Johns Ln, Ellicott City, MD 21042Off Market
- $626,900-- bd2 ba1.3k sqft9246 Marydell Rd, Ellicott City, MD 21042Off Market
- $692,900-- bd2 ba2.1k sqft9257 Marydell Rd, Ellicott City, MD 21042Off Market
A local agent can set up tours, give advice and negotiate with sellers.
Similar homes
- $499,9004 bd3 ba2.1k sqft1406 Glenwilde Rd, Baltimore, MD 21228For Sale

 MLS ID #MDBC2170594, Herb Belton, All Homes Realty LLC. Bright MLS
 - $425,0004 bd3 ba2.2k sqft9922 Hoyt Cir, Randallstown, MD 21133For Sale
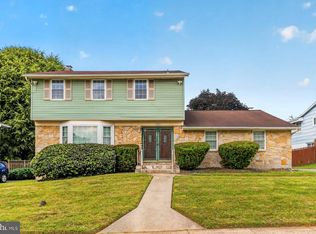 MLS ID #MDBC2165770, WENDY ROBINSON, Long & Foster Real Estate, Inc.. Bright MLS
 - $449,9003 bd1 ba1.1k sqft26130 Mullinix Mill Rd, Mount Airy, MD 21771For Sale
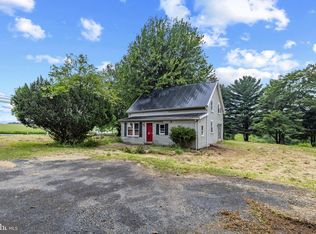 MLS ID #MDMC2246870, Bob Lucido, Keller Williams Lucido Agency. Bright MLS
 - $495,0004 bd3 ba1.3k sqft4500 Brandon Ln, Beltsville, MD 20705For Sale
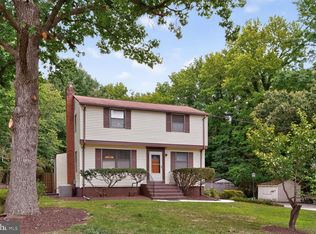 MLS ID #MDPG2211112, Laura-Lee Jones, Long & Foster Real Estate, Inc.. Bright MLS
 - $400,0004 bd2 ba1.1k sqft6035 Moorehead Rd, Baltimore, MD 21228For SaleMLS ID #MDBC2169358, Shalini Gidwani, Northrop Realty. Bright MLS
- $430,0003 bd3 ba2.1k sqft3619 Chapman Rd, Randallstown, MD 21133For SaleMLS ID #MDBC2167398, Del Schmidt, O'Conor, Mooney & Fitzgerald. Bright MLS
- $369,9004 bd3 ba2k sqft724 Charing Cross Rd, Baltimore, MD 21229For SaleMLS ID #MDBC2169054, Serita Weathersby, Keller Williams Realty Centre. Bright MLS
- $448,0004 bd4 ba2.2k sqft3908 Tevis Cir, Randallstown, MD 21133For SaleMLS ID #MDBC2159858, Gregory Gray, ExecuHome Realty. Bright MLS
- $495,0004 bd2 ba2k sqft4307 Howard Dr, Sykesville, MD 21784For SaleMLS ID #MDCR2035758, Nick Waldner, Keller Williams Realty Centre. Bright MLS
- $--3 bd2 ba872 sqft1121 Kingsbury Rd, Owings Mills, MD 21117AuctionXome
- $460,0004 bd2 ba1.6k sqft6470 Anderson Ave, Hanover, MD 21076For SaleMLS ID #MDHW2071294, Brandon Melsage, EXP Realty, LLC. Bright MLS
- $475,0003 bd3 ba2k sqft4090 Boteler Rd, Mount Airy, MD 21771For SaleMLS ID #MDCR2036450, Veronica Sniscak, Compass. Bright MLS
- $499,9004 bd3 ba1.6k sqft6100 Medora Rd, Linthicum, MD 21090For SaleMLS ID #MDAA2152322, Christine Turner, CENTURY 21 New Millennium. Bright MLS
- $389,9004 bd2 ba1.2k sqft307 Berrymans Ln, Reisterstown, MD 21136For SaleMLS ID #MDBC2169036, TIM FORBES, Berkshire Hathaway HomeServices Homesale Realty. Bright MLS
- $438,7504 bd3 ba2k sqft103 Scott Ave, Glen Burnie, MD 21060For SaleMLS ID #MDAA2152106, Shawn McCarthy, Long & Foster Real Estate, Inc.. Bright MLS
- $495,0003 bd3 ba1.4k sqft7201 Carved Stone, Columbia, MD 21045For SaleMLS ID #MDHW2070954, Andrea Thomas, Northrop Realty. Bright MLS
- $510,0004 bd2 ba2k sqft1488 Algonquin Ct, Finksburg, MD 21048For SaleMLS ID #MDCR2035492, Beth Wynne, RE/MAX Realty Group. Bright MLS
- $--3 bd3 ba1.6k sqft2135 E Boundary Ave, Baltimore, MD 21237AuctionAuction.com 2
- $410,0004 bd3 ba2.4k sqft3709 Lamoine Rd, Randallstown, MD 21133For SaleMLS ID #MDBC2160732, Danny Pham, Fairfax Realty Select. Bright MLS
- $363,0003 bd2 ba1.3k sqft6812 Fox Meadow Rd, Baltimore, MD 21207For SaleMLS ID #MDBC2170606, Cynthia Marshall-McFarland, Berkshire Hathaway HomeServices PenFed Realty. Bright MLS
