**Experience Serene Living in Sweetwater by Del Webb, Jacksonville, FL**
Discover the charm of this beautiful 3-bedroom, 3-bathroom home in the premier 55+ community of Sweetwater by Del Webb. Nestled on a picturesque lakefront lot, this home offers a tranquil backyard oasis perfect for peaceful living.
From the moment you arrive, the paver driveway welcomes you to a life of luxury and elegance. Inside, the open floor plan showcases the best in modern living. The owner's suite, featuring new carpet and direct access to the sunroom, is your private retreat. With beautiful hardwood floors in the main living areas and guest bedroom, the home exudes sophistication.
The heart of this home is its well-appointed kitchen. Open to the family room, it boasts granite countertops, a tile backsplash, 42'' cabinets, and top-of-the-line stainless-steel appliances, including a new stove/oven and microwave, French door refrigerator, and Bosch dishwasher. The cozy breakfast nook adds to the charm.
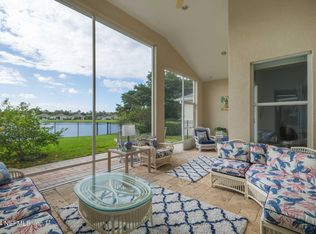
Step into the additional 230 sq. ft. sunroom, equipped with hurricane windows, and let the serene views captivate you. Plantation shutters throughout the home provide style and privacy. The owner's suite also offers a luxurious bath with a garden tub, walk-in shower, and dual vanity.
The first floor includes a guest bedroom or office, guest bath, and a laundry room with cabinets. Upstairs, a third bedroom, bonus room, and full bath offer extra space for guests or family.
Outdoor living is a dream with a stunning backyard pergola, water feature, and a garden brimming with vibrant plants and flowers. Enjoy peaceful moments by the lake and fountain, creating a perfect retreat.
The two-car garage is fully equipped with a workbench, built-in cabinets, pull-down attic stairs, and epoxy flooring, offering ample storage and workspace. The property's beautiful landscaping adds to its curb appeal.
Low HOA of $250/month and wonderful amenities.
**Community Amenities:**
- Indoor and outdoor pools
- Fitness center
- 22,000 sq ft clubhouse
- Billiards room
- Bocce ball
- Tennis and pickleball courts
- Walking paths
- And more!
Closed
$557,500
9264 WATERGLEN Lane, Jacksonville, FL 32256
3beds
2,110sqft
Single Family Residence
Built in 2006
6,098 Square Feet Lot
$550,400 Zestimate®
$264/sqft
$2,603 Estimated rent
Home value
$550,400
$523,000 - $578,000
$2,603/mo
Zestimate® history
Owner options
List your home for rent
$2,603/mo
Rent Zestimate®
Find your next renter with Zillow Rental Manager. Plus, with online applications, you can quickly screen prospective tenants – for free.
$2,603/mo
Rent Zestimate®
Refinance and save
$4,122/mo
Est. payment
Refinancing to a lower rate could help reduce your monthly payments and save thousands over the life of the loan.
$4,122/mo
Est. payment
Explore your selling options
Work with a Zillow partner agent
Leverage their expertise and Zillow's premium Showcase listings to get your home seen by more buyers.
Get startedList with your own agent
Get your home in front of millions of buyers by listing it on Zillow.
Learn how to do itSell it yourself
Take full control of how buyers see your home on Zillow by listing For Sale by Owner (FSBO).
List your homeWhat's special
Zillow last checked:
Listing updated:
Listed by:
CINDY GAVIN 904-465-3397,
RE/MAX SPECIALISTS 904-260-4550
Bought with:
HERRON REAL ESTATE LLC
Source: realMLS,MLS#: 2042851
Facts & features
Interior
Bedrooms & bathrooms
- Bedrooms: 3
- Bathrooms: 3
- Full bathrooms: 3
Heating
- Central, Electric
Cooling
- Central Air, Electric
Appliances
- Included: Dishwasher, Disposal, Electric Range, Electric Water Heater, Microwave, Refrigerator
Features
- Breakfast Bar, Breakfast Nook, Entrance Foyer, Pantry, Primary Bathroom -Tub with Separate Shower, Master Downstairs, Split Bedrooms, Vaulted Ceiling(s)
- Flooring: Carpet, Tile, Wood
Interior area
- Total interior livable area: 2,110 sqft
Property
Parking
- Total spaces: 2
- Parking features: Attached, Garage, Garage Door Opener
- Attached garage spaces: 2
Features
- Levels: Two
- Stories: 2
- Patio & porch: Patio
- Fencing: Fenced,Back Yard
- Has view: Yes
- View description: Pond, Water
- Has water view: Yes
- Water view: Pond,Water
Lot
- Size: 6,098 Square Feet
- Features: Sprinklers In Front, Sprinklers In Rear
Details
- Parcel number: 1677571720
Construction
Type & style
- Home type: SingleFamily
- Architectural style: Traditional
- Property subtype: Single Family Residence
Materials
- Block, Concrete, Stucco
- Roof: Shingle
Condition
- New construction: No
- Year built: 2006
Utilities & green energy
- Sewer: Public Sewer
- Water: Public
- Utilities for property: Cable Connected, Sewer Connected, Water Connected
Community & HOA
Community
- Security: Security Gate, Smoke Detector(s)
- Senior community: Yes
- Subdivision: Sweetwater By Del Webb
HOA
- Has HOA: Yes
- Amenities included: Pool, Clubhouse, Fitness Center, Gated, Jogging Path, Maintenance Grounds, Security, Spa/Hot Tub, Tennis Court(s)
- Services included: Maintenance Grounds
- HOA fee: $250 monthly
Location
- Region: Jacksonville
Financial & listing details
- Price per square foot: $264/sqft
- Tax assessed value: $433,253
- Annual tax amount: $4,502
- Date on market: 8/17/2024
- Listing terms: Cash,Conventional,VA Loan
- Road surface type: Asphalt
Price history
| Date | Event | Price |
|---|---|---|
| 10/31/2024 | Sold | $557,500-0.9%$264/sqft |
Source:  realMLS #2042851 Report a problem realMLS #2042851 Report a problem | ||
| 8/17/2024 | Listed for sale | $562,500-0.4%$267/sqft |
Source: realMLS #2042851 Report a problem | ||
| 8/17/2024 | Listing removed | -- |
Source: realMLS #2029911 Report a problem | ||
| 7/22/2024 | Price change | $564,900-0.9%$268/sqft |
Source: realMLS #2029911 Report a problem | ||
| 6/6/2024 | Listed for sale | $569,900+60.5%$270/sqft |
Source: realMLS #2029911 Report a problem | ||
| 10/31/2019 | Sold | $355,000-3.5%$168/sqft |
Source: realMLS #1011405 Report a problem | ||
| 9/24/2019 | Pending sale | $368,000$174/sqft |
Source: CROSSVIEW REALTY #1011405 Report a problem | ||
| 8/17/2019 | Listed for sale | $368,000+9.4%$174/sqft |
Source: CROSSVIEW REALTY #1011405 Report a problem | ||
| 2/21/2006 | Sold | $336,500$159/sqft |
Source: Public Record Report a problem | ||
Public tax history
| Year | Property taxes | Tax assessment |
|---|---|---|
| 2024 | $4,502 +6.1% | $282,285 +5.9% |
| 2023 | $4,242 +9.2% | $266,485 +3% |
| 2022 | $3,886 +0.7% | $258,724 +3% |
| 2021 | $3,860 +1% | $251,189 +1.4% |
| 2020 | $3,823 +4.3% | $247,721 +5.1% |
| 2019 | $3,665 +1.3% | $235,670 +1.9% |
| 2018 | $3,618 | $231,276 +2.1% |
| 2017 | $3,618 +1.2% | $226,520 +2.1% |
| 2016 | $3,574 +0.6% | $221,861 +0.7% |
| 2015 | $3,554 -1% | $220,319 +0.8% |
| 2014 | $3,590 | $218,571 +1.5% |
| 2013 | -- | $215,341 -2.6% |
| 2012 | -- | $221,154 -1.7% |
| 2011 | -- | $225,038 -7.4% |
| 2010 | -- | $242,968 -8.4% |
| 2009 | -- | $265,263 -17.1% |
| 2006 | -- | $319,824 |
Find assessor info on the county website
Neighborhood: 32256
Nearby homes
- $481,9003 bd3 ba2.1k sqft9260 Waterglen Ln, Jacksonville, FL 32256Off Market
- $470,0003 bd2 ba1.7k sqft9268 Waterglen Ln, Jacksonville, FL 32256Sold

- $540,0003 bd3 ba2.4k sqft9256 Waterglen Ln, Jacksonville, FL 32256Sold
- $428,7002 bd2 ba1.7k sqft9272 Waterglen Ln, Jacksonville, FL 32256Off Market
- $486,3003 bd3 ba2.1k sqft9252 Waterglen Ln, Jacksonville, FL 32256Off Market
- $421,0002 bd2 ba1.7k sqft9265 Waterglen Ln, Jacksonville, FL 32256Off Market
- $416,6002 bd2 ba1.7k sqft9276 Waterglen Ln, Jacksonville, FL 32256Off Market
- $420,6002 bd2 ba1.7k sqft9248 Waterglen Ln, Jacksonville, FL 32256Off Market
Nearby schools
GreatSchools rating
- 5/10Twin Lakes Academy Elementary SchoolGrades: PK-5Distance: 1.3 mi
- 3/10Twin Lakes Academy Middle SchoolGrades: 6-8Distance: 1.2 mi
- 6/10Atlantic Coast High SchoolGrades: 9-12Distance: 0.4 mi
Get a cash offer in 3 minutes
Find out how much your home could sell for in as little as 3 minutes with a no-obligation cash offer.
Estimated market value
$550,400
Get a cash offer in 3 minutes
Find out how much your home could sell for in as little as 3 minutes with a no-obligation cash offer.
Estimated market value
$550,400
- Florida
- Duval County
- Jacksonville
- 32256
- 9264 WATERGLEN Lane
Nearby cities
Nearby neighborhoods
Nearby zip codes
Other Jacksonville Topics
