Skip main navigation
Active
  • Price cut: $7.7K (7/22)
    $560,000

    92648 Waldbom Rd, Astoria, OR 97103

    3beds
    1,446sqft
    : 
    $3,668/mo
    Get pre-qualified
    Residential, Single Family Residence
    Built in 2019
    1 Acres Lot
    $-- Zestimate®
    $387/sqft
    $-- HOA

    What's special

    Garage with additional storageHigh-end finishes throughoutThoughtfully designed kitchenUnder-mount sinkHigh-end stainless steel appliancesSoft-close cabinetryOutdoor shed for storage
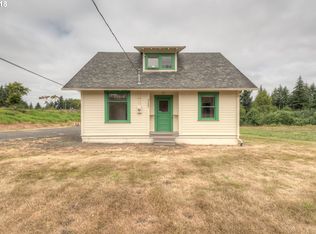
    Enjoy country living on one acre in the welcoming community of Svensen just a 15-minute drive east from Astoria. This well appointed 3 bedroom, 2 bath home showcases high-end finishes throughout, Luxury vinyl plank flooring throughout. The thoughtfully designed kitchen with soft-close cabinetry, pull-out shelves in every cabinet, high-end stainless steel appliances, double oven, under-mount sink, and quartz countertops. Two of the three bedrooms include walk in closets. The master bath has a tile walk in shower and vessel sink. The versatile guest room features a Murphy bed, built-in cabinets, and drawers, providing exceptional storage while offering the flexibility of a third bedroom, craft room, or home office. Spacious laundry room, and garage with additional storage. Outside, you'll find 12 fenced in raised garden beds with herbs and multiple fruit trees. Don't miss the outdoor shed for storage. A concrete walkway surrounds the home, covered front and covered back porch with build-in heaters, with sunshades and a spacious patio all designed for year-round outdoor living. A small creek meanders along the north end of the property, adding to the property's appeal. Concrete slab in front of garage fits up to 3 cars. This exceptional home offers the perfect blend of modern comfort, functionality, and country living, all within a 15 minute drive to downtown Astoria.
    35 days
    |
    757
    |
    26
    |

    Zillow last checked:

    Listing updated:

    Listed by:

    Abby Rusinovich abbymrusinovich@hotmail.com,

    Coastal Living Real Estate

    Source: RMLS (OR),MLS#: 586428992MLS Logo

      Facts & features

      Interior

      Bedrooms & bathrooms
      • Bedrooms: 3
      • Bathrooms: 2
      • Full bathrooms: 1
      • Partial bathrooms: 1
      • Main level bathrooms: 2
      Rooms
      • Room types: Bedroom 2, Bedroom 3, Dining Room, Family Room, Kitchen, Living Room, Primary Bedroom
      Primary bedroom
      • Level: Main
      Bedroom 2
      • Level: Main
      Bedroom 3
      • Level: Main
      Dining room
      • Level: Main
      Kitchen
      • Level: Main
      Living room
      • Level: Main
      Heating
      • Forced Air
      Cooling
      • None
      Appliances
      • Included: Double Oven, Free-Standing Gas Range, Free-Standing Refrigerator, Gas Appliances, Microwave, Stainless Steel Appliance(s), Propane Water Heater
      • Laundry: Laundry Room
      Features
      • Ceiling Fan(s), Kitchen Island, Tile
      • Flooring: Luxury Vinyl Tile
      • Windows: Vinyl Frames
      • Basement: Crawl Space
      Interior area
      • Total structure area: 1,446
      • Total interior livable area: 1,446 sqft

      Property

      Parking
      • Total spaces: 2
      • Parking features: Driveway, Parking Pad, Attached
      • Attached garage spaces: 2
      • Has uncovered spaces: Yes
      Accessibility
      • Accessibility features: Ground Level, One Level, Accessibility
      Features
      • Stories: 1
      • Patio & porch: Covered Deck, Patio, Porch
      • Exterior features: Garden, Raised Beds, Yard
      • Has view: Yes
      • View description: Territorial
      Lot
      • Size: 1 Acres
      • Features: Corner Lot, Level, Acres 1 to 3
      Details
      • Additional structures: ToolShed
      • Parcel number: 60526
      • Zoning: KS-RCR

      Construction

      Type & style
      • Home type: SingleFamily
      • Architectural style: Ranch
      • Property subtype: Residential, Single Family Residence
      Materials
      • Cement Siding
      • Foundation: Concrete Perimeter
      • Roof: Composition
      Condition
      • Resale
      • New construction: No
      • Year built: 2019

      Utilities & green energy

      • Gas: Propane
      • Sewer: Septic Tank
      • Water: Community
      • Utilities for property: Satellite Internet Service

      Community & HOA

      HOA
      • Has HOA: No
      Location
      • Region: Astoria

      Financial & listing details

      • Price per square foot: $387/sqft
      • Tax assessed value: $523,427
      • Annual tax amount: $3,494
      • Date on market: 7/2/2026
      • Listing terms: Cash,Conventional,FHA,VA Loan
      • Road surface type: Paved

        Estimated market value

        Not available

        Estimated sales range

        Not available

        Not available

        Price history

        DateEventPrice
        7/22/2026Price change$560,000-1.4%$387/sqft
        Source: CMLS #26-623 Report a problem
        7/3/2026Listed for sale$567,700+656.9%$393/sqft
        Source: RMLS (OR) #586428992 Report a problem
        3/26/2019Sold$75,000$52/sqft
        Source: Public Record Report a problem

        Public tax history

        YearProperty taxesTax assessment
        2025$3,494 +2.3%$253,187 +3%
        2024$3,414 +3.6%$245,813 +3%
        2023$3,294 +2%$238,655 +3%
        2022$3,230 +28.7%$231,705 +3%
        2021$2,509 +21%$224,958 +40.4%
        2020$2,074 $160,209 +246.9%
        2019$2,074 +248.5%$46,184 +149.1%
        2018$595 $18,537
        Find assessor info on the county website

        Monthly payment

        Est. payment

        Payment breakdown

        Explore the cost of this home by adjusting the details. Changes won't be saved.
        All calculations are estimates and provided by Zillow, Inc. for informational purposes only. Actual amounts may vary.
        HOA fees may include property taxes on listings classified as Co-Ops. Contact the listing agent and/or owner for fee details.
        Mortgage interest rates are dependent on a number of factors, including credit score, down payment, and repayment length. Interest rate data provided by Zillow Group Marketplace, Inc. as of 1/1/1970 from various mortgage lenders with which we have lead or other similar arrangements; the Estimated Payment is an average of those rates.
        See how much you could borrow to make a competitive offer.

        Climate risks

        Neighborhood: Svensen

        Getting around

        0 / 100
        Car-Dependent
        29 / 100
        Somewhat Bikeable

        Nearby schools

        GreatSchools rating
        Schools provided by the listing agent
        • Elementary: Hilda Lahti
        • Middle: Hilda Lahti
        • High: Knappa

        Source: RMLS (OR). This data may not be complete. We recommend contacting the local school district to confirm school assignments for this home.

        A local agent can set up tours, give advice and negotiate with sellers.

        A local lender can help you make sure your offer is ready when you are.

        Browse local experts

        Similar homes