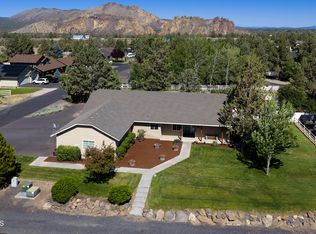
Stunning single-level home situated on a beautifully landscaped half-acre lot with a park-like setting in Terrebonne's highly desirable Angus Acres neighborhood! This well-cared-for home offers a bright, open floor plan w/vaulted & coffered ceilings, creating an inviting atmosphere that features spectacular Cascade Mtn views. The expansive island kitchen features custom cabinetry, live-edge granite counters, SS appliances, & ample space for entertaining. The luxurious primary suite includes a spa-inspired bathroom w/dual tiled vanities, a soaking tub, separate tiled shower, & walk-in closet. Step outside to the large deck, perfect for BBQs & enjoying the beautiful views. The huge backyard has plenty of room for games, play structures, & outdoor fun. Additional features include a 3-car garage, RV & boat parking, & a new storage building. This lovely home is in like-new condition. Don't miss this opportunity to own a beautiful home in one of Terrebonne's most sought-after neighborhoods!
Active
Price cut: $10K (7/10)
$629,900
9265 12th Ln, Terrebonne, OR 97760
3beds
2baths
2,015sqft
:
Get pre-qualified$4,372/mo
Single Family Residence
Built in 2016
0.51 Acres Lot
$623,900 Zestimate®
$313/sqft
$60/mo HOA
What's special
Huge backyardSpa-inspired bathroomLarge deckSpectacular cascade mtn viewsPark-like settingRv and boat parkingWalk-in closet
- 51 days |
- 475 |
- 22 |
Zillow last checked:
Listing updated:
Listed by:
Century 21 North Homes Realty 541-548-2131
Source: Oregon Datashare,MLS#: 220222558
Facts & features
Interior
Bedrooms & bathrooms
- Bedrooms: 3
- Bathrooms: 2
Heating
- Electric, Forced Air, Propane
Cooling
- Central Air, Heat Pump
Appliances
- Included: Dishwasher, Disposal, Microwave, Oven, Range, Range Hood, Refrigerator, Water Heater
Features
- Breakfast Bar, Ceiling Fan(s), Double Vanity, Enclosed Toilet(s), Granite Counters, Kitchen Island, Linen Closet, Open Floorplan, Pantry, Primary Downstairs, Shower/Tub Combo, Soaking Tub, Solid Surface Counters, Tile Counters, Tile Shower, Vaulted Ceiling(s), Walk-In Closet(s)
- Flooring: Carpet, Laminate, Vinyl
- Windows: Double Pane Windows, Vinyl Frames
- Basement: None
- Has fireplace: Yes
- Fireplace features: Great Room, Propane
- Common walls with other units/homes: No Common Walls,No One Above,No One Below
Interior area
- Total structure area: 2,015
- Total interior livable area: 2,015 sqft
Video & virtual tour
Property
Parking
- Total spaces: 3
- Parking features: Attached, Concrete, Driveway, Garage Door Opener, Gravel, On Street, RV Access/Parking, Storage, Other
- Attached garage spaces: 3
- Has uncovered spaces: Yes
Features
- Levels: One
- Stories: 1
- Patio & porch: Deck, Patio
- Exterior features: RV Hookup
- Fencing: Fenced
- Has view: Yes
- View description: Mountain(s), Territorial
Lot
- Size: 0.51 Acres
- Features: Landscaped, Native Plants, Sprinkler Timer(s), Sprinklers In Front, Sprinklers In Rear
Details
- Additional structures: RV/Boat Storage, Shed(s), Storage
- Parcel number: 254976
- Zoning description: TER
- Special conditions: Standard
Construction
Type & style
- Home type: SingleFamily
- Architectural style: Craftsman
- Property subtype: Single Family Residence
Materials
- Frame
- Foundation: Concrete Perimeter, Stemwall
- Roof: Composition
Condition
- New construction: No
- Year built: 2016
Utilities & green energy
- Sewer: Septic Tank
- Water: Public
Community & HOA
Community
- Security: Carbon Monoxide Detector(s), Security System Owned, Smoke Detector(s)
- Subdivision: Angus Acres
HOA
- Has HOA: Yes
- Amenities included: Sewer Assessment
- HOA fee: $60 monthly
Location
- Region: Terrebonne
Financial & listing details
- Price per square foot: $313/sqft
- Tax assessed value: $595,250
- Annual tax amount: $4,680
- Date on market: 6/2/2026
- Cumulative days on market: 52 days
- Listing terms: Cash,Conventional,FHA,USDA Loan,VA Loan
- Inclusions: Range/oven, dishwasher, microwave, refrigerator in house, security system, John Deer riding mower
- Exclusions: Washer & Dryer, seller's personal property
- Road surface type: Paved
Estimated market value
$623,900
$593,000 - $655,000
$3,473/mo
Price history
| Date | Event | Price |
|---|---|---|
| 7/10/2026 | Price change | $629,900-1.6%$313/sqft |
Source:  Oregon Datashare #220222558 Report a problem Oregon Datashare #220222558 Report a problem | ||
| 6/25/2026 | Price change | $639,900-1.6%$318/sqft |
Source: Oregon Datashare #220222558 Report a problem | ||
| 6/2/2026 | Listed for sale | $650,000+80.6%$323/sqft |
Source: Oregon Datashare #220222558 Report a problem | ||
| 11/5/2019 | Sold | $360,000-2.7%$179/sqft |
Source: Oregon Datashare #201905705 Report a problem | ||
| 9/23/2019 | Pending sale | $369,900$184/sqft |
Source: Windermere/Central Oregon Real Estate #201905705 Report a problem | ||
| 8/2/2019 | Price change | $369,900-1.4%$184/sqft |
Source: Windermere/Central Oregon Real Estate #201905705 Report a problem | ||
| 6/24/2019 | Listed for sale | $375,000+19.6%$186/sqft |
Source: Windermere Central Or. Real Es #201905705 Report a problem | ||
| 2/28/2017 | Sold | $313,458$156/sqft |
Source: Oregon Datashare #201610283 Report a problem | ||
Public tax history
| Year | Property taxes | Tax assessment |
|---|---|---|
| 2025 | $4,680 +4.6% | $276,740 +3% |
| 2024 | $4,474 +4.9% | $268,680 +6.1% |
| 2023 | $4,264 +8.9% | $253,270 |
| 2022 | $3,914 +3.1% | $253,270 +6.1% |
| 2021 | $3,796 | $238,740 |
| 2020 | -- | $238,740 +6.1% |
| 2019 | $3,444 | $225,040 |
| 2018 | $3,444 +2.5% | $225,040 +3% |
| 2017 | $3,361 +237.3% | $218,490 +222.2% |
| 2016 | $996 | $67,820 +28% |
| 2015 | $996 +95.2% | $53,000 +51.4% |
| 2014 | $510 | $35,000 |
Find assessor info on the county website
Monthly payment
Est. payment
Payment breakdown
Explore the cost of this home by adjusting the details. Changes won't be saved.Climate risks
Neighborhood: 97760
Nearby schools
GreatSchools rating
- 6/10Terrebonne Community SchoolGrades: K-5Distance: 0.6 mi
- 4/10Elton Gregory Middle SchoolGrades: 6-8Distance: 3.9 mi
- 4/10Redmond High SchoolGrades: 9-12Distance: 6.2 mi
Schools provided by the listing agent
- Elementary: Terrebonne Community School
- Middle: Elton Gregory Middle
- High: Redmond High
Source: Oregon Datashare. This data may not be complete. We recommend contacting the local school district to confirm school assignments for this home.
- $562,3003 bd2 ba1.7k sqft9325 12th Ln, Terrebonne, OR 97760Off Market
- $594,5003 bd2 ba2k sqft9225 12th Ln, Terrebonne, OR 97760Off Market

- $601,7003 bd2 ba1.8k sqft9272 12th Ln, Terrebonne, OR 97760Off Market
- $653,9003 bd2 ba2k sqft9300 12th Ln, Terrebonne, OR 97760Off Market
- $570,0003 bd2 ba2k sqft994 Angus Ln, Terrebonne, OR 97760Sold
- $630,6004 bd2 ba2.1k sqft9375 12th Ln, Terrebonne, OR 97760Off Market
- $642,3002 bd3 ba2.4k sqft9350 12th Ln, Terrebonne, OR 97760Off Market
- $588,6003 bd2 ba1.9k sqft924 Angus Ln, Terrebonne, OR 97760Off Market
A local agent can set up tours, give advice and negotiate with sellers.
Similar homes
- $685,0004 bd2 ba2.1k sqft502 Foss Dr, Terrebonne, OR 97760For Sale
 MLS ID #220223590, Noah von Borstel, Windermere Realty Trust. Oregon Datashare
 - $629,0003 bd3 ba1.8k sqft2108 NW Sterling Ave, Redmond, OR 97756For Sale
 MLS ID #220225716, Jenna Karin Raanes, Cascade Hasson SIR. Oregon Datashare
 - $699,9993 bd3 ba2.3k sqft6306 SW Ermine Rd, Terrebonne, OR 97760For Sale
 MLS ID #220225607, Spencer Michael Brennan, Relevant Real Estate LLC. Oregon Datashare
 - $675,0003 bd2 ba1.7k sqft16248 SW Quail Rd, Terrebonne, OR 97760For Sale
 MLS ID #220225096, Caitlin Walker Ducsik, Windermere Realty Trust. Oregon Datashare
 - $642,4003 bd2 ba1.8k sqft8906 SW Shad Rd, Terrebonne, OR 97760For SaleMLS ID #220215627, Ken M. Mucha, High Desert Realty, LLC. Oregon Datashare
- $799,9003 bd2 ba1.7k sqft1721 NW Lynch Ave, Terrebonne, OR 97760For SaleMLS ID #220217963, Bonnie Perez, Mariposa Real Estate Corp.. Oregon Datashare
- $720,0003 bd3 ba2.8k sqft14707 SW Peninsula Dr, Terrebonne, OR 97760For SaleMLS ID #220206108, Julianna Randall, Dreams Realty Group, LLC. Oregon Datashare
- $534,0003 bd3 ba1.9k sqft9040 SW Sand Ridge Rd, Terrebonne, OR 97760For SaleMLS ID #220212598, Sandy Marlane Coakley, Stellar Realty Northwest. Oregon Datashare
- $620,0003 bd2 ba1.5k sqft4970 NW 62nd St, Redmond, OR 97756For SaleMLS ID #220224344, Katelyn Gowdy, Rival Realty Group. Oregon Datashare
- $675,0004 bd2 ba2.5k sqft14204 SW Peninsula Dr, Terrebonne, OR 97760For SaleMLS ID #220218970, Mary Elizabeth Bartholomew, Knipe Realty ERA Powered. Oregon Datashare
- $675,0004 bd3 ba2.4k sqft2958 NW 19th St, Redmond, OR 97756For SaleMLS ID #220221993, Brady Velikonia, Keller Williams Realty Central Oregon. Oregon Datashare
- $599,9994 bd2 ba1.9k sqft1453 NW 20th Ct, Redmond, OR 97756For SaleMLS ID #220223773, Breanna D. Magee, Stellar Realty Northwest. Oregon Datashare
- $645,0004 bd2 ba2k sqft4466 SW Umatilla Ave, Redmond, OR 97756For SaleMLS ID #220224912, Alex Virginia Bolden, Real Broker. Oregon Datashare
- $575,0003 bd2 ba1.6k sqft1922 NW Wildflower Pl, Redmond, OR 97756For SaleMLS ID #220224995, Dustin Hewitt, Windermere Realty Trust. Oregon Datashare
- $725,0003 bd2 ba1.8k sqft1923 NE Upas Ave, Redmond, OR 97756For SaleMLS ID #220216697, Selena McNeill, RE/MAX Key Properties. Oregon Datashare
- $570,0003 bd2 ba1.9k sqft14007 SW Peninsula Dr, Terrebonne, OR 97760For SaleMLS ID #220203886, Christian T Lisignoli, Realty One Group Discovery. Oregon Datashare
- $519,9903 bd2 ba1.6k sqft850 NW Quince Ave, Redmond, OR 97756For SaleMLS ID #220222377, Isaiah Mason, eXp Realty, LLC. Oregon Datashare
- $650,0004 bd3 ba2.1k sqft2436 SW Forked Horn Butte Rd, Redmond, OR 97756For SaleMLS ID #220223355, Angie Arnett, Stellar Realty Northwest. Oregon Datashare
- $592,0003 bd2 ba1.7k sqft2318 SW Valleyview Dr, Redmond, OR 97756For SaleMLS ID #220223826, Liz Lotochinski, SPACE Realty. Oregon Datashare
- $549,9003 bd2 ba1.9k sqft2108 NW 13th St, Redmond, OR 97756For SaleMLS ID #220224098, Robyn E Jones, Jones Group Realtors LLC. Oregon Datashare
