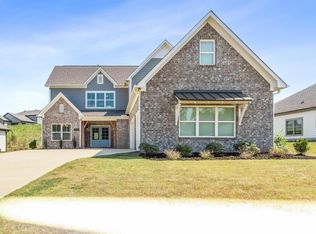
Welcome to Havenridge! The Everly plan features 5 bedrooms, 3.5 baths, and 2400sf of living space for you and your family to enjoy. Enter your front door to a beautiful great room with 5" hardwood floors, tall ceilings, gas log fireplace, open concept with dining and the kitchen attached! Gourmet countertops, designer tile backsplash, stainless appliances, hardwood treads, smart home package and more! A grand owner's suite with walk in closet, huge tiled shower, soaking tub, and double bowl vanity is the perfect getaway when you need to retreat. Upstairs, you'll enjoy 4 bedrooms, 2 full baths, and a loft! This home is situated on a spacious homesite with a sprinkler system and covered patio. Come and see all that this home has to offer.
Sold for $394,900
$394,900
9265 Havenridge Loop #70, Tuscaloosa, AL 35405
5beds
2,400sqft
Single Family Residence
Built in 2022
-- sqft lot
$402,600 Zestimate®
$165/sqft
$2,319 Estimated rent
Home value
$402,600
$382,000 - $423,000
$2,319/mo
Zestimate® history
Owner options
List your home for rent
$2,319/mo
Rent Zestimate®
Find your next renter with Zillow Rental Manager. Plus, with online applications, you can quickly screen prospective tenants – for free.
$2,319/mo
Rent Zestimate®
Refinance and save
$2,460/mo
Est. payment
Refinancing to a lower rate could help reduce your monthly payments and save thousands over the life of the loan.
$2,460/mo
Est. payment
Explore your selling options
Work with a Zillow partner agent
Leverage their expertise and Zillow's premium Showcase listings to get your home seen by more buyers.
Get startedList with your own agent
Get your home in front of millions of buyers by listing it on Zillow.
Learn how to do itSell it yourself
Take full control of how buyers see your home on Zillow by listing For Sale by Owner (FSBO).
List your homeWhat's special
Gas log fireplaceCovered patioDouble bowl vanityHuge tiled showerSmart home packageWalk in closetStainless appliances
Zillow last checked:
Listing updated:
Listed by:
Rodney Friday 205-862-1803,
Newcastle Homes, Inc
Bought with:
Rodney Friday, 104199-1
Newcastle Homes, Inc
, 104199-1
Source: WAMLS,MLS#: 149668
Facts & features
Interior
Bedrooms & bathrooms
- Bedrooms: 5
- Bathrooms: 4
- Full bathrooms: 3
- 1/2 bathrooms: 1
Bedroom
- Description: Carpet,Sheetrock
- Level: Second
Bedroom
- Description: Carpet
- Level: Second
Bedroom
- Description: Carpet
- Level: Second
Bedroom
- Description: Carpet
- Level: Second
Bathroom
- Description: Ceramic Tile,Sheetrock
- Level: First
Bathroom
- Description: Ceramic Tile
- Level: Second
Bathroom
- Description: Ceramic Tile
- Level: Second
Other
- Description: Carpet,Painted,Sheetrock
- Level: First
Dining room
- Description: Hardwood,Painted,Sheetrock
- Level: First
Family room
- Description: Hardwood,Painted,Sheetrock
- Level: First
Half bath
- Description: Hardwood
- Level: First
Kitchen
- Description: Hardwood,Painted,Sheetrock
- Level: First
Laundry
- Description: Ceramic Tile
- Level: First
Loft
- Description: Carpet,Painted,Sheetrock
- Level: Second
Heating
- Heat Pump, Natural Gas
Cooling
- Central Air, Heat Pump, 2 Units
Appliances
- Included: Dishwasher, Electric Oven, Electric Range, Disposal, Gas Water Heater, Microwave
- Laundry: Laundry Room
Features
- Breakfast Bar, Breakfast Area, Ceiling Fan(s), Granite Counters, Kitchen Island, Open Concept, Pantry, Solid Surface Counters, Soaking Tub, Cable TV, Walk-In Closet(s)
- Flooring: Hardwood
- Windows: Double Pane Windows, Vinyl
- Has basement: No
- Has fireplace: Yes
- Fireplace features: Gas Log, Great Room
Interior area
- Total structure area: 2,400
- Total interior livable area: 2,400 sqft
Property
Parking
- Total spaces: 2
- Parking features: Attached, Concrete, Driveway, Garage, Two Car Garage, Garage Door Opener
- Attached garage spaces: 2
Features
- Levels: Two
- Stories: 2
- Patio & porch: Covered, Patio
- Exterior features: Rain Gutters, Sprinkler/Irrigation
- Pool features: None, Other
Lot
- Features: Corner Lot
Details
- Parcel number: 0
Construction
Type & style
- Home type: SingleFamily
- Architectural style: Other
- Property subtype: Single Family Residence
Materials
- Cement Siding
- Roof: Composition,Shingle
Condition
- To Be Built
- New construction: Yes
- Year built: 2022
Utilities & green energy
- Sewer: Connected
- Utilities for property: Cable Available, Sewer Connected
Community & neighborhood
Security
- Security features: Smoke Detector(s)
Community
- Community features: Gutter(s)
Location
- Region: Tuscaloosa
- Subdivision: Havenridge
HOA & financial
HOA
- HOA fee: $250 annually
- Amenities included: None
Other
Other facts
- Listing terms: Cash,Conventional,FHA,USDA Loan
- Road surface type: Paved
Price history
| Date | Event | Price |
|---|---|---|
| 7/17/2023 | Sold | $394,900$165/sqft |
Source:  WAMLS #149668 Report a problem WAMLS #149668 Report a problem | ||
| 6/12/2023 | Pending sale | $394,900$165/sqft |
Source: WAMLS #149668 Report a problem | ||
| 5/4/2023 | Price change | $394,900-1.3%$165/sqft |
Source: WAMLS #149668 Report a problem | ||
| 3/24/2023 | Price change | $399,900-2.4%$167/sqft |
Source: WAMLS #149668 Report a problem | ||
| 2/1/2023 | Price change | $409,900-1.3%$171/sqft |
Source: WAMLS #149668 Report a problem | ||
| 1/11/2023 | Price change | $415,160-3.4%$173/sqft |
Source: WAMLS #149668 Report a problem | ||
| 5/18/2022 | Price change | $429,960+0%$179/sqft |
Source: WAMLS #149668 Report a problem | ||
| 4/21/2022 | Listed for sale | $429,900$179/sqft |
Source: WAMLS #149668 Report a problem | ||
Public tax history
Tax history is unavailable.
Neighborhood: 35405


Nearby schools
GreatSchools rating
- 2/10Taylorville Primary SchoolGrades: PK-2Distance: 0.5 mi
- 4/10Hillcrest Middle SchoolGrades: 6-8Distance: 0.8 mi
- 5/10Hillcrest High SchoolGrades: 9-12Distance: 0.8 mi
Schools provided by the listing agent
- Elementary: Englewood
- Middle: Hillcrest Jr
- High: Hillcrest
Source: WAMLS. This data may not be complete. We recommend contacting the local school district to confirm school assignments for this home.
Get a cash offer in 3 minutes
Find out how much your home could sell for in as little as 3 minutes with a no-obligation cash offer.
Estimated market value
$402,600
Get a cash offer in 3 minutes
Find out how much your home could sell for in as little as 3 minutes with a no-obligation cash offer.
Estimated market value
$402,600
- Alabama
- Tuscaloosa County
- Tuscaloosa
- 35405
- 9265 Havenridge Loop Unit 70
Nearby cities
Nearby neighborhoods
Nearby zip codes
Other Tuscaloosa Topics
