Welcome to this lovely bi-level Casement built home in an established neighborhood. TONS of living space and perfect for hosting gatherings! The property has been impressively cared for with perennials throughout the front yard, offering gorgeous curb appeal. Upon entering you will be immediately drawn to the beautiful entryway slate floor that leads to the mudroom and half bath. The upper level includes the primary kitchen with a large island, desk, breakfast bar, and a large pantry. The family room features cathedral ceilings and a skylight with an adjustable shade. The dining room is perfect for family dinners. Down the hall are 3 bedrooms and a recently updated full bathroom. The primary bedroom offers a newly remodeled full bath. Enjoy the beautiful enclosed three season room with floor to ceiling windows, perfect for enjoying your morning coffee or watching the sunset.
The lower level, which could also be used as a mother-in-law suite, opens into a large living area anchored with a cozy brick hearth gas fireplace (remote) and another kitchen, complete with a storage room, mini fridge and a space for a small stove. Included on the lower level is the 4th bedroom that can also be used as an office, another half bath, full concrete crawl space and laundry. Additional highlights include the rec room which also provides easy access to the furnace, hot water tank and a natural gas line to add a gas heating source. Sump pump has a new battery.
The serene back yard features a wooden deck and many trees. A Generac generator is included with the home and provides reassurance during unpredictable weather.
Minutes away from dining and shopping at Great Lakes Mall. You?ll also enjoy visiting Headlands Beach State Park, Springbrook Gardens Park and the James A. Garfield National Historic Site.
Closed
$350,000
9265 Lorrich Dr, Mentor, OH 44060
3beds
2,450sqft
Single Family Residence
Built in 1977
0.42 Acres Lot
$376,600 Zestimate®
$143/sqft
$3,055 Estimated rent
Home value
$376,600
$358,000 - $399,000
$3,055/mo
Zestimate® history
Owner options
List your home for rent
$3,055/mo
Rent Zestimate®
Find your next renter with Zillow Rental Manager. Plus, with online applications, you can quickly screen prospective tenants – for free.
$3,055/mo
Rent Zestimate®
Refinance and save
$2,365/mo
Est. payment
Refinancing to a lower rate could help reduce your monthly payments and save thousands over the life of the loan.
$2,365/mo
Est. payment
Explore your selling options
Work with a Zillow partner agent
Leverage their expertise and Zillow's premium Showcase listings to get your home seen by more buyers.
Get startedList with your own agent
Get your home in front of millions of buyers by listing it on Zillow.
Learn how to do itSell it yourself
Take full control of how buyers see your home on Zillow by listing For Sale by Owner (FSBO).
List your homeWhat's special
Zillow last checked:
Listing updated:
Listed by:
Erin C Steidel erinsteidel@mcdhomes.com216-406-8718,
McDowell Homes Real Estate Services,
Shannon M Velotta 440-477-1906,
McDowell Homes Real Estate Services
Bought with:
Jennifer L Allen, 2003014671
Keller Williams Greater Cleveland Northeast
Source: MLS Now,MLS#: 5075320 Originating MLS: Lake Geauga Area Association of REALTORS
Originating MLS: Lake Geauga Area Association of REALTORSFacts & features
Interior
Bedrooms & bathrooms
- Bedrooms: 3
- Bathrooms: 4
- Full bathrooms: 2
- 1/2 bathrooms: 2
- Main level bathrooms: 1
- Main level bedrooms: 3
Primary bedroom
- Description: Flooring: Carpet
- Level: Second
- Dimensions: 12 x 14
Bedroom
- Description: Flooring: Carpet
- Level: Second
- Dimensions: 12 x 11
Bedroom
- Description: Flooring: Carpet
- Level: Second
- Dimensions: 11 x 11
Primary bathroom
- Description: Flooring: Carpet
- Level: Second
- Dimensions: 8 x 4
Bathroom
- Level: First
- Dimensions: 5 x 5
Bonus room
- Description: Built in shelves,Flooring: Carpet
- Level: First
- Dimensions: 6 x 7
Dining room
- Description: Flooring: Carpet
- Level: Second
- Dimensions: 10 x 12
Eat in kitchen
- Description: Pantry and breakfast bar,Flooring: Luxury Vinyl Tile
- Features: Breakfast Bar
- Level: Second
- Dimensions: 14 x 12
Entry foyer
- Description: Flooring: Slate
- Level: First
- Dimensions: 7 x 7
Family room
- Description: Has a gas fireplace,Flooring: Carpet
- Features: Fireplace
- Level: First
- Dimensions: 16 x 22
Kitchen
- Description: Flooring: Carpet
- Level: First
- Dimensions: 8 x 17
Living room
- Description: Has adjustable skylight,Flooring: Carpet
- Level: Second
- Dimensions: 17 x 17
Mud room
- Description: Flooring: Luxury Vinyl Tile
- Level: First
- Dimensions: 3 x 3
Office
- Description: Flooring: Carpet
- Level: First
- Dimensions: 14 x 14
Other
- Description: Flooring: Wood
- Level: Second
- Dimensions: 9 x 31
Pantry
- Level: Second
Recreation
- Description: Flooring: Carpet
- Level: First
- Dimensions: 13 x 17
Sunroom
- Description: Flooring: Carpet
- Level: Second
Utility room
- Level: First
- Dimensions: 5 x 11
Heating
- Electric
Cooling
- Central Air, Ceiling Fan(s), Electric, Heat Pump
Appliances
- Included: Dryer, Dishwasher, Disposal, Microwave, Range, Refrigerator, Washer
- Laundry: Washer Hookup, Electric Dryer Hookup, Laundry Closet, Lower Level, Laundry Tub, Sink
Features
- Breakfast Bar, Ceiling Fan(s), Cathedral Ceiling(s), Entrance Foyer, Kitchen Island, Pantry, Recessed Lighting, Storage, Smart Thermostat, Track Lighting, Vaulted Ceiling(s), Wired for Data
- Windows: Aluminum Frames, Blinds, Double Pane Windows, Drapes, Insulated Windows, Screens, Skylight(s)
- Basement: Crawl Space,Sump Pump
- Number of fireplaces: 1
- Fireplace features: Blower Fan, Family Room, Gas, Glass Doors, Gas Log, Gas Starter, Raised Hearth, Sealed Combustion
Interior area
- Total structure area: 2,450
- Total interior livable area: 2,450 sqft
- Finished area above ground: 2,450
Property
Parking
- Total spaces: 2
- Parking features: Attached, Concrete, Direct Access, Driveway, Garage Faces Front, Garage, Garage Door Opener, Lighted, Paved, Water Available
- Attached garage spaces: 2
Accessibility
- Accessibility features: Standby Generator, Visitor Bathroom
Features
- Levels: Two,Multi/Split
- Stories: 2
- Patio & porch: Deck, Enclosed, Front Porch, Glass Enclosed, Patio, Porch, Screened
- Has view: Yes
- View description: Trees/Woods
Lot
- Size: 0.42 Acres
- Features: < 1/2 Acre, Back Yard, Cul-De-Sac, Dead End, Flat, Front Yard, Near Golf Course, Landscaped, Level, Near Public Transit, Rectangular Lot, Many Trees, Wooded
Details
- Parcel number: 16D114A000240
- Other equipment: Generator
Construction
Type & style
- Home type: SingleFamily
- Architectural style: Bi-Level
- Property subtype: Single Family Residence
Materials
- Aluminum Siding, Attic/Crawl Hatchway(s) Insulated, Brick, Cedar, Frame, Vertical Siding, Wood Siding
- Foundation: Block
- Roof: Shingle
Condition
- Year built: 1977
Utilities & green energy
- Sewer: Public Sewer
- Water: Public
Community & HOA
Community
- Features: Public Transportation
- Security: Security System, Smoke Detector(s)
- Subdivision: Tall Timber Sub
HOA
- Has HOA: No
Location
- Region: Mentor
Financial & listing details
- Price per square foot: $143/sqft
- Tax assessed value: $289,440
- Annual tax amount: $3,721
- Date on market: 10/4/2024
- Cumulative days on market: 15 days
- Listing terms: Cash,Conventional,FHA,VA Loan
Price history
| Date | Event | Price |
|---|---|---|
| 11/26/2024 | Sold | $350,000-4.1%$143/sqft |
Source:  MLS Now #5075320 Report a problem MLS Now #5075320 Report a problem | ||
| 10/17/2024 | Pending sale | $365,000$149/sqft |
Source: MLS Now #5075320 Report a problem | ||
| 10/8/2024 | Listed for sale | $365,000$149/sqft |
Source: MLS Now #5075320 Report a problem | ||
Public tax history
| Year | Property taxes | Tax assessment |
|---|---|---|
| 2025 | $3,786 +7.3% | $101,310 |
| 2024 | $3,527 +6.8% | $101,310 +24.8% |
| 2023 | $3,301 -1.1% | $81,190 |
| 2022 | $3,337 -0.3% | $81,190 |
| 2021 | $3,347 +7.8% | $81,190 +20% |
| 2020 | $3,104 -0.1% | $67,670 |
| 2019 | $3,108 +9% | $67,670 +12.1% |
| 2018 | $2,852 | $60,350 |
| 2017 | $2,852 +0.6% | $60,350 |
| 2016 | $2,835 +9.7% | $60,350 |
| 2015 | $2,585 +2.9% | $60,350 +3.7% |
| 2014 | $2,513 -0.1% | $58,180 |
| 2013 | $2,515 -0.4% | $58,180 |
| 2012 | $2,526 +4.1% | $58,180 -2.2% |
| 2011 | $2,427 -1.2% | $59,500 |
| 2010 | $2,455 +3.2% | $59,500 +0% |
| 2009 | $2,380 -4.3% | $59,497 -10% |
| 2008 | $2,487 +2.4% | $66,105 |
| 2007 | $2,429 -62.3% | $66,105 |
| 2006 | $6,445 -3% | $66,105 -2.4% |
| 2005 | $6,648 -0.2% | $67,760 |
| 2004 | $6,660 +8.7% | $67,760 |
| 2003 | $6,129 +20.1% | $67,760 +16.3% |
| 2002 | $5,104 0% | $58,268 |
| 2001 | $5,105 -0.1% | $58,268 |
| 2000 | $5,108 +19.8% | $58,268 +19.9% |
| 1999 | $4,263 | $48,608 |
Find assessor info on the county website
Neighborhood: 44060
Nearby homes
- $371,8004 bd3 ba3.1k sqft9255 Lorrich Dr, Mentor, OH 44060Off Market

- $352,9004 bd2 ba2k sqft9285 Lorrich Dr, Mentor, OH 44060Off Market
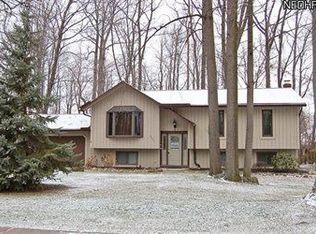
- $357,7004 bd3 ba2.3k sqft9245 Lorrich Dr, Mentor, OH 44060Off Market
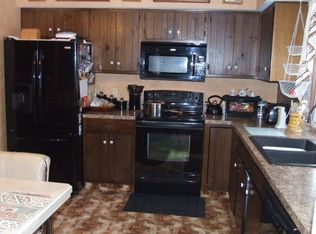
- $523,5005 bd-- ba2.8k sqft9274 Thomas Ct, Mentor, OH 44060Off Market
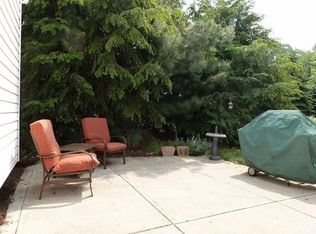
- $501,5004 bd3 ba2.7k sqft9262 Thomas Ct, Mentor, OH 44060Off Market
- $350,0003 bd2 ba2.4k sqft9295 Lorrich Dr, Mentor, OH 44060Sold
- $355,4004 bd3 ba2.4k sqft5653 Fortuna Dr, Mentor, OH 44060Off Market
- $513,9004 bd3 ba2.5k sqft5556 Primavera Dr, Mentor, OH 44060Off Market
Nearby schools
GreatSchools rating
- 7/10Orchard Hollow Elementary SchoolGrades: K-5Distance: 1.4 mi
- 7/10Shore Middle SchoolGrades: 6-8Distance: 1.9 mi
- 8/10Mentor High SchoolGrades: 9-12Distance: 2.3 mi
Schools provided by the listing agent
- District: Mentor EVSD - 4304
Source: MLS Now. This data may not be complete. We recommend contacting the local school district to confirm school assignments for this home.
Get a cash offer in 3 minutes
Find out how much your home could sell for in as little as 3 minutes with a no-obligation cash offer.
Estimated market value
$376,600
Get a cash offer in 3 minutes
Find out how much your home could sell for in as little as 3 minutes with a no-obligation cash offer.
Estimated market value
$376,600
- Ohio
- Lake County
- Mentor
- 44060
- 9265 Lorrich Dr
Nearby cities
Nearby zip codes
Other Mentor Topics
