Skip main navigation
Closed
Street View
  • $690,000

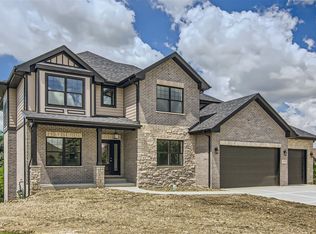
    9265 Maura Ct, Frankfort, IL 60423

    4beds
    6,200sqft
    Single Family Residence
    Built in 2008
    0.37 Acres Lot
    $714,700 Zestimate®
    $111/sqft
    $6,171 Estimated rent

    Home value

    $714,700

    $658,000 - $779,000

    $6,171/mo

    Zestimate® history
    Loading
    Loading...

    Owner options

    List your home for rent

    $6,171/mo

    Rent Zestimate®

    Find your next renter with Zillow Rental Manager. Plus, with online applications, you can quickly screen prospective tenants – for free.

    Learn more

    $6,171/mo

    Rent Zestimate®

    Refinance and save

    $5,208/mo

    Est. payment

    Refinancing to a lower rate could help reduce your monthly payments and save thousands over the life of the loan.

    See today's rates

    $5,208/mo

    Est. payment

    Explore your selling options

    Work with a Zillow partner agent

    Leverage their expertise and Zillow's premium Showcase listings to get your home seen by more buyers.

    Get started

    List with your own agent

    Get your home in front of millions of buyers by listing it on Zillow.

    Learn how to do it

    Sell it yourself

    Take full control of how buyers see your home on Zillow by listing For Sale by Owner (FSBO).

    List your home

    What's special

    Welcome to 9265 Maura Ct - A Stunning 4 Bed, 3.5 Bath True Ranch with Finished Walkout Basement in Frankfort, IL! This beautifully maintained home offers an inviting open-concept floor plan perfect for entertaining, holidays and everyday living. The spacious kitchen is a chef's dream, featuring a large island, breakfast bar, table space and all stainless steel appliances-including a double oven, cooktop, high end refrigerator, dishwasher, and microwave. Enjoy natural light and comfort in the cozy family room with a gas fireplace. The large primary suite boasts a walk-in closet and private en-suite bath. Bedrooms 2 and 3 also offer walk-in closets, while Bedroom 4 can serve as a guest room or home office. The fully finished walkout basement is a true showstopper-featuring a well-appointed granite wet bar with refrigerator, ice maker, dishwasher, microwave, and more. Included are premium surround sound speakers, a pool table and space for a gaming area, cigar lounge, home gym, and work space. A convenient half bath completes the lower level. Step outside to your private backyard oasis with a built-in fire pit and a walk-up to the deck and kitchen-ideal for outdoor entertaining. Located just minutes from downtown Frankfort and close to local amenities, restaurants, parks and top-rated schools. Don't miss this exceptional opportunity to make this home yours-schedule your private showing today!

    Zillow last checked:

    Listing updated:

    Listed by:

    Jared Gordon 708-927-8460,

    Baird & Warner

    Bought with:

    Tami Voigt

    Shorewest, REALTORS

    Source: MRED as distributed by MLS GRID,MLS#: 12406441MLS Logo

    Facts & features

    Interior

    Bedrooms & bathrooms
    • Bedrooms: 4
    • Bathrooms: 4
    • Full bathrooms: 3
    • 1/2 bathrooms: 1
    Rooms
    • Room types: Great Room, Recreation Room, Exercise Room, Foyer
    Primary bedroom
    • Features: Flooring (Carpet), Bathroom (Full, Tub & Separate Shwr)
    • Level: Main
    • Area: 323 Square Feet
    • Dimensions: 17X19
    Bedroom 2
    • Features: Flooring (Carpet)
    • Level: Main
    • Area: 165 Square Feet
    • Dimensions: 11X15
    Bedroom 3
    • Features: Flooring (Carpet)
    • Level: Main
    • Area: 165 Square Feet
    • Dimensions: 11X15
    Bedroom 4
    • Features: Flooring (Carpet)
    • Level: Main
    • Area: 156 Square Feet
    • Dimensions: 12X13
    Dining room
    • Features: Flooring (Hardwood)
    • Level: Main
    • Area: 180 Square Feet
    • Dimensions: 12X15
    Exercise room
    • Features: Flooring (Vinyl)
    • Level: Basement
    • Area: 306 Square Feet
    • Dimensions: 17X18
    Family room
    • Features: Flooring (Carpet)
    • Level: Main
    • Area: 361 Square Feet
    • Dimensions: 19X19
    Foyer
    • Features: Flooring (Hardwood)
    • Level: Main
    • Area: 63 Square Feet
    • Dimensions: 7X9
    Great room
    • Features: Flooring (Vinyl)
    • Level: Basement
    • Area: 1184 Square Feet
    • Dimensions: 32X37
    Kitchen
    • Features: Kitchen (Eating Area-Breakfast Bar, Eating Area-Table Space, Island), Flooring (Hardwood)
    • Level: Main
    • Area: 544 Square Feet
    • Dimensions: 17X32
    Laundry
    • Features: Flooring (Ceramic Tile)
    • Level: Main
    • Area: 78 Square Feet
    • Dimensions: 6X13
    Living room
    • Features: Flooring (Carpet)
    • Level: Main
    • Area: 225 Square Feet
    • Dimensions: 15X15
    Recreation room
    • Features: Flooring (Vinyl)
    • Level: Basement
    • Area: 888 Square Feet
    • Dimensions: 24X37
    Heating
    • Natural Gas, Forced Air
    Cooling
    • Central Air
    Appliances
    • Included: Double Oven, Microwave, Dishwasher, High End Refrigerator, Bar Fridge, Washer, Dryer, Stainless Steel Appliance(s), Cooktop, Water Softener Owned, Other
    • Laundry: Main Level, Gas Dryer Hookup, In Unit, Sink
    Features
    • Wet Bar, 1st Floor Bedroom, 1st Floor Full Bath, Walk-In Closet(s)
    • Flooring: Hardwood
    • Basement: Finished,Exterior Entry,Rec/Family Area,Full,Walk-Out Access
    • Number of fireplaces: 1
    • Fireplace features: Gas Log, Gas Starter, Family Room
    Interior area
    • Total structure area: 6,200
    • Total interior livable area: 6,200 sqft
    • Finished area below ground: 3,100

    Property

    Parking
    • Total spaces: 3
    • Parking features: Concrete, Garage Door Opener, On Site, Garage Owned, Attached, Garage
    • Attached garage spaces: 3
    • Has uncovered spaces: Yes
    Accessibility
    • Accessibility features: No Disability Access
    Features
    • Stories: 1
    • Patio & porch: Deck, Patio
    Lot
    • Size: 0.37 Acres
    • Dimensions: 180X165X145X65
    • Features: Cul-De-Sac
    Details
    • Parcel number: 1909151050510000
    • Special conditions: Corporate Relo

    Construction

    Type & style
    • Home type: SingleFamily
    • Architectural style: Ranch
    • Property subtype: Single Family Residence
    Materials
    • Brick
    • Foundation: Concrete Perimeter
    • Roof: Asphalt
    Condition
    • New construction: No
    • Year built: 2008

    Utilities & green energy

    • Sewer: Public Sewer
    • Water: Shared Well

    Community & HOA

    Community
    • Features: Sidewalks, Street Lights, Street Paved
    • Subdivision: Shimmering View
    HOA
    • Has HOA: Yes
    • Services included: Insurance
    • HOA fee: $175 annually
    Location
    • Region: Frankfort

    Financial & listing details

    • Price per square foot: $111/sqft
    • Tax assessed value: $567,480
    • Annual tax amount: $14,132
    • Date on market: 6/28/2025
    • Listing terms: Conventional
    • Ownership: Fee Simple w/ HO Assn.

    Price history

    DateEventPrice
    9/3/2025Sold$690,000-1.3%$111/sqft
    Source: MRED as distributed by MLS GRID #12406441 Report a problem
    8/5/2025Contingent$699,000$113/sqft
    Source: MRED as distributed by MLS GRID #12406441 Report a problem
    7/24/2025Price change$699,000-2.2%$113/sqft
    Source: MRED as distributed by MLS GRID #12406441 Report a problem
    6/28/2025Price change$714,900-1.4%$115/sqft
    Source: MRED as distributed by MLS GRID #12406441 Report a problem
    6/18/2025Price change$724,900-1.4%$117/sqft
    Source: MRED as distributed by MLS GRID #12373068 Report a problem
    6/1/2025Listed for sale$735,000+74.6%$119/sqft
    Source: MRED as distributed by MLS GRID #12373068 Report a problem
    1/30/2009Sold$421,000$68/sqft
    Source: Public Record Report a problem

    Public tax history

    YearProperty taxesTax assessment
    2024$14,819 +4.9%$189,160 +12%
    2023$14,132 +8.7%$168,938 +9.8%
    2022$12,999 +6%$153,874 +6.9%
    2021$12,267 +1.4%$143,956 +2.9%
    2020$12,098 +3.3%$139,899 +2.7%
    2019$11,715 +2%$136,155 +3%
    2018$11,489 +0%$132,241 +2.4%
    2017$11,485 +2.4%$129,154 +3.6%
    2016$11,218 +2.5%$124,726 +3.6%
    2015$10,946 $120,334 +0.7%
    2014$10,946 +1.5%$119,497 -1.3%
    2013$10,780 +0.1%$121,046 -5%
    2012$10,769 -0.3%$127,417 -5%
    2011$10,798 +1.5%$134,123 -3.5%
    2010$10,643 +8.3%$138,987 +1.2%
    2009$9,824 +215.3%$137,312 +219.3%
    2008$3,116 $43,007 +2.5%
    2007-- $41,958 +7.5%
    2006$2,864 +4.6%$39,031 +8.4%
    2005$2,739 $36,000
    Find assessor info on the county website

    Neighborhood: 60423

    Nearby schools

    GreatSchools rating
    Schools provided by the listing agent
    • Elementary: Grand Prairie Elementary School
    • Middle: Hickory Creek Middle School
    • High: Lincoln-Way East High School
    • District: 157C

    Source: MRED as distributed by MLS GRID. This data may not be complete. We recommend contacting the local school district to confirm school assignments for this home.

    Get a cash offer in 3 minutes
    Find out how much your home could sell for in as little as 3 minutes with a no-obligation cash offer.
    Estimated market value
    $714,700
    Get a cash offer in 3 minutes
    Find out how much your home could sell for in as little as 3 minutes with a no-obligation cash offer.
    Estimated market value
    $714,700