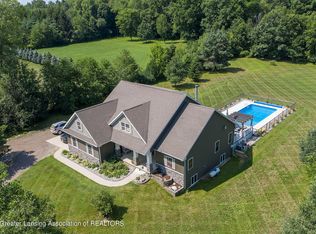
Discover your own private sanctuary in this stunning, custom-built contemporary home, perfectly situated on five serene acres. Tucked back from a quiet road, this property offers a rare blend of peaceful seclusion and modern convenience, and frequent visits from local wildlife. The heart of the home is an expansive eat-in kitchen designed for the home chef, featuring an abundance of counter space, a center island, and pantry. Whether you're hosting a dinner party or enjoying a quiet morning, the adjacent family room—with its large windows and cozy wood-burning fireplace—provides a breathtaking backdrop of the woods behind. For more formal gatherings, the living room offers views, while the three-season sunroom and attached deck serve as the ultimate front-row seat to the beauty of your backyard forest. The main floor is thoughtfully designed for effortless living, highlighted by a spacious primary suite featuring a private ensuite bath and a generous walk-in closet. You'll also find a convenient main-floor laundry and utility room equipped with a sink and additional bedroom or home office. Upstairs, the home continues to impress with three additional large bedrooms and a versatile loft space that is perfect for a home office, hobby room, or playroom. The lower level boasts a massive full basement equipped with an energy-efficient geothermal heating and cooling system, plus a dedicated workbench and plenty of storage. Outside, the property is rounded out by a two-car attached garage and a substantial 32x22 pole barn, ideal for all your gardening and outdoor equipment. Roof replaced in 2024 on house and pole barn. This is more than just a house; it's an opportunity to live in harmony with nature without sacrificing proximity to amenities and interstate access. A licensed agent must be present during showing. Buyer and buyer agent to verify all data/measurements.
Sold for $475,000
$475,000
9265 N Royston Rd, Grand Ledge, MI 48837
5beds
3,942sqft
Single Family Residence
Built in 1990
5 Acres Lot
$477,400 Zestimate®
$120/sqft
$3,597 Estimated rent
Home value
$477,400
$454,000 - $501,000
$3,597/mo
Zestimate® history
Loading...
Owner options
List your home for rent
$3,597/mo
Rent Zestimate®
Find your next renter with Zillow Rental Manager. Plus, with online applications, you can quickly screen prospective tenants – for free.
Learn more$3,597/mo
Rent Zestimate®
Refinance and save
$3,081/mo
Est. payment
Refinancing to a lower rate could help reduce your monthly payments and save thousands over the life of the loan.
See today's rates$3,081/mo
Est. payment
Explore your selling options
Work with a Zillow partner agent
Leverage their expertise and Zillow's premium Showcase listings to get your home seen by more buyers.
Get startedList with your own agent
Get your home in front of millions of buyers by listing it on Zillow.
Learn how to do itSell it yourself
Take full control of how buyers see your home on Zillow by listing For Sale by Owner (FSBO).
List your homeWhat's special
Center islandVersatile loft spaceMassive full basementPrivate ensuite bathTwo-car attached garageDedicated workbenchFive serene acres
Zillow last checked:
Listing updated:
Listed by:
Merle Boehmer 517-896-3165,
KW Realty Living
Source: Greater Lansing AOR,MLS#: 293750
Facts & features
Interior
Bedrooms & bathrooms
- Bedrooms: 5
- Bathrooms: 3
- Full bathrooms: 3
Primary bedroom
- Description: 11.8x4.8 WIC
- Level: First
- Area: 214.4 Square Feet
- Dimensions: 16 x 13.4
Bedroom 2
- Description: 4.9x2 Closet
- Level: First
- Area: 128.8 Square Feet
- Dimensions: 11.5 x 11.2
Bedroom 3
- Description: 4.9x2 & 4.9x2 Closets
- Level: Second
- Area: 152.76 Square Feet
- Dimensions: 13.4 x 11.4
Bedroom 4
- Description: 5.6x1.10 & 4.9x2 Closets
- Level: Second
- Area: 152.76 Square Feet
- Dimensions: 13.4 x 11.4
Primary bathroom
- Level: First
- Area: 96.76 Square Feet
- Dimensions: 11.8 x 8.2
Bathroom 5
- Description: 5.8x3.1 Closets
- Level: Second
- Area: 308.88 Square Feet
- Dimensions: 21.6 x 14.3
Dining room
- Level: First
- Area: 182.9 Square Feet
- Dimensions: 15.5 x 11.8
Family room
- Level: First
- Area: 260.85 Square Feet
- Dimensions: 18.5 x 14.1
Kitchen
- Level: First
- Area: 206.7 Square Feet
- Dimensions: 19.5 x 10.6
Laundry
- Level: First
- Area: 93.24 Square Feet
- Dimensions: 11.1 x 8.4
Living room
- Level: First
- Area: 232.75 Square Feet
- Dimensions: 17.5 x 13.3
Loft
- Level: Second
- Area: 144.9 Square Feet
- Dimensions: 16.1 x 9
Other
- Description: 3 Season Sunroom
- Level: First
- Area: 153.12 Square Feet
- Dimensions: 13.2 x 11.6
Heating
- Forced Air, Geothermal
Cooling
- Geothermal
Appliances
- Included: Disposal, Refrigerator, Range, Dishwasher
- Laundry: Electric Dryer Hookup, Laundry Chute, Laundry Room, Main Level, Washer Hookup
Features
- Built-in Features, Ceiling Fan(s), Eat-in Kitchen, High Ceilings, Kitchen Island, Natural Woodwork, Pantry, Storage, Walk-In Closet(s)
- Flooring: Carpet, Hardwood
- Basement: Full
- Has fireplace: Yes
- Fireplace features: Blower Fan, Family Room, Wood Burning
Interior area
- Total structure area: 5,056
- Total interior livable area: 3,942 sqft
- Finished area above ground: 3,942
- Finished area below ground: 0
Property
Parking
- Total spaces: 2
- Parking features: Attached, Driveway, Garage Door Opener, Garage Faces Front, Gravel
- Attached garage spaces: 2
- Has uncovered spaces: Yes
Features
- Levels: Two
- Stories: 2
- Patio & porch: Deck, Front Porch
- Has view: Yes
- View description: Rural, Trees/Woods
Lot
- Size: 5 Acres
- Dimensions: 166 x 1315
- Features: Back Yard, Front Yard, Rectangular Lot, Secluded, Views, Wooded
Details
- Additional structures: Pole Barn
- Foundation area: 1971
- Parcel number: 2303002540012000
- Zoning description: Zoning
Construction
Type & style
- Home type: SingleFamily
- Architectural style: Contemporary
- Property subtype: Single Family Residence
Materials
- Vinyl Siding, Wood Siding
- Foundation: Concrete Perimeter
- Roof: Shingle
Condition
- Year built: 1990
Details
- Warranty included: Yes
Utilities & green energy
- Electric: 150 Amp Service
- Sewer: Septic Tank
- Water: Well
- Utilities for property: Phone Available, Electricity Connected
Community & neighborhood
Location
- Region: Grand Ledge
- Subdivision: None
Other
Other facts
- Listing terms: VA Loan,Cash,Conventional,FHA,FMHA - Rural Housing Loan,MSHDA
- Road surface type: Gravel
Price history
| Date | Event | Price |
|---|---|---|
| 2/24/2026 | Sold | $475,000+1.1%$120/sqft |
Source:  Greater Lansing AOR #293750 Report a problem Greater Lansing AOR #293750 Report a problem | ||
| 2/19/2026 | Pending sale | $470,000$119/sqft |
Source: Greater Lansing AOR #293750 Report a problem | ||
| 2/4/2026 | Contingent | $470,000$119/sqft |
Source: Greater Lansing AOR #293750 Report a problem | ||
| 1/30/2026 | Listed for sale | $470,000$119/sqft |
Source: Greater Lansing AOR #293750 Report a problem | ||
Public tax history
| Year | Property taxes | Tax assessment |
|---|---|---|
| 2025 | $6,686 | $238,800 -0.3% |
| 2024 | -- | $239,600 +37.4% |
| 2021 | $6,056 +7.3% | $174,400 -2.6% |
| 2020 | $5,644 +4.8% | $179,000 +12.8% |
| 2019 | $5,385 -96.2% | $158,700 +4.3% |
| 2018 | $141,190 | $152,100 |
| 2017 | $141,190 | $152,100 |
| 2016 | $141,190 | $152,100 |
| 2015 | $141,190 | $152,100 +12.6% |
| 2014 | -- | $135,128 +1.6% |
| 2013 | -- | $133,000 -12.4% |
| 2011 | -- | $151,800 -2.9% |
| 2010 | -- | $156,400 -6.7% |
| 2009 | -- | $167,700 -4.4% |
| 2008 | -- | $175,400 |
| 2007 | -- | $175,400 +1% |
| 2006 | -- | $173,600 +2.8% |
| 2005 | -- | $168,800 +3.7% |
| 2004 | -- | $162,800 +13.4% |
| 2002 | -- | $143,600 +8.9% |
| 2001 | -- | $131,900 |
Find assessor info on the county website
Neighborhood: 48837
Nearby schools
GreatSchools rating
- 6/10Leon W Hayes Intermediate SchoolGrades: 5-6Distance: 3.6 mi
- 9/10Leon W. Hayes Middle SchoolGrades: 7-8Distance: 3.6 mi
- 7/10Grand Ledge High SchoolGrades: 9-12Distance: 3.5 mi
Schools provided by the listing agent
- High: Grand Ledge
Source: Greater Lansing AOR. This data may not be complete. We recommend contacting the local school district to confirm school assignments for this home.
Get a cash offer in 3 minutes
Find out how much your home could sell for in as little as 3 minutes with a no-obligation cash offer.
Estimated market value
$477,400
Get a cash offer in 3 minutes
Find out how much your home could sell for in as little as 3 minutes with a no-obligation cash offer.
Estimated market value
$477,400
- Michigan
- Eaton County
- Grand Ledge
- 48837
- 9265 N Royston Rd
Nearby cities
Nearby zip codes
Other Grand Ledge Topics
