Welcome to your dream home on the lake! This stunning 3-bedroom, 3-bath, 3-level split offers just over 3,500 finished square feet. Conveniently located in the heart of the metro area, nestled on the shores of Piersons Lake, this property offers the perfect blend of both country and city living. A few steps up from the entry features an open, bright, and airy layout which is great for entertaining with a panoramic view of the lake. The kitchen and dining area boasts a large center island, Granite countertops, tiled backsplash, SS appliances, and beautiful hardwood flooring. This level also has an over-sized primary suite with a cozy gas fireplace, an en-suite bath with walk-in shower, and a walk-in closet equipped with its own washer and dryer. The Great room with its breath-taking view, has a soaring vaulted ceiling, a stone gas fireplace, and plenty of space for all those family gatherings. The lower level has the third bedroom, laundry room, and plenty of space for an exercise room, game room, sitting area, family room, playroom, or anything else you may have in mind. The office, which accessible from the basement or the garage, has a heated tiled floor and plenty of storage with the large walk-in closet. The additional 27 x 14 bonus room has its own entrance and double doors that open up wide for the perfect view of the lake and where you can walk out onto the brand new concrete patio. The property also has a shed for storage, a workshop, and also a couple of lean-tos for your firewood. Experience the magic of lakeside living and create memories that will last a lifetime! Schedule your private showing today and you'll soon be calling this home!
Closed
$1,005,000
9265 Pierson Lake Dr, Chaska, MN 55318
3beds
3,524sqft
Single Family
Built in 1975
0.92 Acres Lot
$1,023,800 Zestimate®
$285/sqft
$3,627 Estimated rent
Home value
$1,023,800
$942,000 - $1.11M
$3,627/mo
Zestimate® history
Owner options
List your home for rent
$3,627/mo
Rent Zestimate®
Find your next renter with Zillow Rental Manager. Plus, with online applications, you can quickly screen prospective tenants – for free.
$3,627/mo
Rent Zestimate®
Refinance and save
$6,239/mo
Est. payment
Refinancing to a lower rate could help reduce your monthly payments and save thousands over the life of the loan.
$6,239/mo
Est. payment
Explore your selling options
Work with a Zillow partner agent
Leverage their expertise and Zillow's premium Showcase listings to get your home seen by more buyers.
Get startedList with your own agent
Get your home in front of millions of buyers by listing it on Zillow.
Learn how to do itSell it yourself
Take full control of how buyers see your home on Zillow by listing For Sale by Owner (FSBO).
List your homeWhat's special
Stone gas fireplaceShed for storageBeautiful hardwood flooringLarge center islandCozy gas fireplaceSoaring vaulted ceilingOver-sized primary suite
Zillow last checked:
Listing updated:
Listed by:
Rachelle Balfanz 612-986-8378,
Realty ONE Group Choice
Bought with:
Mike Hall
RE/MAX Advantage Plus
Source: NorthstarMLS as distributed by MLS GRID,MLS#: 6711163
Facts & features
Interior
Bedrooms & bathrooms
- Bedrooms: 3
- Bathrooms: 3
- Full bathrooms: 1
- 3/4 bathrooms: 2
Bedroom
- Level: Main
- Area: 435 Square Feet
- Dimensions: 29 x 15
Bedroom 2
- Level: Main
- Area: 140 Square Feet
- Dimensions: 14 x 10
Bedroom 3
- Level: Basement
- Area: 140 Square Feet
- Dimensions: 14 x 10
Bonus room
- Level: Basement
- Area: 378 Square Feet
- Dimensions: 27 x 14
Dining room
- Level: Main
- Area: 252 Square Feet
- Dimensions: 18 x 14
Exercise room
- Level: Basement
- Area: 156 Square Feet
- Dimensions: 12 x 13
Family room
- Level: Basement
- Area: 374 Square Feet
- Dimensions: 22 x 17
Great room
- Level: Third
- Area: 840 Square Feet
- Dimensions: 24 x 35
Kitchen
- Level: Main
- Area: 140 Square Feet
- Dimensions: 14 x 10
Laundry
- Level: Basement
- Area: 128 Square Feet
- Dimensions: 16 x 8
Living room
- Level: Main
- Area: 216 Square Feet
- Dimensions: 18 x 12
Office
- Level: Main
- Area: 204 Square Feet
- Dimensions: 17 x 12
Storage
- Level: Basement
- Area: 220 Square Feet
- Dimensions: 20 x 11
Heating
- Baseboard, Fireplace(s), In-Floor Heating, Zoned
Cooling
- Central Air, Zoned
Appliances
- Included: Cooktop, Dishwasher, Dryer, Electric Water Heater, Exhaust Fan, Iron Filter, Microwave, Range, Refrigerator, Stainless Steel Appliance(s), Washer, Water Softener Owned
- Laundry: In Basement, Electric Dryer Hookup, Lower Level, Laundry Room, Main Level, Washer Hookup
Features
- Basement: Block,Finished,Full,Storage Space,Walk-Out Access
- Number of fireplaces: 4
- Fireplace features: Family Room, Gas, Living Room, Primary Bedroom, Stone
Interior area
- Total structure area: 3,524
- Total interior livable area: 3,524 sqft
- Finished area above ground: 2,678
- Finished area below ground: 846
Property
Parking
- Total spaces: 2
- Parking features: Attached, Concrete, Garage Door Opener, Heated Garage, Insulated Garage, Tuckunder Garage
- Attached garage spaces: 2
- Has uncovered spaces: Yes
- Details: Garage Dimensions (23 x 24)
Accessibility
- Accessibility features: None
Features
- Levels: Three Level Split
- Patio & porch: Deck, Patio
- Pool features: None
- Fencing: None
- Has view: Yes
- View description: East
- Waterfront features: Lake Front
- Frontage length: Water Frontage: 60
Lot
- Size: 0.92 Acres
- Dimensions: 154 x 260 x 69 x 247
- Features: Accessible Shoreline, Tree Coverage - Medium
Details
- Additional structures: Lean-To, Workshop, Storage Shed
- Foundation area: 2461
- Parcel number: 072000160
- Zoning description: Residential-Single Family
- Other equipment: Fuel Tank - Rented
Construction
Type & style
- Home type: SingleFamily
- Property subtype: Single Family
Materials
- Roof: Age 8 Years or Less,Asphalt
Condition
- New construction: No
- Year built: 1975
Utilities & green energy
- Gas: Propane
- Sewer: Mound Septic, Septic System Compliant - Yes, Tank with Drainage Field
- Water: Private, Well
Community & HOA
Community
- Subdivision: Laketown Shores
HOA
- Has HOA: No
Location
- Region: Chaska
Financial & listing details
- Price per square foot: $285/sqft
- Tax assessed value: $875,900
- Annual tax amount: $8,553
- Date on market: 4/30/2025
- Cumulative days on market: 394 days
- Road surface type: Paved
Price history
| Date | Event | Price |
|---|---|---|
| 7/18/2025 | Sold | $1,005,000+1%$285/sqft |
Source:  NorthstarMLS as distributed by MLS GRID #6711163 Report a problem NorthstarMLS as distributed by MLS GRID #6711163 Report a problem | ||
| 5/3/2025 | Pending sale | $995,000$282/sqft |
Source: NorthstarMLS as distributed by MLS GRID #6711163 Report a problem | ||
| 4/30/2025 | Listed for sale | $995,000-0.5%$282/sqft |
Source: NorthstarMLS as distributed by MLS GRID #6711163 Report a problem | ||
| 4/2/2025 | Listing removed | $1,000,000$284/sqft |
Source: NorthstarMLS as distributed by MLS GRID #6488936 Report a problem | ||
| 7/18/2024 | Price change | $1,000,000-4.3%$284/sqft |
Source: NorthstarMLS as distributed by MLS GRID #6488936 Report a problem | ||
| 6/21/2024 | Price change | $1,045,000-4.6%$297/sqft |
Source: NorthstarMLS as distributed by MLS GRID #6488936 Report a problem | ||
| 5/31/2024 | Price change | $1,095,000-4.8%$311/sqft |
Source: NorthstarMLS as distributed by MLS GRID #6488936 Report a problem | ||
| 5/14/2024 | Price change | $1,150,000-4.2%$326/sqft |
Source: NorthstarMLS as distributed by MLS GRID #6488936 Report a problem | ||
| 3/8/2024 | Listed for sale | $1,200,000+189.2%$341/sqft |
Source: NorthstarMLS as distributed by MLS GRID #6488936 Report a problem | ||
| 11/4/2014 | Sold | $415,000-7.8%$118/sqft |
Source:  Lake Superior Area Realtors as distributed by MLS GRID #2173847 Report a problem Lake Superior Area Realtors as distributed by MLS GRID #2173847 Report a problem | ||
| 9/30/2014 | Pending sale | $450,000$128/sqft |
Source: Edina Realty, Inc. #4476866 Report a problem | ||
| 8/5/2014 | Price change | $450,000-14.3%$128/sqft |
Source: Edina Realty Report a problem | ||
| 5/8/2014 | Listed for sale | $525,000+0%$149/sqft |
Source: Edina Realty Report a problem | ||
| 11/19/2013 | Listing removed | $524,900$149/sqft |
Source: Chestnut Realty #4382027 Report a problem | ||
| 6/4/2013 | Listed for sale | $524,900+76.4%$149/sqft |
Source: Chestnut Realty #4162719 Report a problem | ||
| 9/14/2001 | Sold | $297,500$84/sqft |
Source: Public Record Report a problem | ||
Public tax history
| Year | Property taxes | Tax assessment |
|---|---|---|
| 2025 | $8,588 +4.6% | $875,900 -1% |
| 2024 | $8,208 | $884,400 +3% |
| 2023 | $8,208 | $858,700 +0.5% |
| 2022 | -- | $854,600 +12.9% |
| 2021 | $8,538 +16.9% | $757,000 +3% |
| 2020 | $7,302 +15.5% | $734,600 +11% |
| 2019 | $6,324 | $662,000 +12.1% |
| 2017 | $6,324 +32% | $590,700 +31.1% |
| 2016 | $4,792 | $450,700 +1.6% |
| 2015 | $4,792 +100.6% | $443,700 +10.8% |
| 2014 | $2,389 -51.1% | $400,600 -0.3% |
| 2013 | $4,884 +0% | $401,700 +2.6% |
| 2012 | $4,882 +0.2% | $391,400 -8.9% |
| 2011 | $4,874 +9.1% | $429,800 |
| 2010 | $4,468 +2.3% | -- |
| 2009 | $4,368 -0.9% | $458,100 +2.3% |
| 2008 | $4,406 | $447,600 +0.8% |
| 2007 | -- | $444,186 +3.3% |
| 2005 | -- | $429,811 +10.6% |
| 2004 | -- | $388,558 |
| 2002 | -- | -- |
| 2001 | $2,639 -2.9% | -- |
| 2000 | $2,717 | -- |
Find assessor info on the county website
Neighborhood: 55318
Nearby homes
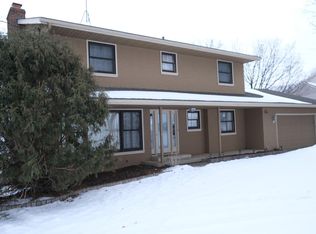
- $857,0004 bd4 ba2.8k sqft9275 Pierson Lake Dr, Chaska, MN 55318Off Market
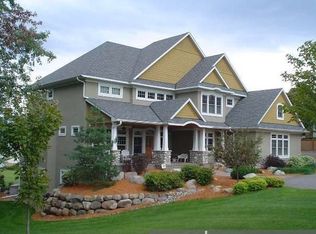
- $1,555,3005 bd4 ba6k sqft9251 Pierson Lake Dr, Chaska, MN 55318Off Market
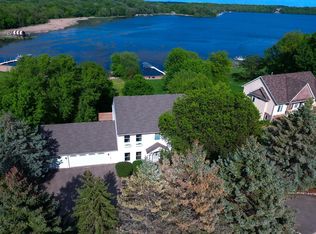
- $1,025,0006 bd4 ba3.8k sqft9285 Pierson Lake Dr, Chaska, MN 55318Sold
- $840,9004 bd1 ba1.6k sqft9245 Pierson Lake Dr, Chaska, MN 55318Off Market
- $1,399,9005 bd4 ba4.3k sqft9305 Pierson Lake Dr, Chaska, MN 55318Off Market
- $628,7005 bd4 ba3.2k sqft9350 Pierson Lake Rd, Chaska, MN 55318Off Market
- $---- bd-- ba-- sqft9255 Pierson Lake Dr, Chaska, MN 55318Off Market
- $634,8002 bd1 ba2k sqft9260 Pierson Lake Dr, Chaska, MN 55318Off Market
Nearby schools
GreatSchools rating
- 8/10Laketown ElementaryGrades: K-5Distance: 2.7 mi
- 8/10Waconia Middle SchoolGrades: 6-8Distance: 5 mi
- 8/10Waconia Senior High SchoolGrades: 9-12Distance: 5.4 mi
Get a cash offer in 3 minutes
Find out how much your home could sell for in as little as 3 minutes with a no-obligation cash offer.
Estimated market value
$1,023,800
Get a cash offer in 3 minutes
Find out how much your home could sell for in as little as 3 minutes with a no-obligation cash offer.
Estimated market value
$1,023,800
- Minnesota
- Carver County
- Chaska
- 55318
- 9265 Pierson Lake Dr
Nearby cities
Nearby zip codes
Other Chaska Topics
