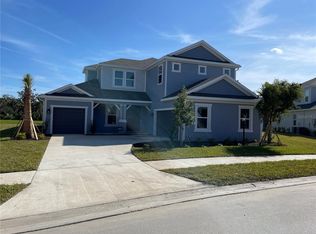
MLS#A4628884 REPRESENTATIVE PHOTOS ADDED. Ready Now! Welcome to the Tortola at Cassia at Skye Ranch, a beautifully crafted 5-bedroom home designed with comfort and style in mind. As you step through the front door, you’re greeted by an inviting foyer with a soaring 2-story ceiling, setting the tone for this bright and airy open-concept home. Just off the foyer, you’ll find a convenient half bathroom and laundry room, along with a tucked-away fifth bedroom featuring its own private bathroom—perfect for guests seeking a bit of privacy. At the heart of the home is a spacious great room, where oversized sliding glass doors open to a sunny, extended lanai with a rough-in for an outdoor kitchen—ideal for enjoying Florida’s indoor-outdoor lifestyle. The kitchen is a dream, with a large island featuring a sink, a generous walk-in pantry, and plenty of cabinetry and counter space. The adjoining dining room provides an elegant space for meals and gatherings. The first-floor primary suite offers a peaceful retreat, designed for relaxation. The luxurious bathroom includes a spa-inspired shower, dual vanities, a private lavatory, and a large walk-in closet. Upstairs, you’ll find the remaining bedrooms. Bedroom 2 includes a walk-in closet and private bath, while Bedrooms 3 and 4 share a bathroom with dual sinks, and each bedroom also features its own walk-in closet. The second floor is complete with a versatile game room, perfect for movie nights, gaming, or studying—an ideal space for fun and relaxation. Every detail in the Tortola has been carefully considered to offer both luxury and convenience, making it a true haven to call home. Structural options added include: tray ceiling package, extended cover lanai with an outdoor kitchen rough-in, wet bar added to the great room, gourmet kitchen, walk-in shower to bathroom 2 and walk-in shower to bathroom 3.
Sold for $1,020,071
$1,020,071
9265 TORRENT TRAIL, SARASOTA, FL 34241
5beds
3,461sqft
Single Family Residence
Built in 2024
10,640 Square Feet Lot
$974,800 Zestimate®
$295/sqft
$4,791 Estimated rent
Home value
$974,800
$887,000 - $1.07M
$4,791/mo
Zestimate® history
Owner options
List your home for rent
$4,791/mo
Rent Zestimate®
Find your next renter with Zillow Rental Manager. Plus, with online applications, you can quickly screen prospective tenants – for free.
$4,791/mo
Rent Zestimate®
Refinance and save
$7,167/mo
Est. payment
Refinancing to a lower rate could help reduce your monthly payments and save thousands over the life of the loan.
$7,167/mo
Est. payment
Explore your selling options
Work with a Zillow partner agent
Leverage their expertise and Zillow's premium Showcase listings to get your home seen by more buyers.
Get startedList with your own agent
Get your home in front of millions of buyers by listing it on Zillow.
Learn how to do itSell it yourself
Take full control of how buyers see your home on Zillow by listing For Sale by Owner (FSBO).
List your homeWhat's special
Sunny extended lanaiPrivate bathroomExtended cover lanaiTray ceiling packageGenerous walk-in pantryLaundry roomVersatile game room
Zillow last checked:
Listing updated:
Listed by:
Michelle Campbell 941-789-5555,
TAYLOR MORRISON RLTY OF FLA 866-495-6006
Bought with:
Jason Grande, 0620547
RE/MAX ALLIANCE GROUP
Source: Stellar MLS,MLS#: A4628884 Originating MLS: Sarasota - Manatee
Originating MLS: Sarasota - Manatee
Facts & features
Interior
Bedrooms & bathrooms
- Bedrooms: 5
- Bathrooms: 5
- Full bathrooms: 4
- 1/2 bathrooms: 1
Rooms
- Room types: Breakfast Room Separate, Den/Library/Office, Family Room, Great Room, Utility Room
Primary bedroom
- Features: Shower No Tub, Walk-In Closet(s)
- Level: First
Bedroom 2
- Features: Walk-In Closet(s)
- Level: Second
Bedroom 3
- Features: Walk-In Closet(s)
- Level: Second
Bedroom 4
- Features: Walk-In Closet(s)
- Level: Second
Bedroom 5
- Features: Built-in Closet
- Level: First
Dining room
- Features: No Closet
- Level: First
Game room
- Features: No Closet
- Level: Second
Great room
- Features: No Closet
- Level: First
Kitchen
- Features: No Closet
- Level: First
Heating
- Central
Cooling
- Central Air
Appliances
- Included: Oven, Convection Oven, Cooktop, Dishwasher, Disposal, Gas Water Heater, Microwave, Range, Tankless Water Heater, Wine Refrigerator
- Laundry: Laundry Room
Features
- High Ceilings, Open Floorplan, Primary Bedroom Main Floor, Tray Ceiling(s), Walk-In Closet(s), Wet Bar, In-Law Floorplan
- Flooring: Laminate, Tile
- Doors: Sliding Doors
- Windows: Window Treatments
- Has fireplace: No
Interior area
- Total structure area: 3,461
- Total interior livable area: 3,461 sqft
Property
Parking
- Total spaces: 3
- Parking features: Driveway, Garage Door Opener
- Attached garage spaces: 3
- Has uncovered spaces: Yes
Features
- Levels: Two
- Stories: 2
- Patio & porch: Patio, Porch
- Exterior features: Irrigation System, Rain Gutters
- Has view: Yes
- View description: Park/Greenbelt
Lot
- Size: 10,640 Square Feet
- Features: Oversized Lot
Details
- Parcel number: 0303033240
- Special conditions: None
- Horse amenities: None
Construction
Type & style
- Home type: SingleFamily
- Architectural style: Craftsman
- Property subtype: Single Family Residence
Materials
- Block, Cement Siding, Stucco
- Foundation: Slab
- Roof: Shingle
Condition
- Completed
- New construction: Yes
- Year built: 2024
Details
- Builder model: Tortola
- Builder name: Taylor Morrison
- Warranty included: Yes
Utilities & green energy
- Sewer: Public Sewer
- Water: Public
- Utilities for property: Cable Available, Natural Gas Connected, Public, Sprinkler Recycled, Street Lights, Underground Utilities, Water Connected
Community & HOA
Community
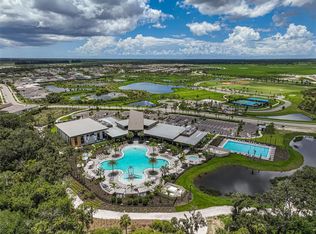
- Features: Park, Playground, Pool
- Pet fee: $0 monthly
- Subdivision: CASSIA AT SKYE RANCH
HOA
- Has HOA: Yes
- Amenities included: Park, Playground, Pool
- HOA fee: $192 monthly
- HOA name: Evergreen // Doug Walkowiak
- HOA phone: 866-325-0703
Location
- Region: Sarasota
Financial & listing details
- Price per square foot: $295/sqft
- Tax assessed value: $790,500
- Annual tax amount: $13,461
- Date on market: 11/12/2024
- Cumulative days on market: 35 days
- Listing terms: Cash,Conventional,FHA,Other,VA Loan
- Ownership: Fee Simple
- Total actual rent: 0
- Road surface type: Paved
Price history
| Date | Event | Price |
|---|---|---|
| 2/28/2025 | Sold | $1,020,071-1.5%$295/sqft |
Source:  Stellar MLS #A4628884 Report a problem Stellar MLS #A4628884 Report a problem | ||
| 12/18/2024 | Pending sale | $1,035,774$299/sqft |
Source: Stellar MLS #A4628884 Report a problem | ||
| 11/12/2024 | Listed for sale | $1,035,774$299/sqft |
Source: Stellar MLS #A4628884 Report a problem | ||
Public tax history
| Year | Property taxes | Tax assessment |
|---|---|---|
| 2025 | $13,461 +107.6% | $587,297 +1068.3% |
| 2024 | $6,485 -20.1% | $50,270 -83.5% |
| 2023 | $8,117 | $304,300 |
| 2022 | -- | -- |
Find assessor info on the county website
Neighborhood: 34241
Nearby homes
- $1,009,7795 bd5 ba3.8k sqft9261 Torrent Trl, Sarasota, FL 34241Sold

- $1,003,4815 bd5 ba3.8k sqft9269 Torrent Trl, Sarasota, FL 34241Sold

- $893,7405 bd5 ba3.4k sqft9273 Torrent Trl, Sarasota, FL 34241Sold
- $880,4094 bd4 ba3.3k sqft9270 Torrent Trl, Sarasota, FL 34241Sold
- $1,029,600-- bd-- ba-- sqft9277 Torrent Trl, Sarasota, FL 34241Sold
- $707,000-- bd-- ba-- sqft9274 Torrent Trl, Sarasota, FL 34241Sold
- $713,8004 bd4 ba2.6k sqft9252 Torrent Trl, Sarasota, FL 34241Sold
- $800,0005 bd4 ba3.5k sqft9278 Torrent Trl, Sarasota, FL 34241Sold
Nearby schools
GreatSchools rating
- 10/10Lakeview Elementary SchoolGrades: PK-5Distance: 3.9 mi
- 9/10Sarasota Middle SchoolGrades: 6-8Distance: 5.3 mi
- 7/10Riverview High SchoolGrades: PK,9-12Distance: 8.2 mi
Get a cash offer in 3 minutes
Find out how much your home could sell for in as little as 3 minutes with a no-obligation cash offer.
Estimated market value
$974,800
Get a cash offer in 3 minutes
Find out how much your home could sell for in as little as 3 minutes with a no-obligation cash offer.
Estimated market value
$974,800
- Florida
- Sarasota County
- Sarasota
- 34241
- 9265 TORRENT TRAIL
