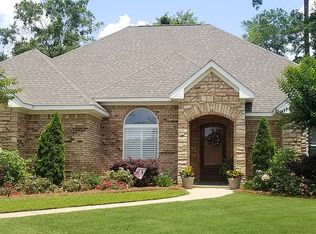
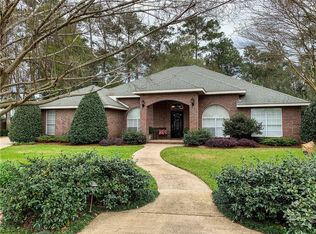

Accepting Back Up Offers **Seller now offering $7,000 credit to buyer and All furniture and refrigerator, washer, and dryer negotiable.** Welcome to this spacious and thoughtfully designed 4-bedroom, 3-bath home in the centrally located Diamante subdivision! This home offers two generously sized en-suites—both easily accommodating a king-size bed. The primary suite is a true retreat, featuring dual vanities, two walk-in closets, and a beautifully tiled custom shower. The open, split floor plan is complemented by white paint throughout, creating a bright and modern feel. The kitchen is as functional as it is stylish, with wall oven, gas cooktop, oversized island, granite countertops, large pantry and convenient slide-out racks in the lower cabinets. The same slide-outs are also found in the primary bathroom cabinetry for added ease and storage. Throughout the home you will find beautiful custom plantation shutters. A spacious utility room provides room for a washer, dryer, stand-up freezer, and a second refrigerator. Step outside to enjoy the covered back porch and fully fenced yard—just the place for relaxing or entertaining. Diamante has walking trails, a stocked pond, and a playground. Conveniently located close to I10 for an easy commute wherever you may go! Buyer to verify all information during due diligence.
Closed
Zillow last checked:
Listing updated:
Bought with:
Non Member
Source: Baldwin Realtors,MLS#: 384504
Price history
| Date | Event | Price |
|---|---|---|
| 3/26/2026 | Sold | $439,000-2.4%$177/sqft |
Source:  Baldwin Realtors #384504 Report a problem Baldwin Realtors #384504 Report a problem | ||
| 3/1/2026 | Pending sale | $449,900$181/sqft |
Source: Baldwin Realtors #384504 Report a problem | ||
| 9/4/2025 | Listed for sale | $449,900+10.5%$181/sqft |
Source: Baldwin Realtors #384504 Report a problem | ||
| 8/31/2023 | Sold | $407,000-5.3%$164/sqft |
Source: Baldwin Realtors #347917 Report a problem | ||
| 7/23/2023 | Contingent | $429,900$173/sqft |
Source: Baldwin Realtors #347917 Report a problem | ||
| 7/6/2023 | Price change | $429,900-2.3%$173/sqft |
Source: Baldwin Realtors #347917 Report a problem | ||
| 6/29/2023 | Price change | $439,900-2.2%$177/sqft |
Source: Baldwin Realtors #347917 Report a problem | ||
| 6/24/2023 | Listed for sale | $449,900+16.5%$181/sqft |
Source: Baldwin Realtors #347917 Report a problem | ||
| 9/21/2022 | Sold | $386,050-1%$155/sqft |
Source: Public Record Report a problem | ||
| 5/10/2022 | Listing removed | -- |
Source:  DR Horton Report a problem DR Horton Report a problem | ||
| 5/9/2022 | Pending sale | $390,050+2.1%$157/sqft |
Source: DR Horton Report a problem | ||
| 4/30/2022 | Listed for sale | $382,100$154/sqft |
Source: DR Horton Report a problem | ||

Get a cash offer in 3 minutes
Find out how much your home could sell for in as little as 3 minutes with a no-obligation cash offer.
Estimated market value
$446,500
