Cute, convenient, and full of potential! This 3-bedroom, 2-bath ranch is tucked just off 96th Street in Indianapolis, putting you right in the middle of everything while still giving you a place to come home and unwind. With easy access to I-465 and I-69, Castleton shopping and dining, nearby golf, and Fishers just a quick drive away, everyday errands, dinner plans, and weekend fun are all within easy reach. Inside, you're welcomed by a charming entryway that leads into a cozy living space featuring a beautiful fireplace and hardwood floors that bring plenty of warmth and character to the home. The layout offers a great foundation with so much opportunity to make each space your own-whether you're ready to move right in, add your personal style over time, or dream up something completely new. Off the back of the home, the sunroom gives you an extra spot to enjoy your morning coffee, curl up with a book, or take in the backyard without worrying about the weather. Step outside to a spacious yard surrounded by a privacy fence, with plenty of room for pets, entertaining, gardening, or summer nights outside. With three bedrooms, two full bathrooms, charming details, and a location that makes getting just about anywhere a breeze, this sweet ranch has all the makings of a place you'll love calling home.
Pending
$299,999
9266 Andiron Dr, Indianapolis, IN 46250
3beds
1,349sqft
Residential, Single Family Residence
Built in 1984
8,276 Square Feet Lot
$-- Zestimate®
$222/sqft
$6/mo HOA
What's special
- 29 days
- 411
- 36
Zillow last checked:
Listing updated:
Listed by:
Kristen Cambridge 317-413-8838,
@properties,
Katie Hintz 317-625-1834
Source: MIBOR as distributed by MLS GRID,MLS#: 22119200
Facts & features
Interior
Bedrooms & bathrooms
- Bedrooms: 3
- Bathrooms: 2
- Full bathrooms: 2
- Main level bathrooms: 2
- Main level bedrooms: 3
Primary bedroom
- Level: Main
- Area: 210 Square Feet
- Dimensions: 15x14
Bedroom 2
- Level: Main
- Area: 140 Square Feet
- Dimensions: 14x10
Bedroom 3
- Level: Main
- Area: 100 Square Feet
- Dimensions: 10x10
Dining room
- Level: Main
- Area: 234 Square Feet
- Dimensions: 13x18
Great room
- Level: Main
- Area: 182 Square Feet
- Dimensions: 14x13
Kitchen
- Level: Main
- Area: 156 Square Feet
- Dimensions: 13x12
Heating
- Forced Air, Electric
Cooling
- Central Air
Appliances
- Included: Dishwasher, Dryer, Disposal, Microwave, Electric Oven, Refrigerator, Washer, Electric Water Heater
- Laundry: Laundry Closet
Features
- Attic Pull Down Stairs, Hardwood Floors, Entrance Foyer, High Speed Internet, Pantry
- Flooring: Hardwood
- Has basement: No
- Attic: Pull Down Stairs
- Number of fireplaces: 1
- Fireplace features: Great Room, Wood Burning
Interior area
- Total structure area: 1,349
- Total interior livable area: 1,349 sqft
Property
Parking
- Total spaces: 2
- Parking features: Attached
- Attached garage spaces: 2
- Details: Garage Parking Other(Finished Garage)
Features
- Levels: One
- Stories: 1
- Patio & porch: Patio, Screened
- Exterior features: Storage
- Fencing: Fenced,Privacy
Lot
- Size: 8,276 Square Feet
- Features: Mature Trees
Details
- Parcel number: 490214104065000400
- Special conditions: Estate
- Horse amenities: None
Construction
Type & style
- Home type: SingleFamily
- Architectural style: Ranch,Traditional
- Property subtype: Residential, Single Family Residence
Materials
- Vinyl With Stone
- Foundation: Slab
Condition
- New construction: No
- Year built: 1984
Utilities & green energy
- Water: Public
Community & HOA
Community
- Subdivision: Hearthstone
HOA
- Has HOA: Yes
- Amenities included: Snow Removal
- Services included: Entrance Common, Snow Removal
- HOA fee: $72 annually
Location
- Region: Indianapolis
Financial & listing details
- Price per square foot: $222/sqft
- Tax assessed value: $264,900
- Annual tax amount: $2,706
- Date on market: 8/10/2026
- Cumulative days on market: 30 days
Estimated market value
Not available
Estimated sales range
Not available
Not available
Price history
| Date | Event | Price |
|---|---|---|
| 8/12/2026 | Pending sale | $299,999$222/sqft |
Source:  MIBOR as distributed by MLS GRID #22119200 Report a problem MIBOR as distributed by MLS GRID #22119200 Report a problem | ||
| 8/10/2026 | Listed for sale | $299,999+85.2%$222/sqft |
Source: MIBOR as distributed by MLS GRID #22119200 Report a problem | ||
| 4/14/2017 | Sold | $162,000-1.8%$120/sqft |
Source: MIBOR as distributed by MLS GRID #21475193 Report a problem | ||
| 4/5/2017 | Pending sale | $165,000$122/sqft |
Source: CENTURY 21 Scheetz #21475193 Report a problem | ||
| 4/4/2017 | Listed for sale | $165,000$122/sqft |
Source: CENTURY 21 Scheetz #21475193 Report a problem | ||
Public tax history
| Year | Property taxes | Tax assessment |
|---|---|---|
| 2025 | $2,678 +6.6% | $264,900 +7.8% |
| 2024 | $2,513 +3.9% | $245,800 +6% |
| 2023 | $2,417 +19.5% | $231,900 +5.6% |
| 2022 | $2,023 +9.6% | $219,500 +20.4% |
| 2021 | $1,847 +13.3% | $182,300 +10.3% |
| 2020 | $1,631 +9.4% | $165,300 +1.5% |
| 2019 | $1,491 +2.7% | $162,900 +9.3% |
| 2018 | $1,452 -46.5% | $149,100 +5% |
| 2017 | $2,716 +4.8% | $142,000 +8.1% |
| 2016 | $2,590 +2.3% | $131,300 +3.7% |
| 2014 | $2,532 +99.2% | $126,600 +2.9% |
| 2013 | $1,271 | $123,000 -7% |
| 2012 | $1,271 | $132,200 +7.9% |
| 2011 | -- | $122,500 +0.7% |
| 2010 | $1,109 +15.7% | $121,700 +0.7% |
| 2009 | $958 | $120,900 +5.6% |
| 2007 | -- | $114,500 +0.4% |
| 2006 | -- | $114,100 +19.2% |
| 2005 | -- | $95,700 |
| 2004 | -- | $95,700 |
| 2003 | -- | $95,700 +62.2% |
| 2002 | -- | $59,000 +199.9% |
| 2001 | -- | $19,670 |
| 2000 | -- | $19,670 |
Find assessor info on the county website
Monthly payment
Est. payment
Payment breakdown
Explore the cost of this home by adjusting the details. Changes won't be saved.Climate risks
Neighborhood: Castleton
Nearby schools
Schools provided by the listing agent
- Elementary: Mary Evelyn Castle Elementary Sch
- Middle: Belzer Middle School
- High: Lawrence Central High School
Source: MIBOR as distributed by MLS GRID. This data may not be complete. We recommend contacting the local school district to confirm school assignments for this home.

Similar homes
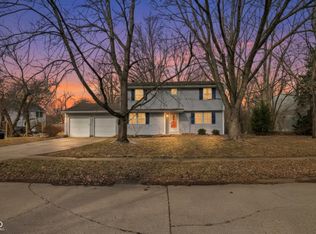
- $295,0003 bd2 ba1.5k sqft8048 N Richardt Ave, Indianapolis, IN 46256Active
 MLS ID #22118077, Lindsay Wolfe, Trueblood Real Estate. MIBOR as distributed by MLS GRID
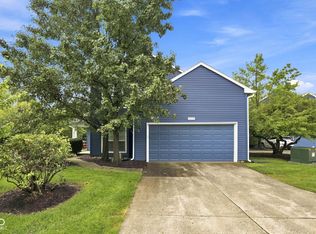
 - $264,0003 bd3 ba1.7k sqft9308 Thornwood Dr, Indianapolis, IN 46250Active
 MLS ID #22093256, Shekinah Lewis, eXp Realty, LLC. MIBOR as distributed by MLS GRID
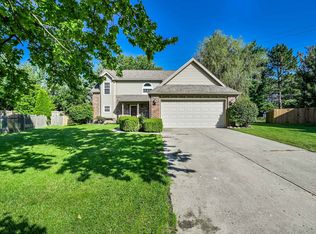
 - $249,0003 bd3 ba1.5k sqft6325 Behner Way, Indianapolis, IN 46250Active
 MLS ID #22121650, Ali Rahimi, Trueblood Real Estate. MIBOR as distributed by MLS GRID
 - $345,0003 bd3 ba1.8k sqft7730 Hollow Ridge Cir, Indianapolis, IN 46256Active
 MLS ID #22120431, Susan Ancona, F.C. Tucker Company. MIBOR as distributed by MLS GRID
