Stunning Mediterranean style Infinity home, perfectly positioned in Central Park North near the coveted Westerly Creek open space. From the moment you step onto the private front patio, you’ll feel the elegance that defines this exceptional property. Inside, luxe maple hardwoods, soaring cathedral ceilings, and abundant natural light set the stage. The dramatic great room is a showstopper, featuring oversized windows, rich maple trim, and a cozy gas fireplace. It flows seamlessly into the expansive chef’s kitchen, where warm wood cabinetry, a 5-burner gas cooktop, custom hood, double wall ovens, and a butler’s pantry create the perfect culinary space. An adjacent flex area—ideal as a dining room, family room, or playroom—connects to the magical backyard. Here, you’ll find a spacious patio, built-in bbq, serene fountain, mature trees, and lush, vibrant green grass, offering an unusually large outdoor oasis for Central Park. Back inside, the elegant dining room (currently styled as a music room, could be a main floor suite?) boasts a built-in buffet, making it perfect for entertaining. A private home office and stylish powder room complete the main level. Up the sweeping staircase, discover a charming tower reading nook and a spacious landing. The primary suite is a true retreat, featuring a cozy sitting area, dual walk-in closets, and a Roman bath-style en-suite with a soaking tub and double vanities reminiscent of a dressing room. Two additional bedrooms and a generous hall bath round out the upper level. The finished basement is the ultimate hangout space, complete with custom theater lighting, a wet bar, and a private bedroom suite—ideal for guests or extended family. A perfectly private, tucked-in gem in Denver’s most sought-after neighborhood! **NEW impact resistant roof (2025), NEW exterior paint, NEW upper windows, NEWER HVAC & Hot Water Heater (2022) and a whole home warranty for ultimate peace of mind.**
Sold for $1,340,000
$1,340,000
9266 E 35th Avenue, Denver, CO 80238
4beds
4,284sqft
Single Family Residence
Built in 2011
6,726 Square Feet Lot
$1,302,300 Zestimate®
$313/sqft
$6,596 Estimated rent
Home value
$1,302,300
$1.22M - $1.39M
$6,596/mo
Zestimate® history
Owner options
List your home for rent
$6,596/mo
Rent Zestimate®
Find your next renter with Zillow Rental Manager. Plus, with online applications, you can quickly screen prospective tenants – for free.
$6,596/mo
Rent Zestimate®
Refinance and save
$6,268/mo
Est. payment
Refinancing to a lower rate could help reduce your monthly payments and save thousands over the life of the loan.
$6,268/mo
Est. payment
Explore your selling options
Work with a Zillow partner agent
Leverage their expertise and Zillow's premium Showcase listings to get your home seen by more buyers.
Get startedList with your own agent
Get your home in front of millions of buyers by listing it on Zillow.
Learn how to do itSell it yourself
Take full control of how buyers see your home on Zillow by listing For Sale by Owner (FSBO).
List your homeWhat's special
Zillow last checked:
Listing updated:
Listed by:
Mariel Ross 720-320-3536 mross@livsothebysrealty.com,
LIV Sotheby's International Realty
Bought with:
Jason Dembeck, 040035661
Elevated Property Advisors
Samantha Myers, 100051774
Elevated Property Advisors
Source: REcolorado as distributed by MLS GRID,MLS#: 6772484
Facts & features
Interior
Bedrooms & bathrooms
- Bedrooms: 4
- Bathrooms: 4
- Full bathrooms: 2
- 3/4 bathrooms: 1
- 1/2 bathrooms: 1
- Main level bathrooms: 1
Primary bedroom
- Level: Upper
- Area: 277.77 Square Feet
- Dimensions: 14.1 x 19.7
Bedroom
- Level: Upper
- Area: 125.4 Square Feet
- Dimensions: 11 x 11.4
Bedroom
- Level: Upper
- Area: 117.42 Square Feet
- Dimensions: 10.3 x 11.4
Bedroom
- Level: Basement
- Area: 190.9 Square Feet
- Dimensions: 11.5 x 16.6
Primary bathroom
- Description: Grand Soaking Tub, Dual Quartz Vanities, Dual Walk-In Closets, Large Glass Enclosed Shower W/Bench
- Level: Upper
- Area: 169.42 Square Feet
- Dimensions: 8.6 x 19.7
Bathroom
- Level: Main
- Area: 23.04 Square Feet
- Dimensions: 4.8 x 4.8
Bathroom
- Level: Upper
- Area: 74.9 Square Feet
- Dimensions: 10.7 x 7
Bathroom
- Description: Walk-In Shower
- Level: Basement
- Area: 81 Square Feet
- Dimensions: 9 x 9
Bonus room
- Description: Unfinished Storage
- Level: Basement
- Area: 190 Square Feet
- Dimensions: 9.5 x 20
Dining room
- Description: Access To Backyard Retreat
- Level: Main
- Area: 152.76 Square Feet
- Dimensions: 11.4 x 13.4
Dining room
- Description: Built-In Buffet And Access To Butler's Pantry - Could Be Converted To Main Floor Bedroom Suite?
- Level: Main
- Area: 177 Square Feet
- Dimensions: 11.8 x 15
Great room
- Description: 19 Foot Ceilings, Balcony From Second Floor
- Level: Main
- Area: 363.6 Square Feet
- Dimensions: 18 x 20.2
Kitchen
- Description: Stainless Steel Appliances, Bosch Dishwasher, Plenty Of Cabinets!
- Level: Main
- Area: 263.75 Square Feet
- Dimensions: 12.5 x 21.1
Laundry
- Level: Upper
- Area: 26.88 Square Feet
- Dimensions: 4.8 x 5.6
Media room
- Description: Custom Theater Lighting, Wet Bar With Mini Fridge, Under Cabinet Lighting
- Level: Basement
- Area: 406.72 Square Feet
- Dimensions: 24.8 x 16.4
Mud room
- Level: Main
- Area: 51.6 Square Feet
- Dimensions: 8.6 x 6
Office
- Description: Built-In Shelves, Cabinets And Bench
- Level: Main
- Area: 120.51 Square Feet
- Dimensions: 10.3 x 11.7
Utility room
- Description: Bonus Storage Space
- Level: Basement
- Area: 161 Square Feet
- Dimensions: 7 x 23
Heating
- Forced Air, Natural Gas
Cooling
- Central Air
Appliances
- Included: Bar Fridge, Cooktop, Dishwasher, Disposal, Double Oven, Freezer, Humidifier, Microwave, Range Hood, Refrigerator, Tankless Water Heater
- Laundry: In Unit
Features
- Built-in Features, Ceiling Fan(s), Eat-in Kitchen, Entrance Foyer, Five Piece Bath, Granite Counters, High Ceilings, Kitchen Island, Open Floorplan, Pantry, Primary Suite, Quartz Counters, Radon Mitigation System, Walk-In Closet(s), Wet Bar
- Flooring: Carpet, Tile, Wood
- Windows: Double Pane Windows, Window Coverings
- Basement: Bath/Stubbed,Crawl Space,Daylight,Finished,Interior Entry,Sump Pump
- Number of fireplaces: 1
- Fireplace features: Gas, Living Room
- Common walls with other units/homes: No Common Walls
Interior area
- Total structure area: 4,284
- Total interior livable area: 4,284 sqft
- Finished area above ground: 2,922
- Finished area below ground: 1,000
Property
Parking
- Total spaces: 6
- Parking features: Concrete, Dry Walled, Guest, Lighted
- Attached garage spaces: 2
- Details: Off Street Spaces: 4
Features
- Levels: Two
- Stories: 2
- Patio & porch: Covered, Front Porch, Patio
- Exterior features: Gas Grill, Lighting, Private Yard, Rain Gutters, Water Feature
- Fencing: Full
Lot
- Size: 6,726 Square Feet
- Features: Landscaped, Level, Many Trees, Master Planned, Near Public Transit, Sprinklers In Front, Sprinklers In Rear
Details
- Parcel number: 127211002
- Zoning: R-MU-20
- Special conditions: Standard
Construction
Type & style
- Home type: SingleFamily
- Architectural style: Spanish
- Property subtype: Single Family Residence
Materials
- Frame, Rock, Stucco
- Foundation: Slab
- Roof: Composition
Condition
- Year built: 2011
Details
- Builder model: Miraval 313B
- Builder name: Infinity Homes
Utilities & green energy
- Sewer: Public Sewer
- Water: Public
- Utilities for property: Cable Available, Electricity Connected, Natural Gas Connected
Community & HOA
Community
- Security: Carbon Monoxide Detector(s), Smoke Detector(s)
- Subdivision: Central Park
HOA
- Has HOA: Yes
- Amenities included: Park, Playground, Tennis Court(s), Trail(s)
- HOA fee: $56 monthly
- HOA name: MCA
- HOA phone: 303-388-0724
Location
- Region: Denver
Financial & listing details
- Price per square foot: $313/sqft
- Tax assessed value: $1,419,600
- Annual tax amount: $13,377
- Date on market: 5/2/2025
- Listing terms: Cash,Conventional,FHA,Jumbo,VA Loan
- Exclusions: Seller's Personal Property. Staging Items And Furniture. Washer And Dryer. Shelving In Basement And Garage. Small Freezer In Garage.
- Ownership: Individual
- Electric utility on property: Yes
- Road surface type: Paved
Price history
| Date | Event | Price |
|---|---|---|
| 8/13/2025 | Sold | $1,340,000-4.3%$313/sqft |
Source:  REcolorado as distributed by MLS GRID #6772484 Report a problem REcolorado as distributed by MLS GRID #6772484 Report a problem | ||
| 7/13/2025 | Pending sale | $1,399,900$327/sqft |
Source: REcolorado as distributed by MLS GRID #6772484 Report a problem | ||
| 6/6/2025 | Price change | $1,399,9000%$327/sqft |
Source: REcolorado as distributed by MLS GRID #6772484 Report a problem | ||
| 5/22/2025 | Listed for sale | $1,399,999$327/sqft |
Source: REcolorado as distributed by MLS GRID #6772484 Report a problem | ||
| 5/10/2025 | Pending sale | $1,399,999$327/sqft |
Source: REcolorado as distributed by MLS GRID #6772484 Report a problem | ||
| 5/1/2025 | Listed for sale | $1,399,999+139.3%$327/sqft |
Source: REcolorado as distributed by MLS GRID #6772484 Report a problem | ||
| 1/18/2011 | Sold | $585,153$137/sqft |
Source: Public Record Report a problem | ||
Public tax history
| Year | Property taxes | Tax assessment |
|---|---|---|
| 2024 | $13,197 +35.2% | $91,430 -3.8% |
| 2023 | $9,757 +1.4% | $95,030 +37.6% |
| 2022 | $9,625 +9.7% | $69,050 -2.8% |
| 2021 | $8,775 +1.5% | $71,040 +8.5% |
| 2020 | $8,643 +2.1% | $65,501 -0.7% |
| 2019 | $8,464 | $65,960 +7.2% |
| 2018 | $8,464 +0.2% | $61,530 |
| 2017 | $8,451 +2.1% | $61,530 +0.2% |
| 2016 | $8,276 +15.1% | $61,420 |
| 2015 | $7,193 +0.1% | $61,420 +18.7% |
| 2014 | $7,183 +1.4% | $51,730 |
| 2013 | $7,085 +10.1% | $51,730 +1.8% |
| 2012 | $6,437 | $50,830 |
Find assessor info on the county website
Neighborhood: Central Park
Nearby homes
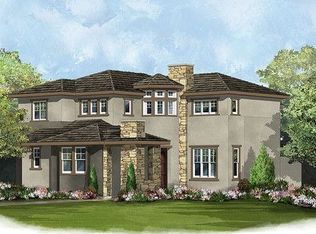
- $932,1003 bd3 ba2.8k sqft9266 35th Ave, Denver, CO 80238Off Market
- $1,363,9003 bd5 ba3.2k sqft9256 E 35th Ave, Denver, CO 80238Off Market
- $1,370,4003 bd2 ba2.9k sqft9276 E 35th Ave, Denver, CO 80238Off Market
- $932,3003 bd3 ba2.8k sqft9276 35th Ave, Denver, CO 80238Off Market
- $1,067,1003 bd4 ba3k sqft6008 Beeler St, Denver, CO 80238Off Market
- $1,641,0005 bd5 ba4.2k sqft9296 E 35th Ave, Denver, CO 80238Off Market
- $1,056,0004 bd4 ba3.4k sqft3476 Beeler Ct, Denver, CO 80238Sold
- $1000.349 Acres3486 N Beeler Ct, Denver, CO 80238Off Market
Nearby schools
GreatSchools rating
- 8/10Westerly Creek Elementary SchoolGrades: PK-5Distance: 0.7 mi
- 9/10William (Bill) Roberts K-8 SchoolGrades: K-8Distance: 1.2 mi
- 8/10Northfield High SchoolGrades: 9-12Distance: 2.2 mi
Schools provided by the listing agent
- Elementary: Swigert International
- Middle: Bill Roberts E-8
- High: Northfield
- District: Denver 1
Source: REcolorado as distributed by MLS GRID. This data may not be complete. We recommend contacting the local school district to confirm school assignments for this home.
Get a cash offer in 3 minutes
Find out how much your home could sell for in as little as 3 minutes with a no-obligation cash offer.
Estimated market value
$1,302,300
Get a cash offer in 3 minutes
Find out how much your home could sell for in as little as 3 minutes with a no-obligation cash offer.
Estimated market value
$1,302,300
- Colorado
- Denver County
- Denver
- 80238
- Central Park
- 9266 E 35th Avenue
Nearby cities
Nearby neighborhoods
Nearby zip codes
Other Denver Topics
