Skip main navigation
Sold for $590,000
  • $590,000

    9266 Garrison Drive, Broomfield, CO 80021

    4beds
    1,560sqft
    Single Family Residence
    Built in 1976
    9,034 Square Feet Lot
    $586,700 Zestimate®
    $378/sqft
    $3,169 Estimated rent

    Home value

    $586,700

    $557,000 - $616,000

    $3,169/mo

    Zestimate® history
    Loading
    Loading...

    Owner options

    List your home for rent

    $3,169/mo

    Rent Zestimate®

    Find your next renter with Zillow Rental Manager. Plus, with online applications, you can quickly screen prospective tenants – for free.

    Learn more

    $3,169/mo

    Rent Zestimate®

    Refinance and save

    $3,377/mo

    Est. payment

    Refinancing to a lower rate could help reduce your monthly payments and save thousands over the life of the loan.

    See today's rates

    $3,377/mo

    Est. payment

    Explore your selling options

    Work with a Zillow partner agent

    Leverage their expertise and Zillow's premium Showcase listings to get your home seen by more buyers.

    Get started

    List with your own agent

    Get your home in front of millions of buyers by listing it on Zillow.

    Learn how to do it

    Sell it yourself

    Take full control of how buyers see your home on Zillow by listing For Sale by Owner (FSBO).

    List your home

    What's special

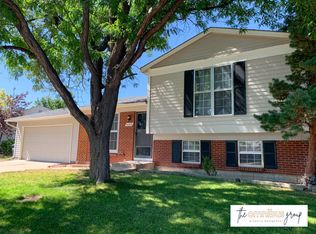
    This property features a variety of rooms, each with its own unique charm and functionality. This space is perfect for hosting family dinners or entertaining guests. Alternatively, you can enjoy a cozy meal by the brick fireplace, adding a touch of elegance to your dining experience. The kitchen features stainless steel appliances, light hardwood/wood-style flooring, and a kitchen peninsula. Whether you're preparing a quick breakfast or cooking a gourmet meal, this kitchen has everything you need. The property also includes a living room with an abundance of natural light, engineered hardwood/wood-style floors, and a brick fireplace. This is the perfect space for relaxation and spending quality time with family and friends. The second floor includes an oversized master suite with its own 5 piece bathroom, as well as tree additional bedrooms. One of these bedrooms has a walkout balcony, with views to the backyard open space and also city views. The neighbors shared you could see firework displays, every 4th of July as you stand on the balcony. On the exterior, you'll find a cover patio and a spacious yard perfect for enjoying the outdoors and hosting outdoor gatherings. The front of the house comes with a well-maintained lawn and a garage, adding to the overall curb appeal of the property. Located in a quiet and desirable community in Westminster, walking distance to Oakhurst Park and Woodrow Wilson Academy. Oakhurst Park has access to open space, regional trails (Big Dry Creek), picnic tables and sand volleyball courts. Don't miss out on the opportunity to make this house your dream home, this property offers a convenient and comfortable lifestyle.

    Zillow last checked:

    Listing updated:

    Listed by:

    Magali Fredrick 303-810-6761,

    West and Main Homes Inc,

    Magali Fredrick 303-810-6761,

    West and Main Homes Inc

    Bought with:

    Corey Vincent, 100084275

    Keller Williams Action Realty LLC

    Source: REcolorado as distributed by MLS GRID,MLS#: 2698363MLS Logo

    Facts & features

    Interior

    Bedrooms & bathrooms
    • Bedrooms: 4
    • Bathrooms: 3
    • Full bathrooms: 2
    • 1/4 bathrooms: 1
    • Main level bathrooms: 1
    Primary bedroom
    • Level: Upper
    Bedroom
    • Level: Upper
    Bedroom
    • Level: Upper
    Bedroom
    • Level: Upper
    Primary bathroom
    • Level: Upper
    Bathroom
    • Level: Main
    Bathroom
    • Level: Upper
    Dining room
    • Level: Main
    Kitchen
    • Level: Main
    Laundry
    • Level: Main
    Living room
    • Level: Main
    Heating
    • Forced Air
    Cooling
    • Central Air
    Features
    • Eat-in Kitchen, Smoke Free
    • Flooring: Carpet, Laminate
    • Windows: Double Pane Windows
    • Has basement: No
    • Number of fireplaces: 1
    • Fireplace features: Dining Room
    Interior area
    • Total structure area: 1,560
    • Total interior livable area: 1,560 sqft
    • Finished area above ground: 1,560

    Property

    Parking
    • Total spaces: 2
    • Parking features: Garage - Attached
    • Attached garage spaces: 2
    Features
    • Levels: Two
    • Stories: 2
    • Patio & porch: Deck
    • Exterior features: Balcony, Barbecue, Private Yard
    • Fencing: Full
    Lot
    • Size: 9,034 sqft
    • Features: Greenbelt, Many Trees, Sprinklers In Front
    Details
    • Parcel number: 138601
    • Special conditions: Standard

    Construction

    Type & style
    • Home type: SingleFamily
    • Architectural style: Traditional
    • Property subtype: Single Family Residence
    Materials
    • Frame, Wood Siding
    Condition
    • Updated/Remodeled
    • Year built: 1976
    Details
    • Warranty included: Yes

    Utilities & green energy

    • Sewer: Public Sewer
    • Water: Public
    • Utilities for property: Natural Gas Available

    Community & neighborhood

    Location
    • Region: Westminster
    • Subdivision: Sunstream

    Other

    Other facts
    • Listing terms: Cash,Conventional,FHA,VA Loan
    • Ownership: Corporation/Trust
    • Road surface type: Paved

    Price history

    DateEventPrice
    7/22/2024Sold$590,000-1.5%$378/sqft
    Source: REcolorado as distributed by MLS GRID #2698363 Report a problem
    7/6/2024Pending sale$599,000$384/sqft
    Source: REcolorado as distributed by MLS GRID #2698363 Report a problem
    6/20/2024Price change$599,000-1.6%$384/sqft
    Source: REcolorado as distributed by MLS GRID #2698363 Report a problem
    6/7/2024Price change$609,000-1.6%$390/sqft
    Source: REcolorado as distributed by MLS GRID #2698363 Report a problem
    4/26/2024Listed for sale$619,000+44%$397/sqft
    Source: REcolorado as distributed by MLS GRID #2698363 Report a problem
    1/2/2024Sold$430,000$276/sqft
    Source: Public Record Report a problem

    Public tax history

    YearProperty taxesTax assessment
    2025$2,454 +26.2%$33,786 +4.8%
    2024$1,945 +23.3%$32,244
    2023$1,578 -1.4%$32,244 +18.3%
    2022$1,602 +19.5%$27,247 -2.8%
    2021$1,340 $28,031 +13.4%
    2020$1,340 +1.6%$24,720
    2019$1,319 +19.8%$24,720 +15.6%
    2018$1,101 $21,381
    2017$1,101 +17.8%$21,381 +5.5%
    2016$935 $20,263
    2015$935 +58.6%$20,263 +38.2%
    2014$589 -8.5%$14,661
    2013$644 -48.2%$14,661 -8.8%
    2012$1,244 +0.4%$16,080
    2011$1,239 +0.1%$16,080 -0.3%
    2010$1,237 +79.6%$16,130
    2009$689 +0.2%$16,130 -4.7%
    2008$687 +12.6%$16,920
    2007$610 -50%$16,920 +7.6%
    2006$1,221 -2.8%$15,730 -0.3%
    2005$1,257 +10.7%$15,770
    2004$1,135 +113.1%$15,770
    2003$532 -49.1%$15,770 +8.4%
    2002$1,046 +0.5%$14,550 +11.7%
    2001$1,041 -1.1%$13,030
    2000$1,052 $13,030

    Find assessor info on the county website

    Neighborhood: 80021

    Nearby schools

    GreatSchools rating
    Schools provided by the listing agent
    • Elementary: Lukas
    • Middle: Wayne Carle
    • High: Standley Lake
    • District: Jefferson County R-1

    Source: REcolorado as distributed by MLS GRID. This data may not be complete. We recommend contacting the local school district to confirm school assignments for this home.

    Get a cash offer in 3 minutes
    Find out how much your home could sell for in as little as 3 minutes with a no-obligation cash offer.
    Estimated market value
    $586,700
    Get a cash offer in 3 minutes
    Find out how much your home could sell for in as little as 3 minutes with a no-obligation cash offer.
    Estimated market value
    $586,700