Welcome home to this beautifully maintained 4 bedroom, 2.5 bath gem in the sought-after Clairmont community of Leeds. Built in 2021 and offering 2,380 sq ft of thoughtfully designed living space, this home combines modern style with everyday functionality. The main-level primary suite is a true retreat—featuring a spacious custom walk-in closet, a spa-like en-suite bath, and direct access to the laundry room for ultimate convenience. Upstairs, you’ll find three generously sized bedrooms and a full bath—perfect for family, guests, or a versatile work-from-home space. Need more room to grow? The expansive unfinished basement is full of potential—ideal for future living space, a workshop, or extra storage. Enjoy outdoor living at its finest on the impressive 3-level deck—perfect for entertaining, relaxing, or simply soaking in the peaceful surroundings. Now is your chance to own a newer home in Clairmont with room to expand and style to spare—schedule your showing today!
Contingent
$389,000
9266 Jardin Cir, Leeds, AL 35094
4beds
2,380sqft
Single Family Residence
Built in 2021
0.43 Acres Lot
$-- Zestimate®
$163/sqft
$21/mo HOA
What's special
Expansive unfinished basementMain-level primary suiteGenerously sized bedroomsModern styleSpa-like en-suite bathThoughtfully designed living spaceSpacious custom walk-in closet
- 281 days |
- 339 |
- 33 |
Zillow last checked:
Listing updated:
Listed by:
Kandace Brigman CELL:205-566-8907,
Keller Williams
Source: GALMLS,MLS#: 21433982
Facts & features
Interior
Bedrooms & bathrooms
- Bedrooms: 4
- Bathrooms: 3
- Full bathrooms: 2
- 1/2 bathrooms: 1
Rooms
- Room types: Bedroom, Bathroom, Half Bath (ROOM), Kitchen, Master Bathroom, Master Bedroom
Primary bedroom
- Level: First
Bedroom 1
- Level: Second
Bedroom 2
- Level: Second
Bedroom 3
- Level: Second
Primary bathroom
- Level: First
Bathroom 1
- Level: First
Kitchen
- Features: Breakfast Bar, Eat-in Kitchen, Kitchen Island, Pantry
- Level: First
Living room
- Level: First
Basement
- Area: 1202
Heating
- Forced Air, Natural Gas
Cooling
- Central Air, Ceiling Fan(s)
Appliances
- Included: Dishwasher, Microwave, Electric Oven, Self Cleaning Oven, Refrigerator, Stainless Steel Appliance(s), Stove-Electric, Electric Water Heater
- Laundry: Electric Dryer Hookup, Washer Hookup, Main Level, Laundry Room, Laundry (ROOM), Yes
Features
- Recessed Lighting, High Ceilings, Cathedral/Vaulted, Smooth Ceilings, Soaking Tub, Linen Closet, Separate Shower, Tub/Shower Combo, Walk-In Closet(s)
- Flooring: Carpet, Laminate, Tile
- Basement: Full,Unfinished,Daylight,Concrete
- Attic: Walk-In,Yes
- Number of fireplaces: 1
- Fireplace features: Gas Log, Marble (FIREPL), Living Room, Gas
Interior area
- Total interior livable area: 2,380 sqft
- Finished area above ground: 2,380
- Finished area below ground: 0
Video & virtual tour
Property
Parking
- Total spaces: 2
- Parking features: Driveway, Garage Faces Side
- Garage spaces: 2
- Has uncovered spaces: Yes
Features
- Levels: 2+ story
- Patio & porch: Covered, Patio, Open (DECK), Deck
- Pool features: None
- Fencing: Fenced
- Has view: Yes
- View description: Mountain(s)
- Waterfront features: No
Lot
- Size: 0.43 Acres
- Features: Interior Lot, Subdivision
Details
- Parcel number: 2601110001030.061
- Special conditions: N/A
Construction
Type & style
- Home type: SingleFamily
- Property subtype: Single Family Residence
Materials
- Brick Over Foundation, HardiPlank Type
- Foundation: Basement
Condition
- Year built: 2021
Utilities & green energy
- Sewer: Septic Tank
- Water: Public
- Utilities for property: Underground Utilities
Community & HOA
Community
- Security: Security System
- Subdivision: Clairmont Park
HOA
- Has HOA: Yes
- Amenities included: Management
- Services included: Maintenance Grounds
- HOA fee: $250 annually
Location
- Region: Leeds
Financial & listing details
- Price per square foot: $163/sqft
- Price range: $389K - $389K
- Date on market: 10/13/2025
- Road surface type: Paved
Estimated market value
Not available
Estimated sales range
Not available
Not available
Price history
| Date | Event | Price |
|---|---|---|
| 7/20/2026 | Contingent | $389,000$163/sqft |
Source:  GALMLS #21433982 Report a problem GALMLS #21433982 Report a problem | ||
| 4/2/2026 | Price change | $389,000-2.7%$163/sqft |
Source: GALMLS #21433982 Report a problem | ||
| 10/13/2025 | Listed for sale | $399,900-3.6%$168/sqft |
Source: GALMLS #21433982 Report a problem | ||
| 9/6/2025 | Listing removed | $414,900$174/sqft |
Source: GALMLS #21412637 Report a problem | ||
| 7/15/2025 | Price change | $414,900-1%$174/sqft |
Source: GALMLS #21412637 Report a problem | ||
| 5/19/2025 | Price change | $419,000-1.4%$176/sqft |
Source: GALMLS #21412637 Report a problem | ||
| 3/20/2025 | Listed for sale | $425,000+1.3%$179/sqft |
Source: GALMLS #21412637 Report a problem | ||
| 10/29/2024 | Listing removed | $419,700$176/sqft |
Source: GALMLS #21369503 Report a problem | ||
| 10/1/2024 | Price change | $419,700-1.2%$176/sqft |
Source: GALMLS #21369503 Report a problem | ||
| 6/6/2024 | Price change | $424,700-1.1%$178/sqft |
Source: GALMLS #21369503 Report a problem | ||
| 2/16/2024 | Price change | $429,500-2.9%$180/sqft |
Source: GALMLS #21369503 Report a problem | ||
| 1/22/2024 | Price change | $442,500-2.6%$186/sqft |
Source: GALMLS #21369503 Report a problem | ||
| 12/12/2023 | Price change | $454,400-2.5%$191/sqft |
Source: GALMLS #21369503 Report a problem | ||
| 11/6/2023 | Listed for sale | $466,000+55.8%$196/sqft |
Source: GALMLS #21369503 Report a problem | ||
| 5/12/2021 | Sold | $299,100+0%$126/sqft |
Source: GALMLS #898765 Report a problem | ||
| 1/15/2021 | Listing removed | -- |
Source:  GALMLS Report a problem GALMLS Report a problem | ||
| 10/16/2020 | Listed for sale | $299,000$126/sqft |
Source: Webb & Company Realty #898765 Report a problem | ||
Public tax history
Tax history is unavailable.
Monthly payment
Est. payment
Payment breakdown
Explore the cost of this home by adjusting the details. Changes won't be saved.Climate risks
Neighborhood: 35094
Nearby schools
GreatSchools rating
- 5/10Leeds Elementary SchoolGrades: 2-5Distance: 2.5 mi
- 8/10Leeds Middle SchoolGrades: 6-8Distance: 1.7 mi
- 6/10Leeds High SchoolGrades: 9-12Distance: 3.9 mi
Schools provided by the listing agent
- Elementary: Leeds
- Middle: Leeds
- High: Leeds
Source: GALMLS. This data may not be complete. We recommend contacting the local school district to confirm school assignments for this home.
- $373,400-- bd1 ba1.7k sqft9270 Jardin Cir, Leeds, AL 35094Off Market

- $361,100-- bd1 ba2.3k sqft9262 Jardin Cir, Leeds, AL 35094Off Market
- $385,0003 bd2 ba1.6k sqft9274 Jardin Cir, Leeds, AL 35094Sold
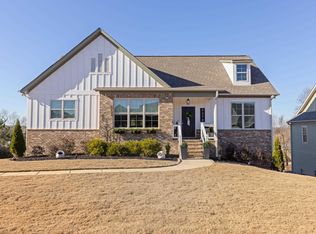
- $363,800-- bd1 ba2k sqft9269 Jardin Cir, Leeds, AL 35094Off Market
- $371,800-- bd1 ba2.2k sqft9265 Jardin Cir, Leeds, AL 35094Off Market
- $450,3004 bd4 ba2.6k sqft9273 Jardin Cir, Leeds, AL 35094Off Market
- $354,9003 bd2 ba1.7k sqft9278 Jardin Cir, Leeds, AL 35094Off Market
- $344,500-- bd1 ba2k sqft9261 Jardin Cir, Leeds, AL 35094Off Market
A local agent can set up tours, give advice and negotiate with sellers.
Similar homes
- $317,0003 bd3 ba1.9k sqft1024 Pinnacle Pkwy, Leeds, AL 35094For Sale
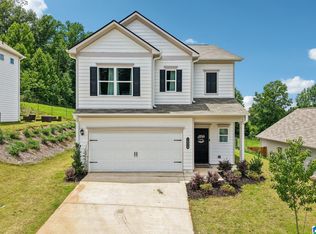
 MLS ID #21456746, Jeannie Hopkins, Keller Williams Homewood. GALMLS
 - $399,0004 bd3 ba2.4k sqftWindstream, Odenville, AL 35120For Sale
 MLS ID #21455608, Dawn Jenkins, eXp Realty, LLC Central. GALMLS
 - $374,9004 bd3 ba2.4k sqft710 Small Lake Rd, Odenville, AL 35120For Sale
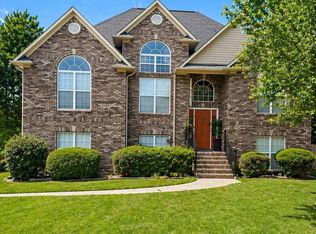 MLS ID #21451283, Terica Nathan, Real Broker LLC. GALMLS
 - $399,9004 bd3 ba2.7k sqft80 Lakeside Dr, Odenville, AL 35120For Sale
 MLS ID #21449460, Quinton Prothro, eXp Realty, LLC Central. GALMLS
 - $484,0003 bd3 ba3.4k sqftMultiple Options, Leeds, AL 35094For SaleMLS ID #21448402, Linsey Lawson, Vulcan Realty, LLC. GALMLS
- $470,0004 bd3 ba2.7k sqftSpectrum Or Windstream, Moody, AL 35004For SaleMLS ID #21454469, Telea England, Keller Williams. GALMLS
- $395,0004 bd3 ba2.4k sqft1630 Village Springs Rd, Springville, AL 35146For SaleMLS ID #21455817, Lori Stokes, Keller Williams Realty Vestavia. GALMLS
- $439,9004 bd5 ba2.8k sqft6544 Hemlock St, Trussville, AL 35173For SaleMLS ID #21449333, Brian Camp, Lovejoy Realty Inc. GALMLS
- $474,9004 bd3 ba2.8k sqftSpectrum, Moody, AL 35004For SaleMLS ID #21439592, Kandace Brigman, Keller Williams. GALMLS
- $459,9904 bd4 ba2.5k sqftSpectrum, Trussville, AL 35173For SaleMLS ID #21454591, Cassie Carter, RE/MAX Advantage. GALMLS
- $485,0004 bd4 ba2.4k sqft5716 Carrington Way, Trussville, AL 35173For SaleMLS ID #21458644, Krista Doss, Keller Williams Realty Vestavia. GALMLS
- $499,0005 bd4 ba2.9k sqftT - Mobile, Leeds, AL 35094For SaleMLS ID #21449438, Stephanie Robinson, RealtySouth-MB-Cahaba Rd. GALMLS
- $365,9004 bd3 ba2.1k sqft1680 Baxter Ave, Springville, AL 35146For SaleMLS ID #21457378, Brandi Miller, Keller Williams. GALMLS
- $319,9004 bd3 ba2k sqft113 Longleaf Ln, Trussville, AL 35173For SaleMLS ID #21445593, Jeremy Carter, eXp Realty, LLC Central. GALMLS
- $319,0005 bd3 ba2k sqft675 Brookhaven Dr, Odenville, AL 35120For SaleMLS ID #21449539, Micah Martin, Keller Williams Pell City. GALMLS
- $358,9003 bd3 ba2.4k sqftThe Avery Arbor Valley Pkwy, Moody, AL 35004New ConstructionGALMLS
- $359,9003 bd3 ba1.6k sqft7681 Happy Hollow Rd, Trussville, AL 35173For SaleMLS ID #21440334, Tandi Smith, RE/MAX Realty Brokers. GALMLS
- $415,0005 bd3 ba2.3k sqftTbd, Remlap, AL 35133For SaleMLS ID #21448145, Mindy Sparkman, Keller Williams Realty Blount. GALMLS
- $430,0003 bd3 ba2.6k sqft251 Robinson St, Springville, AL 35146For SaleMLS ID #21444689, Tobie Burns, Keller Williams. GALMLS
- $419,9004 bd4 ba2.3k sqft10 Macdonald Cv, Springville, AL 35146For SaleMLS ID #21455601, Caitlin Gagliano, Keller Williams Realty Vestavia. GALMLS
