Skip main navigation
Sold for $325,000
  • $325,000

    9266 Kenyon Trl, Frederic, MI 49733

    3beds
    1,800sqft
    Single Family Residence
    Built in 2014
    6.22 Acres Lot
    $334,600 Zestimate®
    $181/sqft
    $2,275 Estimated rent

    Home value

    $334,600

    Estimated sales range

    Not available

    $2,275/mo

    Zestimate® history
    Loading
    Loading...

    Owner options

    List your home for rent

    $2,275/mo

    Rent Zestimate®

    Find your next renter with Zillow Rental Manager. Plus, with online applications, you can quickly screen prospective tenants – for free.

    Learn more

    $2,275/mo

    Rent Zestimate®

    Refinance and save

    $1,979/mo

    Est. payment

    Refinancing to a lower rate could help reduce your monthly payments and save thousands over the life of the loan.

    See today's rates

    $1,979/mo

    Est. payment

    Explore your selling options

    Work with a Zillow partner agent

    Leverage their expertise and Zillow's premium Showcase listings to get your home seen by more buyers.

    Get started

    List with your own agent

    Get your home in front of millions of buyers by listing it on Zillow.

    Learn how to do it

    Sell it yourself

    Take full control of how buyers see your home on Zillow by listing For Sale by Owner (FSBO).

    List your home

    What's special

    Pole barnWooded acresIsland barLarge backyardModern convenienceStunning log accentsCathedral ceilings
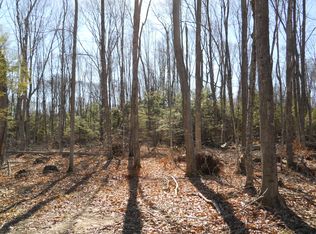
    Perfect Up North Getaway or Primary Sanctuary! Nestled on 6.22 wooded acres of beautiful hardwoods, this charming retreat offers the ideal blend of rustic comfort and modern convenience. The main floor boasts a bright and open layout with cathedral ceilings and stunning log accents throughout the bannisters and ceiling beams. The spacious kitchen features an island bar—perfect for entertaining—while full patio doors open to a large backyard, bringing the outdoors in. Stay cozy in the winter months with a large wood stove as the focal point of the living area. The main floor includes a generously sized bedroom, a full bathroom, and a convenient laundry/mudroom with access to the back deck. Upstairs, the loft bedroom is fully enclosed for privacy and features warm wood ceilings, brand-new carpet, and classic Up North log railings overlooking the living space below. The lower level is a suite like no other, offering a spacious family room ideal for gatherings or relaxation. The connected primary suite features a large bathroom with a walk-in shower, a natural daylight egress window, and a sizable walk-in closet. A unique 11.5' x 4' bonus room—currently used as a craft room—would also make a perfect office. When it is time to relax or get a work out on, you will find the most unique workout space located just off the front. Perfect for meditation or full on gym. Additional highlights include a high-speed fiber optic internet connection, multiple heating and cooling sources, and a 42' x 36' pole barn with two 10-foot doors—perfect for storing all your toys and gear securely. Located just minutes from lakes, downtown Gaylord, and Highway access, this property offers privacy, peace, and convenience all in one.

    Zillow last checked:

    Listing updated:

    Listed by:

    Gordon Hodges Cell:231-499-4448,

    REO-TCFront-233021 231-947-9800

    Bought with:

    Non Member Office

    NON-MLS MEMBER OFFICE

    Source: NGLRMLS,MLS#: 1933891MLS Logo

    Facts & features

    Interior

    Bedrooms & bathrooms
    • Bedrooms: 3
    • Bathrooms: 2
    • Full bathrooms: 2
    • Main level bathrooms: 1
    • Main level bedrooms: 1
    Primary bedroom
    • Level: Main
    • Area: 123.05
    • Dimensions: 11.5 x 10.7
    Bedroom 2
    • Level: Upper
    • Area: 234.6
    • Dimensions: 11.5 x 20.4
    Bedroom 3
    • Level: Lower
    • Area: 166.5
    • Dimensions: 15 x 11.1
    Primary bathroom
    • Features: Private
    Dining room
    • Level: Main
    • Area: 68.94
    • Dimensions: 8.5 x 8.11
    Family room
    • Level: Lower
    • Area: 206.01
    • Dimensions: 14.11 x 14.6
    Kitchen
    • Level: Main
    • Area: 160
    • Dimensions: 16 x 10
    Living room
    • Level: Main
    • Area: 208
    • Dimensions: 16 x 13
    Heating
    • Heat Pump, Wall Furnace, Propane, Wood
    Cooling
    • Ductless, Electric, Multi Units
    Appliances
    • Included: Refrigerator, Oven/Range, Dishwasher, Microwave, Washer, Dryer
    • Laundry: Main Level
    Features
    • Cathedral Ceiling(s), Walk-In Closet(s), Loft, Kitchen Island, Drywall, Cable TV
    • Flooring: Wood, Carpet, Laminate
    • Basement: Full,Egress Windows,Finished
    • Has fireplace: Yes
    • Fireplace features: Wood Burning, Stove
    Interior area
    • Total structure area: 1,800
    • Total interior livable area: 1,800 sqft
    • Finished area above ground: 900
    • Finished area below ground: 900

    Property

    Parking
    • Total spaces: 4
    • Parking features: Detached, Garage Door Opener, Concrete Floors, Pole Construction, RV Access/Parking, Gravel
    • Garage spaces: 4
    • Details: RV Parking
    Accessibility
    • Accessibility features: None
    Features
    • Levels: Two
    • Stories: 2
    • Patio & porch: Deck, Covered, Porch
    • Exterior features: Garden
    • Waterfront features: None
    Lot
    • Size: 6.22 Acres
    • Dimensions: 162 x 867
    • Features: Wooded-Hardwoods, Wooded, Evergreens, Level, Metes and Bounds
    Details
    • Additional structures: Other
    • Parcel number: 09002120000506
    • Zoning description: Residential
    • Wooded area: 100

    Construction

    Type & style
    • Home type: SingleFamily
    • Property subtype: Single Family Residence
    Materials
    • Frame, Wood Siding
    • Foundation: Poured Concrete
    • Roof: Metal
    Condition
    • New construction: No
    • Year built: 2014

    Utilities & green energy

    • Sewer: Private Sewer
    • Water: Private

    Community & neighborhood

    Community
    • Community features: None
    Location
    • Region: Frederic
    • Subdivision: METES AND BOUNDS

    HOA & financial

    HOA
    • Services included: None

    Other

    Other facts
    • Listing agreement: Exclusive Right Sell
    • Price range: $325K - $325K
    • Listing terms: Conventional,Cash,FHA,MSHDA,VA Loan
    • Ownership type: Private Owner
    • Road surface type: Gravel

    Price history

    DateEventPrice
    7/21/2025Sold$325,000-1.5%$181/sqft
    Source: NGLRMLS #1933891 Report a problem
    6/12/2025Pending sale$330,000$183/sqft
    Source: NGLRMLS #1933891 Report a problem
    6/3/2025Listed for sale$330,000$183/sqft
    Source: NGLRMLS #1933891 Report a problem
    5/25/2025Pending sale$330,000$183/sqft
    Source: NGLRMLS #1933891 Report a problem
    5/17/2025Listed for sale$330,000+15.8%$183/sqft
    Source: NGLRMLS #1933891 Report a problem
    7/13/2022Sold$285,000-1.4%$158/sqft
    Source: Public Record Report a problem
    5/25/2022Pending sale$289,000$161/sqft
    Source: WWMLS #201818244 Report a problem
    5/5/2022Listed for sale$289,000+126.7%$161/sqft
    Source: WWMLS #201818244 Report a problem
    5/11/2018Sold$127,500+2450%$71/sqft
    Source: WWMLS #312490 Report a problem
    3/19/2012Sold$5,000$3/sqft
    Source: Public Record Report a problem

    Public tax history

    YearProperty taxesTax assessment
    2025$2,873 +7.6%$123,800 -2.7%
    2024$2,669 -17.7%$127,200 +24.7%
    2023$3,243 +10.3%$102,000 +22.9%
    2022$2,940 +1.3%$83,000 +6.7%
    2021$2,901 -21.1%$77,800 +1.4%
    2020$3,677 +127%$76,700 +57.8%
    2018$1,620 $48,600 +1.5%
    2017-- $47,900 +0.4%
    2016-- $47,700 +98.8%
    2013-- $24,000 +103.4%
    2012-- $11,800 +57.3%
    2011-- $7,500

    Find assessor info on the county website

    Neighborhood: 49733

    Nearby schools

    GreatSchools rating
    Schools provided by the listing agent
    • District: Crawford Ausable School District

    Source: NGLRMLS. This data may not be complete. We recommend contacting the local school district to confirm school assignments for this home.

    Get pre-qualified for a loan
    At Zillow Home Loans, we can pre-qualify you in as little as 5 minutes with no impact to your credit score.

    An equal housing lender. NMLS #10287.