Skip main navigation
Sold for $2,600,000
  • $2,600,000

    9266 Oak Hammock Lane, Jupiter, FL 33478

    5beds
    4,325sqft
    Single Family Residence
    Built in 1995
    6.54 Acres Lot
    $2,661,700 Zestimate®
    $601/sqft
    $7,311 Estimated rent

    Home value

    $2,661,700

    $2.37M - $2.98M

    $7,311/mo

    Zestimate® history
    Loading
    Loading...

    Owner options

    List your home for rent

    $7,311/mo

    Rent Zestimate®

    Find your next renter with Zillow Rental Manager. Plus, with online applications, you can quickly screen prospective tenants – for free.

    Learn more

    $7,311/mo

    Rent Zestimate®

    Refinance and save

    $17,445/mo

    Est. payment

    Refinancing to a lower rate could help reduce your monthly payments and save thousands over the life of the loan.

    See today's rates

    $17,445/mo

    Est. payment

    Explore your selling options

    Work with a Zillow partner agent

    Leverage their expertise and Zillow's premium Showcase listings to get your home seen by more buyers.

    Get started

    List with your own agent

    Get your home in front of millions of buyers by listing it on Zillow.

    Learn how to do it

    Sell it yourself

    Take full control of how buyers see your home on Zillow by listing For Sale by Owner (FSBO).

    List your home

    What's special

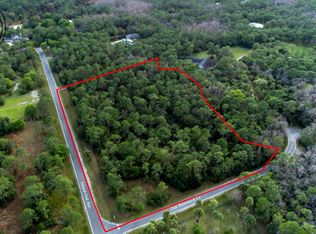
    LOCATION, LIFESTYLE & LAND! Ready for effortless living in your very own slice of natural Florida paradise? Nestled on 6.5 acres of unspoiled beauty, this private retreat offers complete serenity—yet just 2 miles from shops, dining, and conveniences. Whether you're bringing horses, RVs, boats, or other toys, there's room for it all. Enjoy unmatched privacy on all sides and the freedom to live the lifestyle you've always dreamed of. This impressive and serene estate offers the best of both worlds—ultimate privacy and rare in-town convenience. Located just 15 minutes from the Atlantic Ocean and only 4 minutes from I-95 and the Turnpike, this secluded luxury retreat sits within the exclusive gated enclave of Oakwood Estates, a hidden gem of just 28 homes with a minimal annual HOA. Encompassing 6.54 acres, this unique property features a long, winding driveway that meanders through a pristine palm forest, setting the tone for the peaceful elegance that awaits. Surrounded by protected parkland, residents enjoy direct access to over 50 miles of equestrian trailsperfect for those seeking a refined, nature-connected lifestyle. This custom CBS-built compound blends strength, luxury, and privacy on a scenic equestrian lot just off Indiantown Road. The main home offers 4 bedrooms and 4 baths with soaring ceilings, a gourmet granite kitchen, and a cozy brick fireplace. A luxurious primary suite includes a custom closet, spa bath with Jacuzzi, and garden views. A separate guest suite/office with private entrance is ideal for multigenerational living or staff. Connected by a grand loggia, the 1,091 sq. ft. guest house features 1 bedroom, 1 bath, a full granite kitchen, living room, and library, all overlooking lush landscaping and wildlife. Outdoor living shines with a massive, screened enclosure, heated pool, and cypress-accented entertaining spaces. Equestrian-ready with a round pen, paddocks, stalls, and direct access to riding trails reaching Riverbend Park and beyond. Additional upgrades include a 3-car garage/workshop, generator hookup, central vac, RV hookup, and a 500-gallon propane tank. Top Jupiter schools, nearby beaches, golf, and quick access to WPB Airport make this the ultimate private Florida retreat.

    Zillow last checked:

    Listing updated:

    Listed by:

    Milla & Andrew Russo 561-358-6608,

    Illustrated Properties LLC (Jupiter),

    Simon Peter Thomas PA 561-406-3653,

    Illustrated Properties LLC (Jupiter)

    Bought with:

    Maria O Mendelsohn, 3207396

    Douglas Elliman Wellington

    Maria O Mendelsohn, 3207396

    Douglas Elliman Wellington

    Source: BeachesMLS,MLS#: R11100939MLS LogoOriginating MLS: BeachesMLS

    Facts & features

    Interior

    Bedrooms & bathrooms
    • Bedrooms: 5
    • Bathrooms: 5
    • Full bathrooms: 5
    • Main level bathrooms: 5
    • Main level bedrooms: 5
    Primary bedroom
    • Level: Main
    • Area: 280
    • Dimensions: 20 X 14
    Bedroom 2
    • Level: Main
    • Area: 180
    • Dimensions: 15 X 12
    Bedroom 3
    • Level: Main
    • Area: 180
    • Dimensions: 15 X 12
    Bedroom 4
    • Level: Main
    • Area: 182
    • Dimensions: 13 X 14
    Dining room
    • Level: Main
    • Area: 210
    • Dimensions: 14 X 15
    Kitchen
    • Level: Main
    • Area: 196
    • Dimensions: 14 X 14
    Living room
    • Level: Main
    • Area: 228
    • Dimensions: 19 X 12
    Utility room
    • Level: Main
    • Area: 169
    • Dimensions: 13 X 13
    Heating
    • Central, Electric
    Cooling
    • Central Air, Ceiling Fan(s), Electric
    Appliances
    • Included: Dryer, Dishwasher, Electric Range, Electric Water Heater, Free-Standing Freezer, Disposal, Microwave
    • Laundry: Inside
    Features
    • Bathtub, Dining Area, Separate/Formal Dining Room, Dual Sinks, Eat-in Kitchen, Main Level Primary, Split Bedrooms, Soaking Tub, Separate Shower
    • Has fireplace: Yes
    Interior area
    • Total structure area: 7,087
    • Total interior livable area: 4,325 sqft

    Property

    Parking
    • Total spaces: 13
    • Parking features: Attached, Garage, Garage Door Opener
    • Attached garage spaces: 3
    • Uncovered spaces: 10
    Features
    • Levels: One
    • Stories: 1
    • Entry location: Entry Level Living Area Y
    • Exterior features: Outdoor Living Area
    • Has private pool: Yes
    • Pool features: In Ground, Screen Enclosure
    • Has view: Yes
    • View description: Garden, Pool
    • Waterfront features: None
    Lot
    • Size: 6.54 Acres
    • Features: 5-10 Acres, Many Trees, Sprinkler System
    Details
    • Parcel number: 00424031000005080
    • Zoning: AR
    • Horse amenities: Pasture, Round Pen, Riding Ring

    Construction

    Type & style
    • Home type: SingleFamily
    • Architectural style: Ranch,Traditional
    • Property subtype: Single Family Residence
    Materials
    • Block, Stucco
    • Roof: Metal
    Condition
    • Resale
    • New construction: No
    • Year built: 1995

    Utilities & green energy

    • Electric: 3 Phase
    • Sewer: Septic Tank
    • Water: Well
    • Utilities for property: Cable Available, Water Available

    Community & HOA

    Community
    • Features: Home Owners Association, Gated
    • Security: Gated Community
    • Subdivision: OAKWOOD ESTATES
    HOA
    • Has HOA: Yes
    • Amenities included: None
    • HOA fee: $109 monthly
    • HOA phone: 561-301-2098
    Location
    • Region: Jupiter

    Financial & listing details

    • Price per square foot: $601/sqft
    • Tax assessed value: $1,422,215
    • Annual tax amount: $21,717
    • Date on market: 6/21/2025
    • Cumulative days on market: 40 days
    • Listing terms: Cash,Conventional

    Price history

    DateEventPrice
    9/15/2025Sold$2,600,000-13.2%$601/sqft
    Source: BeachesMLS #R11100939 Report a problem
    8/12/2025Pending sale$2,995,000$692/sqft
    Source: BeachesMLS #RX-11100939 Report a problem
    7/24/2025Price change$2,995,000-7.8%$692/sqft
    Source: BeachesMLS #RX-11100939 Report a problem
    6/21/2025Listed for sale$3,250,000+233.3%$751/sqft
    Source: BeachesMLS #RX-11100939 Report a problem
    2/24/2015Sold$975,000-18.7%$225/sqft
    Source: BeachesMLS #R10010430 Report a problem
    7/20/2014Listing removed$1,199,000$277/sqft
    Source: Berkshire Hathaway Report a problem
    1/27/2014Listed for sale$1,199,000+65.4%$277/sqft
    Source: The Keyes Company Report a problem
    1/14/2011Sold$725,000$168/sqft
    Source: Public Record Report a problem
    9/29/2010Pending sale$725,000$168/sqft
    Source: Lang Realty #R2986028 Report a problem
    9/14/2010Price change$725,000-9.3%$168/sqft
    Source: Lang Realty #R2986028 Report a problem
    3/20/2010Pending sale$799,000$185/sqft
    Source: Lang Realty #R2986028 Report a problem
    2/27/2010Price change$799,000-20%$185/sqft
    Source: Lang Realty #R2986028 Report a problem
    1/7/2010Listed for sale$999,000-9.2%$231/sqft
    Source: iseemedia #R2986028 Report a problem
    8/24/2006Sold$1,100,000+32.5%$254/sqft
    Source: Public Record Report a problem
    7/28/2003Sold$830,000+45.6%$192/sqft
    Source: Public Record Report a problem
    8/19/1998Sold$570,000$132/sqft
    Source: Public Record Report a problem

    Public tax history

    YearProperty taxesTax assessment
    2025$15,473 -28.8%$957,048 +2.9%
    2024$21,717 +1.6%$930,076 +3%
    2023$21,381 +0.3%$902,986 +3%
    2022$21,308 0%$876,685 +3%
    2021$21,314 +46.9%$851,150 +1.4%
    2020$14,514 +1.1%$839,398 +2.3%
    2019$14,355 $820,526 +1.9%
    2018$14,355 +5%$805,227 +29.9%
    2017$13,666 +29%$620,101 +2%
    2016$10,590 -0.2%$607,779 -23.4%
    2015$10,610 -27.4%$793,261 +5.8%
    2014$14,620 +10%$749,681 +10%
    2013$13,288 +1.1%$681,528 +4.3%
    2012$13,146 -4.9%$653,157 -3%
    2011$13,829 +0.3%$673,444 +1.1%
    2010$13,792 +2.3%$666,163 -7.2%
    2009$13,482 +2.2%$717,785 -8.9%
    2008$13,195 -7%$787,516 -6.1%
    2007$14,182 -18.3%$838,756 -8.9%
    2006$17,366 $920,366 +26.4%
    2005-- $728,298 +30.8%
    2004$5,677 +1574.7%$556,592 +34.7%
    2003$339 -95.6%$413,145 +2.4%
    2002$7,756 +0.4%$403,462 +1.6%
    2001$7,722 +4.4%$397,108 +3%
    2000$7,394 +7.5%$385,542 +2.7%
    1999$6,877 $375,406
    Find assessor info on the county website

    Neighborhood: 33478

    Nearby schools

    GreatSchools rating
    Get a cash offer in 3 minutes
    Find out how much your home could sell for in as little as 3 minutes with a no-obligation cash offer.
    Estimated market value
    $2,661,700
    Get a cash offer in 3 minutes
    Find out how much your home could sell for in as little as 3 minutes with a no-obligation cash offer.
    Estimated market value
    $2,661,700