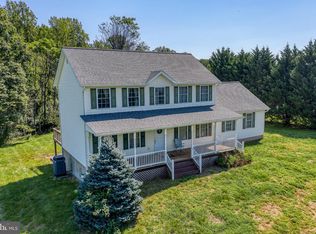
Huge Price Reduction! It's hard to believe this house is eight years old. Well maintained, impeccably cleaned and presented. The walls look freshly painted, the hardwood floors shine, the carpeting is perfect, the appliances are spotless, and the outside landscaping is incredibly neat and precise The ground floor has the master suite with its own bathroom and walk-in closet, the basement has a very nice finished bathroom and the full expanse ready to become what every you want it to be. The walk out entrance and full windows add options. Less than ten minutes from downtown Culpeper on fresly paved roads, this home is a perfect fit for just about everybody.
For sale
Price cut: $5.9K (9/10)
$549,000
9266 Old Turnpike Rd, Culpeper, VA 22701
3beds
1,817sqft
Single Family Residence
Built in 2017
1.23 Acres Lot
$-- Zestimate®
$302/sqft
$-- HOA
What's special
Hardwood floors shine
- 52 days
- 461
- 20
Zillow last checked:
Listing updated:
Listed by:
Chris P Jamison 540-878-3366,
Lee Sherbeyn Real Estate Services & Referrals 5408783068
Source: Bright MLS,MLS#: VACU2014490
Facts & features
Interior
Bedrooms & bathrooms
- Bedrooms: 3
- Bathrooms: 3
- Full bathrooms: 3
- Main level bathrooms: 2
- Main level bedrooms: 3
Rooms
- Room types: Dining Room, Kitchen, Family Room, Other
Dining room
- Level: Main
Family room
- Level: Main
Kitchen
- Level: Main
Other
- Level: Lower
Heating
- Heat Pump, Electric
Cooling
- Central Air, Heat Pump, Electric
Appliances
- Included: Microwave, Dishwasher, ENERGY STAR Qualified Refrigerator, Ice Maker, Oven/Range - Electric, Range Hood, Refrigerator, Cooktop, Stainless Steel Appliance(s), Water Heater, Electric Water Heater
- Laundry: Hookup, Main Level, Washer/Dryer Hookups Only
Features
- Ceiling Fan(s), Combination Dining/Living, Dry Wall
- Flooring: Carpet, Hardwood, Wood
- Windows: Double Hung, Double Pane Windows
- Basement: Connecting Stairway,Partial,Full,Improved,Interior Entry,Exterior Entry,Side Entrance,Walk-Out Access,Windows
- Has fireplace: No
Interior area
- Total structure area: 3,184
- Total interior livable area: 1,817 sqft
- Finished area above ground: 1,592
- Finished area below ground: 225
Property
Parking
- Total spaces: 4
- Parking features: Garage Faces Front, Garage Door Opener, Inside Entrance, Driveway, Attached
- Attached garage spaces: 2
- Uncovered spaces: 2
- Details: Garage Sqft: 520
Accessibility
- Accessibility features: None
Features
- Levels: One
- Stories: 1
- Pool features: None
Lot
- Size: 1.23 Acres
Details
- Additional structures: Above Grade, Below Grade, Outbuilding
- Parcel number: 29D 1 3
- Zoning: R1
- Special conditions: Standard
Construction
Type & style
- Home type: SingleFamily
- Architectural style: Ranch/Rambler
- Property subtype: Single Family Residence
Materials
- Vinyl Siding
- Foundation: Concrete Perimeter
- Roof: Composition
Condition
- Excellent
- New construction: No
- Year built: 2017
Details
- Builder name: Paul Henry
Utilities & green energy
- Electric: 120/240V, 200+ Amp Service
- Sewer: On Site Septic
- Water: Private
- Utilities for property: Underground Utilities, Cable
Community & HOA
Community
- Subdivision: Salem
HOA
- Has HOA: No
Location
- Region: Culpeper
Financial & listing details
- Price per square foot: $302/sqft
- Tax assessed value: $471,900
- Annual tax amount: $2,029
- Date on market: 8/1/2026
- Listing agreement: Exclusive Right To Sell
- Listing terms: Cash,Conventional,FHA,USDA Loan,VA Loan
- Ownership: Fee Simple
Estimated market value
Not available
Estimated sales range
Not available
Not available
Price history
| Date | Event | Price |
|---|---|---|
| 9/10/2026 | Price change | $549,000-1.1%$302/sqft |
Source:  Bright MLS #VACU2014490 Report a problem Bright MLS #VACU2014490 Report a problem | ||
| 8/25/2026 | Price change | $554,900-1.8%$305/sqft |
Source: Bright MLS #VACU2014490 Report a problem | ||
| 8/1/2026 | Listed for sale | $565,000+77.1%$311/sqft |
Source: Bright MLS #VACU2014490 Report a problem | ||
| 6/30/2018 | Listing removed | $319,000$176/sqft |
Source: RE/MAX CROSSROADS #1004275001 Report a problem | ||
| 5/21/2018 | Pending sale | $319,000$176/sqft |
Source: RE/MAX Crossroads #1004275001 Report a problem | ||
| 5/19/2018 | Listed for sale | $319,000+881.5%$176/sqft |
Source: RE/MAX Crossroads #1004275001 Report a problem | ||
| 9/2/2016 | Sold | $32,500$18/sqft |
Source: Public Record Report a problem | ||
Public tax history
| Year | Property taxes | Tax assessment |
|---|---|---|
| 2024 | $1,997 +3.1% | $424,800 +0.9% |
| 2023 | $1,936 +8.4% | $420,900 +29.6% |
| 2022 | $1,786 +0.7% | $324,800 +0.7% |
| 2021 | $1,773 | $322,400 +11.9% |
| 2020 | -- | $288,200 |
| 2019 | -- | $288,200 +15.2% |
| 2018 | -- | $250,100 |
| 2017 | -- | $250,100 +513% |
| 2016 | -- | $40,800 |
| 2015 | -- | $40,800 +21.4% |
| 2014 | $279 | $33,600 +187.2% |
| 2012 | -- | $11,700 |
| 2011 | -- | $11,700 -31.2% |
| 2010 | -- | $17,000 |
| 2009 | -- | $17,000 -66% |
| 2008 | -- | $50,000 |
| 2006 | -- | $50,000 +49.3% |
| 2005 | -- | $33,500 |
| 2004 | -- | $33,500 |
| 2003 | -- | $33,500 +43.2% |
| 2002 | -- | $23,400 |
| 2001 | -- | $23,400 |
Find assessor info on the county website
Monthly payment
Est. payment
Payment breakdown
Explore the cost of this home by adjusting the details. Changes won't be saved.Climate risks
Neighborhood: 22701
Nearby schools
Schools provided by the listing agent
- Elementary: A. G. Richardson
- Middle: Culpeper
- High: Culpeper
- District: Culpeper County Public Schools
Source: Bright MLS. This data may not be complete. We recommend contacting the local school district to confirm school assignments for this home.
Similar homes
- $565,0004 bd3 ba2.5k sqftNone Available, Culpeper, VA 22701For Sale
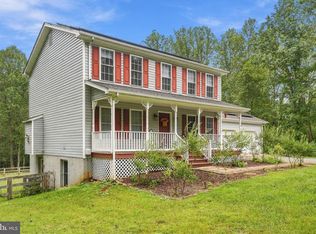
 MLS ID #VACU2014754, Kelly Duckett-Corbin, RE/MAX Gateway. Bright MLS
 - $590,0003 bd3 ba1.8k sqft13185 Mill Creek Ct, Reva, VA 22735For Sale
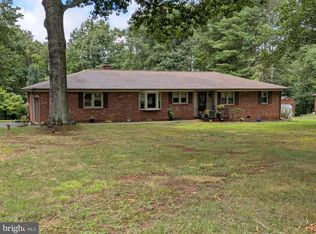
 MLS ID #VACU2015018, Tish Smyth, Piedmont Fine Properties. Bright MLS
 - $599,0003 bd3 ba2.3k sqft19356 Lepore Ct, Culpeper, VA 22701For Sale
 MLS ID #VACU2014750, John Wood, Virginia Real Estate. Bright MLS
 - $499,9003 bd2 ba2k sqft16490 Mountain Run Ln, Culpeper, VA 22701For Sale
 MLS ID #VACU2013818, Tim Kearney, RE/MAX Gateway. Bright MLS
 - $549,9004 bd2 ba1.9k sqft10367 Hidden Lake Ln, Rixeyville, VA 22737For SaleMLS ID #VACU2014508, Alisa Valdes, Samson Properties. Bright MLS
- $529,9004 bd3 ba2.4k sqft14307 S Hall Ct, Culpeper, VA 22701For SaleMLS ID #VACU2013560, Brad Meletti, Samson Properties. Bright MLS
- $659,0003 bd4 ba2.5k sqft16410 Hudson Mill Rd, Culpeper, VA 22701For SaleMLS ID #VACU2014420, Jen Rossy, CENTURY 21 New Millennium. Bright MLS
- $565,0004 bd3 ba2.3k sqft1036 Virginia Ave, Culpeper, VA 22701For SaleMLS ID #VACU2014388, Brandon Carroll, Samson Properties. Bright MLS
- $356,0004 bd2 ba1.2k sqft9577 Roys Ln, Culpeper, VA 22701For SaleMLS ID #VACU2015026, Verria Hairston, Open Door Brokerage, LLC. Bright MLS
- $549,9004 bd3 ba2.4k sqft863 Fox Den Rd, Culpeper, VA 22701For SaleMLS ID #VACU2013278, June Kearns, Samson Properties. Bright MLS
- $630,0003 bd3 ba2.5k sqft14308 S Hall Ct, Culpeper, VA 22701For SaleMLS ID #VACU2014566, Kelly Duckett-Corbin, RE/MAX Gateway. Bright MLS
- $450,0003 bd2 ba2.2k sqft13349 Brock Ln, Culpeper, VA 22701For SaleMLS ID #VACU2013256, Keith Snider, LPT Realty, LLC. Bright MLS
- $570,9003 bd2 ba1.4k sqftLOT 1 Norman Rd, Culpeper, VA 22701New ConstructionMLS ID #VACU2011680, R.Terry Cheatle, CENTURY 21 New Millennium. Bright MLS
- $499,0004 bd4 ba1.6k sqft1138 Oaklawn Dr, Culpeper, VA 22701For SaleMLS ID #VACU2014274, Ms. Norma Gibbs, Long & Foster Real Estate, Inc.. Bright MLS
- $445,0003 bd3 ba1.7k sqft942 Riverdale Cir, Culpeper, VA 22701For SaleMLS ID #VACU2014570, Pam Deslauriers, Montague, Miller & Company. Bright MLS
- $309,9003 bd2 ba913 sqft11317 Scotts Mill Rd, Culpeper, VA 22701For SaleMLS ID #VACU2014930, Cynthia Bailey, Long & Foster Real Estate, Inc.. Bright MLS
- $515,0005 bd3 ba2.2k sqft18131 Scenic Creek Ln, Culpeper, VA 22701For SaleMLS ID #VACU2014610, Matthew Myers, M Real Estate. Bright MLS
- $649,9004 bd3 ba2.5k sqft19171 Chateau Rd, Culpeper, VA 22701For SaleMLS ID #VACU2013592, Candice Southard, RE/MAX Gateway. Bright MLS
- $749,0004 bd3 ba2.7k sqft12210 Eggbornsville Rd, Culpeper, VA 22701For SaleMLS ID #VACU2014756, Brenda Rich, Century 21 Redwood Realty. Bright MLS
- $699,9993 bd4 ba2.6k sqft10275 Mountain Run Lake Rd, Culpeper, VA 22701For SaleMLS ID #VACU2014250, John Fischer, EXP Realty, LLC. Bright MLS
