Skip main navigation
Off market
  • $506,100

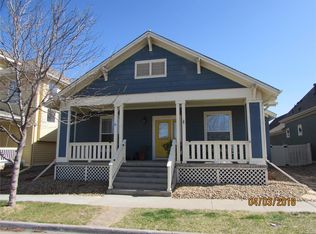
    9267 E 108th Dr, Commerce City, CO 80640

    4beds
    3baths
    2,545sqft
    Detached Single Family
    Built in 2002
    4,708 Square Feet Lot
    $506,100 Zestimate®
    $199/sqft
    $3,165 Estimated rent

    Home value

    $506,100

    $481,000 - $531,000

    $3,165/mo

    Zestimate® history
    Loading
    Loading...

    Owner options

    List your home for rent

    $3,165/mo

    Rent Zestimate®

    Find your next renter with Zillow Rental Manager. Plus, with online applications, you can quickly screen prospective tenants – for free.

    Learn more

    $3,165/mo

    Rent Zestimate®

    Refinance and save

    $3,302/mo

    Est. payment

    Refinancing to a lower rate could help reduce your monthly payments and save thousands over the life of the loan.

    See today's rates

    $3,302/mo

    Est. payment

    Explore your selling options

    Work with a Zillow partner agent

    Leverage their expertise and Zillow's premium Showcase listings to get your home seen by more buyers.

    Get started

    List with your own agent

    Get your home in front of millions of buyers by listing it on Zillow.

    Learn how to do it

    Sell it yourself

    Take full control of how buyers see your home on Zillow by listing For Sale by Owner (FSBO).

    List your home

    What's special

    This 4 bedroom Monroe model is a delight! From the sweeping 2 story entryway to the romantic flagstone patio, this Belle Creek home will charm your socks off! Take your morning coffee on the homey front porch as you hear the birds chirp in the park across the street. This home features an eat-in kitchen with kitchen island, stainless steel appliances and hardwood floors-the open concept main floor is an entertainer's dream. Easily host your friends indoors or out; indoors it's easy to watch the game as guests gather in the kitchen or linger over dinner in the elegant dining room. Private yard is a perfect spot for your barbecue amidst the grapevines (yes, edible grapes!). Main floor bonus room can be a bedroom(there are closets and a 3/4 bath), or an office. Upstairs, you'll find 3 more bedrooms, including a master suite with a nicely sized walk-in closet and 5 piece bath. New roof(2018), new gas stove and microwave(2019), new bathroom floors(2019). You're going to love it!

    This property is not currently displayed as for sale or rent on Zillow. This may be different from what's on other websites or public sources.

    Facts & features

    Interior

    Bedrooms & bathrooms
    • Bedrooms: 4
    • Bathrooms: 3
    Heating
    • Forced air, Gas
    Cooling
    • Central
    Appliances
    • Included: Dryer, Microwave, Range / Oven, Refrigerator, Washer
    • Laundry: Washer/Dryer Included
    Features
    • Window Coverings, Kitchen Island, Walk-In Closet(s), Open Floorplan, Jack & Jill Bath, Master Suite, Eating Space / Kitchen, Smoke Free, Foyer/Entry
    • Flooring: Carpet, Hardwood, Linoleum / Vinyl
    • Basement: Unfinished
    • Has fireplace: Yes
    • Fireplace features: Gas/Gas Logs
    Interior area
    • Total interior livable area: 2,545 sqft

    Property

    Parking
    • Total spaces: 2
    • Parking features: Garage - Detached
    Features
    • Exterior features: Cement / Concrete
    Lot
    • Size: 4,708 Square Feet
    Details
    • Parcel number: 0172110210004
    • Zoning: RES

    Construction

    Type & style
    • Home type: SingleFamily
    • Architectural style: Traditional
    • Property subtype: Detached Single Family
    Materials
    • Frame
    • Roof: Composition
    Condition
    • Year built: 2002

    Utilities & green energy

    • Sewer: Public Sewer
    • Water: Public

    Community & HOA

    Community
    • Features: Fitness Center
    HOA
    • Has HOA: Yes
    • Amenities included: Fitness Facility, Common Area Grounds Maintenance
    • Services included: Common Area Grounds Maintenance, Fitness Facility
    • HOA fee: $308 monthly
    Location
    • Region: Commerce City

    Financial & listing details

    • Price per square foot: $199/sqft
    • Tax assessed value: $512,000
    • Annual tax amount: $5,286

    Price history

    DateEventPrice
    6/11/2019Sold$385,000$151/sqft
    Source: Public Record Report a problem
    4/30/2019Pending sale$385,000$151/sqft
    Source: Madison & Company Properties #2795398 Report a problem
    4/24/2019Listed for sale$385,000+51.2%$151/sqft
    Source: Madison & Company Properties #2795398 Report a problem
    3/21/2003Sold$254,687$100/sqft
    Source: Public Record Report a problem

    Public tax history

    YearProperty taxesTax assessment
    2025$5,286 +0.5%$32,000 -8.5%
    2024$5,261 +16.2%$34,980
    2023$4,528 +0.9%$34,980 +31.5%
    2022$4,486 $26,600 -2.8%
    2021-- $27,360 +6.4%
    2020$4,169 $25,720 -0.2%
    2019$4,169 +11.4%$25,760 +15.1%
    2018$3,744 $22,390
    2017$3,744 $22,390 +14.6%
    2016-- $19,530
    2015$3,392 $19,530 +15.4%
    2014-- $16,930
    2013-- $16,930 -0.2%
    2012-- $16,970
    2011-- $16,970 -11%
    2010-- $19,060
    2009-- $19,060 -9.2%
    2008-- $20,990
    2007-- $20,990 -0.5%
    2006-- $21,090
    2005-- $21,090 +9.4%
    2004-- $19,270 +68.6%
    2003$211 +188.1%$11,430 +632.7%
    2002$73 $1,560
    Find assessor info on the county website

    Neighborhood: 80640

    Nearby schools

    GreatSchools rating
    Schools provided by the listing agent
    • Elementary: Belle Creek Charter
    • Middle: Prairie View
    • High: Prairie View
    • District: School District 27-J

    Source: The MLS. This data may not be complete. We recommend contacting the local school district to confirm school assignments for this home.

    Get a cash offer in 3 minutes
    Find out how much your home could sell for in as little as 3 minutes with a no-obligation cash offer.
    Estimated market value
    $506,100
    Get a cash offer in 3 minutes
    Find out how much your home could sell for in as little as 3 minutes with a no-obligation cash offer.
    Estimated market value
    $506,100