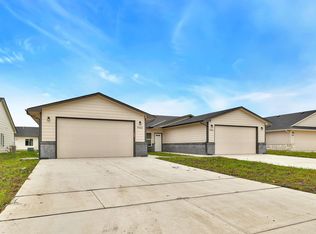
Stunning brand new 4 bedroom, 3 bath home in the heart of Bel Aire. This thoughtfully designed half duplex combines modern finishes, a fully finished basement, and an exceptional balance of space, style, and value. From the moment you step inside, you will appreciate the open concept layout, abundant natural light, and crisp contemporary design that only new construction can deliver. The main level features spacious living and dining areas anchored by a sleek electric fireplace, perfect for cozy evenings or effortless entertaining. Downstairs, the fully finished basement offers incredible flexibility with additional living space that works beautifully as a second family room, home office, workout area, or private guest retreat. Step outside and enjoy the unbeatable location just steps from the neighborhood park, giving you green space and recreation right at your doorstep. You will also love the convenience of nearby schools, shopping, and dining in one of Bel Aire’s most desirable areas. With a new home warranty included and low maintenance living built in, this home is ideal for first time buyers, downsizers, or anyone seeking modern comfort without compromise. Do not miss your opportunity to own a brand new home in Bel Aire at a price that is hard to beat.
Pending
$242,500
9267 E Fox Pointe Ct, Wichita, KS 67226
4beds
2,324sqft
Duplex
Built in 2025
-- sqft lot
$242,100 Zestimate®
$104/sqft
$17/mo HOA
What's special
- 32 days |
- 246 |
- 13 |
Likely to sell faster than
Zillow last checked:
Listing updated:
Listed by:
Bobby Armstrong 316-990-0712,
High Point Realty, LLC
Source: SCKMLS as distributed by MLS GRID,MLS#: 674311
Facts & features
Interior
Bedrooms & bathrooms
- Bedrooms: 4
- Bathrooms: 3
- Full bathrooms: 3
Primary bedroom
- Description: Wood Laminate
- Level: Main
- Area: 138.85
- Dimensions: 12'11 x 10'9
Bedroom
- Description: Wood Laminate
- Level: Main
- Area: 140
- Dimensions: 11'8x12
Bedroom
- Description: Wood Laminate
- Level: Basement
- Area: 158.47
- Dimensions: 11'8 x 13'7
Bedroom
- Description: Wood Laminate
- Level: Basement
- Area: 150.69
- Dimensions: 11'8 x 12'11
Dining room
- Description: Wood Laminate
- Level: Main
- Area: 156.95
- Dimensions: 19'5x8'1
Family room
- Description: Wood Laminate
- Level: Basement
- Area: 486.89
- Dimensions: 26'1 x 18'8
Kitchen
- Description: Wood Laminate
- Level: Main
- Area: 72
- Dimensions: 12 x 6
Living room
- Description: Wood Laminate
- Level: Main
- Area: 231
- Dimensions: 19'3 x 12
Heating
- Forced Air, Natural Gas
Cooling
- Central Air, Electric
Appliances
- Included: Dishwasher, Range
- Laundry: In Basement, Laundry Room
Features
- Ceiling Fan(s), Walk-In Closet(s)
- Basement: Finished
- Number of fireplaces: 1
- Fireplace features: One, Living Room
Interior area
- Total interior livable area: 2,324 sqft
- Finished area above ground: 1,190
- Finished area below ground: 1,134
Property
Parking
- Total spaces: 2
- Parking features: Attached
- Garage spaces: 2
Features
- Levels: One
- Stories: 1
- Fencing: Other
Lot
- Size: 4,791 Square Feet
- Features: Standard
Details
- Parcel number: 104200110602400
Construction
Type & style
- Home type: MultiFamily
- Architectural style: Ranch
- Property subtype: Duplex
Materials
- Brick Veneer, Frame w/Less than 50% Mas
- Foundation: Full, Day Light
- Roof: Composition
Condition
- Year built: 2025
Details
- Builder name: Barr LLC
Utilities & green energy
- Gas: Natural Gas Available
- Utilities for property: Sewer Available, Natural Gas Available, Public
Community & HOA
Community
- Subdivision: ROCK SPRING
HOA
- Has HOA: Yes
- HOA fee: $200 annually
Location
- Region: Wichita
Financial & listing details
- Price per square foot: $104/sqft
- Annual tax amount: $1,060
- Date on market: 6/10/2026
- Cumulative days on market: 28 days
- Ownership: Individual
- Road surface type: Paved
Estimated market value
$242,100
$230,000 - $254,000
$1,761/mo
Price history
Price history is unavailable.
Public tax history
Tax history is unavailable.
Monthly payment
Est. payment$--/mo
Payment breakdown
Explore the cost of this home by adjusting the details. Changes won't be saved.All calculations are estimates and provided by Zillow, Inc. for informational purposes only. Actual amounts may vary.
HOA fees may include property taxes on listings classified as Co-Ops. Contact the listing agent and/or owner for fee details.
Mortgage interest rates are dependent on a number of factors, including credit score, down payment, and repayment length. Interest rate data provided by Zillow Group Marketplace, Inc. as of 1/1/1970 from various mortgage lenders with which we have lead or other similar arrangements; the Estimated Payment is an average of those rates.
See how much you could borrow to make a competitive offer.
Climate risks
Neighborhood: 67226
Nearby schools
GreatSchools rating
- 8/10Circle Greenwich Elementary SchoolGrades: PK-6Distance: 2.8 mi
- 7/10Circle Middle SchoolGrades: 7-8Distance: 6.6 mi
- 5/10Circle High SchoolGrades: 9-12Distance: 13 mi
Schools provided by the listing agent
- Elementary: Circle Greenwich
- Middle: Circle
- High: Circle
Source: SCKMLS as distributed by MLS GRID. This data may not be complete. We recommend contacting the local school district to confirm school assignments for this home.
- $--4 bd3 ba2.3k sqft9269 E Fox Pointe Ct, Wichita, KS 67226Sold
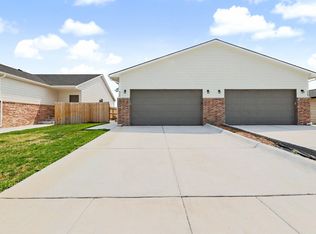
- $---- bd-- ba3.9k sqft9207-9209 N Fox Pointe Ct, Wichita, KS 67226Sold

- $345,3006 bd4 ba2.3k sqft9255 E Fox Pointe Ct, Wichita, KS 67226Off Market
- $--3 bd2 ba1.3k sqft9225 N Fox Pointe Ct, Wichita, KS 67226Sold

- $353,0006 bd4 ba2.6k sqft5245 N Plumthicket St, Wichita, KS 67226Off Market
- $--4 bd3 ba1.8k sqft9281 E Fox Pointe Cir, Wichita, KS 67226Sold
- $383,2008 bd6 ba2k sqft5257 N Plumthicket St, Wichita, KS 67226Off Market
- $--4 bd3 ba2.3k sqft9285 E Fox Pointe Cir, Wichita, KS 67226Sold
A local agent can set up tours, give advice and negotiate with sellers.
A local lender can help you make sure your offer is ready when you are.
Similar homes
- $239,0003 bd3 ba1.5k sqft9149 E Chris Ct, Wichita, KS 67226For Sale
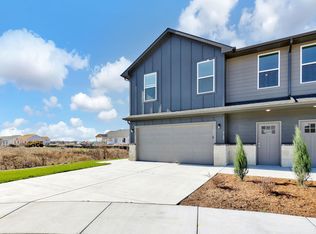 MLS ID #664477, Bobby Armstrong, High Point Realty, LLC. SCKMLS as distributed by MLS GRID
 - $230,0004 bd3 ba2k sqft5320 N Pinecrest Cir, Wichita, KS 67220For Sale
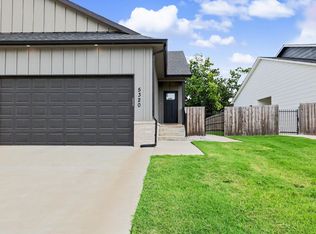 MLS ID #675417, Mandy Peitz, Berkshire Hathaway PenFed Realty. SCKMLS as distributed by MLS GRID
 - $195,0003 bd2 ba1.1k sqft9157 E Chris St, Wichita, KS 67226For Sale
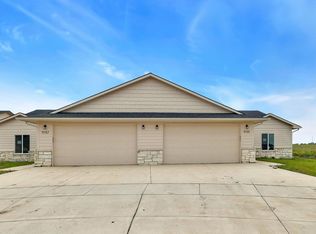 MLS ID #674574, Bobby Armstrong, High Point Realty, LLC. SCKMLS as distributed by MLS GRID
 - $205,0003 bd2 ba1.3k sqft9163 E Chris St, Wichita, KS 67226For Sale
 MLS ID #664394, Bobby Armstrong, High Point Realty, LLC. SCKMLS as distributed by MLS GRID
 - $224,9002 bd3 ba2.1k sqft4125 N Danbury St, Wichita, KS 67220For SaleMLS ID #675813, Elizabeth Barker, Reece Nichols South Central Kansas. SCKMLS as distributed by MLS GRID
- $244,9004 bd2 ba2.1k sqft4051 Clarendon St, Wichita, KS 67220For SaleMLS ID #671265, Omar Abushikha, Berkshire Hathaway PenFed Realty. SCKMLS as distributed by MLS GRID
- $289,0004 bd2 ba1.5k sqft8992 E Forbes Ct, Wichita, KS 67220For SaleMLS ID #671805, Basem Krichati, Superior Realty. SCKMLS as distributed by MLS GRID
- $219,9003 bd2 ba2.2k sqft2611 N Lorraine Ave, Wichita, KS 67219For SaleMLS ID #675718, Charlotte Kehler, Berkshire Hathaway PenFed Realty. SCKMLS as distributed by MLS GRID
- $235,0004 bd3 ba1.8k sqft3621 W Longleaf St, Wichita, KS 67205For SaleMLS ID #668092, Lindsey Pfeifer, Lange Real Estate. SCKMLS as distributed by MLS GRID
- $235,0004 bd3 ba1.8k sqft3619 W Longleaf St, Wichita, KS 67205For SaleMLS ID #668091, Lindsey Pfeifer, Lange Real Estate. SCKMLS as distributed by MLS GRID
- $295,0004 bd3 ba2.7k sqft2002 Marc Ave, Andover, KS 67002For SaleMLS ID #675623, Marcus Baysinger, At Home Wichita Real Estate. SCKMLS as distributed by MLS GRID
- $229,9004 bd2 ba1.7k sqft1819 N Westridge Dr, Wichita, KS 67203For SaleMLS ID #675696, Sissy Koury, RE/MAX Premier. SCKMLS as distributed by MLS GRID
- $299,9004 bd3 ba2.3k sqft2315 N Brandon Cir, Wichita, KS 67226For SaleBHHS broker feed
- $289,9004 bd3 ba2.1k sqft5102 N Blackhawk St, Wichita, KS 67219For SaleMLS ID #672986, Don Hamm, Wheat State Realty, LLC. SCKMLS as distributed by MLS GRID
- $265,0003 bd3 ba2.7k sqft9320 E Barron Cir, Wichita, KS 67207For SaleMLS ID #675052, Liz Amos, Elite Real Estate Experts. SCKMLS as distributed by MLS GRID
- $235,0004 bd3 ba1.8k sqft3507 W Longleaf Cir, Wichita, KS 67205For SaleMLS ID #668094, Lindsey Pfeifer, Lange Real Estate. SCKMLS as distributed by MLS GRID
- $235,0004 bd3 ba1.8k sqft3016 N Westridge Dr, Wichita, KS 67203For SaleMLS ID #668046, Lindsey Pfeifer, Lange Real Estate. SCKMLS as distributed by MLS GRID
- $235,0004 bd3 ba1.8k sqft3010 N Westridge Dr, Wichita, KS 67203For SaleMLS ID #668044, Lindsey Pfeifer, Lange Real Estate. SCKMLS as distributed by MLS GRID
- $235,0004 bd3 ba1.8k sqft3012 N Westridge Dr, Wichita, KS 67203For SaleMLS ID #668045, Lindsey Pfeifer, Lange Real Estate. SCKMLS as distributed by MLS GRID
- $235,0004 bd3 ba1.8k sqft3743 W Longleaf St, Wichita, KS 67205For SaleMLS ID #668029, Lindsey Pfeifer, Lange Real Estate. SCKMLS as distributed by MLS GRID
- Kansas
- Sedgwick County
- Bel Aire
- 67226
- 9267 E Fox Pointe Ct
Nearby cities
Nearby zip codes
Other Bel Aire Topics
