Skip main navigation
Sold for $320,000
  • $320,000

    9267 SW 106th Ave, Ocala, FL 34481

    2beds
    1,469sqft
    Single Family Residence
    Built in 2021
    5,940 Square Feet Lot
    $316,000 Zestimate®
    $218/sqft
    $2,373 Estimated rent

    Home value

    $316,000

    Estimated sales range

    Not available

    $2,373/mo

    Zestimate® history
    Loading
    Loading...

    Owner options

    List your home for rent

    $2,373/mo

    Rent Zestimate®

    Find your next renter with Zillow Rental Manager. Plus, with online applications, you can quickly screen prospective tenants – for free.

    Learn more

    $2,373/mo

    Rent Zestimate®

    Refinance and save

    $2,674/mo

    Est. payment

    Refinancing to a lower rate could help reduce your monthly payments and save thousands over the life of the loan.

    See today's rates

    $2,674/mo

    Est. payment

    Explore your selling options

    Work with a Zillow partner agent

    Leverage their expertise and Zillow's premium Showcase listings to get your home seen by more buyers.

    Get started

    List with your own agent

    Get your home in front of millions of buyers by listing it on Zillow.

    Learn how to do it

    Sell it yourself

    Take full control of how buyers see your home on Zillow by listing For Sale by Owner (FSBO).

    List your home

    What's special

    Screened lanaiSoft-close staggered cabinetsQuartz countersFlex roomLvp flooringExtended paver patioStainless-steel appliances
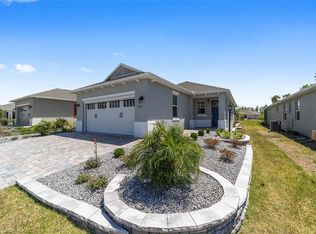
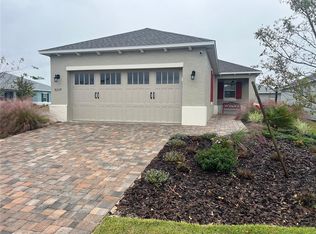
    You've seen all the Tamar's; now come see the best! Fully Furnished, nestled on a private wooded lot, this pristine Tamar in Longleaf Ridge at On Top of the World features 2 bedrooms, 2 bathrooms, a FLEX room, 2 car garage, perfectly sized for comfortable active adult living. Enjoy resort-style living on your screened lanai with extended paver patio with an added 15x30 birdcage, with private garden, overlooking the serene, wooded lot. Every detail was upgraded: LVP flooring, upgraded baseboards and doors, rounded corners, crown molding, upgraded bath faucets and shower, custom millwork, wood shutters, tray ceilings, upgraded lighting, and custom paint. The kitchen shines with quartz counters, glass subway tile backsplash, grey soft-close staggered cabinets with crown molding and pot drawers, under-cabinet lighting, and stainless-steel appliances. The main suite offers a walk-in closet and ensuite with dual vanities, a walk-in tiled shower with bench, river-rock flooring with glass insert. The flex room with frosted French glass doors is ideal for an office, hobby space, or guest room. Laundry includes extra cabinets, and the garage boasts epoxy flooring and plumbed for water softener. Adtl upgrades include paver driveway, elevation D exterior with stonework, and upgraded exterior insulation core fill for improved sound barrier. Curbside trash/recycling, near the new Summit Rec Center.

    Zillow last checked:

    Listing updated:

    Listing Provided by:

    Kathy Joshi 407-430-3649,

    ON TOP OF THE WORLD REAL EST 866-228-5878

    Bought with:

    Kathy Joshi, 3577322

    ON TOP OF THE WORLD REAL EST

    Source: Stellar MLS,MLS#: OM708874MLS LogoOriginating MLS: Ocala - Marion

    Facts & features

    Interior

    Bedrooms & bathrooms
    • Bedrooms: 2
    • Bathrooms: 2
    • Full bathrooms: 2
    Primary bedroom
    • Features: Walk-In Closet(s)
    • Level: First
    Kitchen
    • Level: First
    Living room
    • Level: First
    Heating
    • Natural Gas
    Cooling
    • Central Air
    Appliances
    • Included: Dishwasher, Dryer, Microwave, Range, Refrigerator, Washer
    • Laundry: Laundry Room
    Features
    • Built-in Features, Ceiling Fan(s), Crown Molding, Living Room/Dining Room Combo, Open Floorplan, Primary Bedroom Main Floor, Smart Home, Solid Surface Counters, Split Bedroom, Thermostat, Tray Ceiling(s), Walk-In Closet(s)
    • Flooring: Luxury Vinyl
    • Doors: Sliding Doors
    • Windows: Shades, Shutters, Window Treatments
    • Has fireplace: No
    Interior area
    • Total structure area: 2,571
    • Total interior livable area: 1,469 sqft

    Property

    Parking
    • Total spaces: 2
    • Parking features: Garage - Attached
    • Attached garage spaces: 2
    Features
    • Levels: One
    • Stories: 1
    • Exterior features: Courtyard, Garden, Irrigation System, Rain Gutters
    Lot
    • Size: 5,940 sqft
    • Dimensions: 45 x 132
    • Features: Conservation Area, Landscaped, Private
    Details
    • Parcel number: 3530061103
    • Zoning: PUD
    • Special conditions: None

    Construction

    Type & style
    • Home type: SingleFamily
    • Property subtype: Single Family Residence
    Materials
    • Block, Stucco
    • Foundation: Slab
    • Roof: Shingle
    Condition
    • New construction: No
    • Year built: 2021
    Details
    • Builder model: Tamar
    • Builder name: Colen Built

    Utilities & green energy

    • Sewer: Private Sewer
    • Water: Private
    • Utilities for property: Cable Connected, Electricity Connected, Natural Gas Connected, Water Connected

    Community & neighborhood

    Community
    • Community features: Buyer Approval Required, Clubhouse, Dog Park, Fitness Center, Gated Community - No Guard, Golf, Park, Pool, Racquetball, Tennis Court(s)
    Senior living
    • Senior community: Yes
    Location
    • Region: Ocala
    • Subdivision: ON TOP OF THE WORLD

    HOA & financial

    HOA
    • Has HOA: Yes
    • HOA fee: $524 monthly
    • Amenities included: Basketball Court, Cable TV, Clubhouse, Fence Restrictions, Fitness Center, Gated, Golf Course, Maintenance, Park, Pickleball Court(s), Pool, Racquetball, Recreation Facilities, Shuffleboard Court, Spa/Hot Tub, Storage, Tennis Court(s), Trail(s), Vehicle Restrictions
    • Services included: Community Pool, Internet, Maintenance Structure, Maintenance Grounds, Pool Maintenance, Recreational Facilities, Trash
    • Association name: Lori Sands
    • Association phone: 352-854-0805
    Other fees
    • Pet fee: $0 monthly
    Other financial information
    • Total actual rent: 0

    Other

    Other facts
    • Listing terms: Cash,Conventional
    • Ownership: Leasehold
    • Road surface type: Asphalt

    Price history

    DateEventPrice
    12/1/2025Sold$320,000-11.1%$218/sqft
    Source: Stellar MLS #OM708874 Report a problem
    10/30/2025Pending sale$359,900$245/sqft
    Source: Stellar MLS #OM708874 Report a problem
    9/4/2025Listed for sale$359,900+33.2%$245/sqft
    Source: Stellar MLS #OM708874 Report a problem
    12/7/2021Sold$270,100$184/sqft
    Source: Public Record Report a problem

    Public tax history

    YearProperty taxesTax assessment
    2024$3,760 +6.5%$261,065 +6.7%
    2023$3,531 -7.2%$244,623 -6.2%
    2022$3,804 +1074.9%$260,679 +1286.6%
    2021$324 $18,800
    2020-- $18,800
    2019-- $18,800

    Find assessor info on the county website

    Neighborhood: 34481

    Nearby schools

    GreatSchools rating
    Get a cash offer in 3 minutes
    Find out how much your home could sell for in as little as 3 minutes with a no-obligation cash offer.
    Estimated market value
    $316,000
    Get a cash offer in 3 minutes
    Find out how much your home could sell for in as little as 3 minutes with a no-obligation cash offer.
    Estimated market value
    $316,000