Welcome to this exquisite and stylish John Jacob model townhouse- largest in the community- built by NV Homes, nestled in the highly sought after Metro Row neighborhood just minutes from the Vienna metro & I-66. This home offers a seamless blend of modern design, comfort, and convenience. With 3 bedrooms, 3.5 bathrooms, 2 car garage, oversized semi-enclosed balcony (lanai) backing to mature trees with a host of luxurious and custom features, it’s perfect for those seeking a sophisticated and low-maintenance lifestyle. The main level boasts gleaming hardwood floors, large windows for loads of natural light, generous sized living room with a custom floor to ceiling tiles fireplace wall with a TV & sound bar included. The gourmet kitchen is a chef’s dream featuring sleek stainless-steel appliances, custom cabinetry, and a striking quartz waterfall countertop! Whether you're preparing a casual meal or hosting a dinner party, this kitchen is designed to impress. You also have the opportunity to bring the outside in by walking out to the semi enclosed lanai with a custom stone fireplace wall. Backing to mature trees, this oasis offers a private retreat or an expansion area for gatherings of any size. The primary bedroom suite is a true sanctuary with not one, but two walk-in closets, ensuring you have plenty of storage for your wardrobe (including a custom designed closet). The en-suite bathroom is like a spa experience, complete with a double headed walk-in shower and a double sink vanity. The attention to detail is evident with all the high end, elegant finishes! In addition to the primary suite, there are two additional generously sized bedrooms, offering versatility for family members and guests. These bedrooms share the beautifully appointed hall bathroom. The laundry room with custom designed shelving and cabinetry is conveniently located on the bedroom level making laundry a breeze! Off the 2-car garage is a great bonus space that can be a recreation room, home office, guest suite, playroom, or even a 4th bedroom since it already has its own full bath and two spacious closets. Off this bonus space is a walk out that takes you to the private back yard. Fresh paint and new carpet ensures that it feels brand new and there’s nothing left for you to do but move in and enjoy. Other features include: a two-car garage that provides secure parking and additional storage, 2 additional parking spaces on the driveway, smart technology including a ring door bell, nest, alarm system and an HOA fee of just $90 per month which covers maintenance of the common areas - all providing peace of mind and low maintenance living. The home backs to common area and mature trees providing both privacy and natural beauty right outside your door. With easy access to Vienna Metro station, I-66, I-495, parks, Mosaic District and over a 100 restaurants and shops living has never been easier at Metro Row!
Sold for $1,085,000
$1,085,000
9267 Wood Violet Ct, Fairfax, VA 22031
3beds
2,464sqft
Townhouse
Built in 2018
1,837 Square Feet Lot
$-- Zestimate®
$440/sqft
$2,586 Estimated rent
Home value
Not available
Estimated sales range
Not available
$2,586/mo
Zestimate® history
Owner options
List your home for rent
$2,586/mo
Rent Zestimate®
Find your next renter with Zillow Rental Manager. Plus, with online applications, you can quickly screen prospective tenants – for free.
$2,586/mo
Rent Zestimate®
Refinance and save
$6,895/mo
Est. payment
Refinancing to a lower rate could help reduce your monthly payments and save thousands over the life of the loan.
$6,895/mo
Est. payment
Explore your selling options
Work with a Zillow partner agent
Leverage their expertise and Zillow's premium Showcase listings to get your home seen by more buyers.
Get startedList with your own agent
Get your home in front of millions of buyers by listing it on Zillow.
Learn how to do itSell it yourself
Take full control of how buyers see your home on Zillow by listing For Sale by Owner (FSBO).
List your homeWhat's special
Oversized semi-enclosed balconyCustom stone fireplace wallTwo-car garageHigh end elegant finishesStriking quartz waterfall countertopPrimary bedroom suiteGenerously sized bedrooms
Zillow last checked:
Listing updated:
Listed by:
Sherry Brennan 240-876-1677,
Long & Foster Real Estate, Inc.
Bought with:
Sunny Yeon, 0225076336
RE/MAX Executives
Source: Bright MLS,MLS#: VAFX2264274
Facts & features
Interior
Bedrooms & bathrooms
- Bedrooms: 3
- Bathrooms: 4
- Full bathrooms: 3
- 1/2 bathrooms: 1
- Main level bathrooms: 1
Rooms
- Room types: Living Room, Dining Room, Kitchen, Laundry, Recreation Room
Dining room
- Level: Upper
Kitchen
- Level: Upper
Laundry
- Level: Upper
Living room
- Level: Upper
Recreation room
- Level: Main
Heating
- Heat Pump, Natural Gas
Cooling
- Central Air, Electric
Appliances
- Included: Microwave, Dishwasher, Disposal, Dryer, Ice Maker, Refrigerator, Washer, Tankless Water Heater, Gas Water Heater
- Laundry: Upper Level, Laundry Room
Features
- Bathroom - Walk-In Shower, Dining Area, Open Floorplan, Kitchen - Gourmet, Kitchen Island, Recessed Lighting, Primary Bath(s), Upgraded Countertops, Walk-In Closet(s), Dry Wall, 9'+ Ceilings
- Flooring: Wood, Carpet
- Windows: Energy Efficient, Double Hung, Window Treatments
- Has basement: No
- Number of fireplaces: 2
- Fireplace features: Glass Doors
Interior area
- Total structure area: 2,464
- Total interior livable area: 2,464 sqft
- Finished area above ground: 2,464
- Finished area below ground: 0
Property
Parking
- Total spaces: 4
- Parking features: Garage Faces Front, Oversized, Built In, Concrete, Attached, Driveway
- Attached garage spaces: 2
- Uncovered spaces: 2
Accessibility
- Accessibility features: None
Features
- Levels: Three
- Stories: 3
- Exterior features: Balcony
- Pool features: None
- Has view: Yes
- View description: Trees/Woods
Lot
- Size: 1,837 Square Feet
- Features: Backs to Trees
Details
- Additional structures: Above Grade, Below Grade
- Parcel number: 0484 30 0043A
- Zoning: 212
- Special conditions: Standard
Construction
Type & style
- Home type: Townhouse
- Architectural style: Colonial
- Property subtype: Townhouse
Materials
- Brick
- Foundation: Permanent
Condition
- Excellent
- New construction: No
- Year built: 2018
Utilities & green energy
- Sewer: Public Sewer
- Water: Public
Community & HOA
Community
- Security: Security System, Fire Sprinkler System
- Subdivision: Metro Row
HOA
- Has HOA: Yes
- Amenities included: Common Grounds
- Services included: Common Area Maintenance, Management, Snow Removal, Trash, Maintenance Grounds
- HOA fee: $90 monthly
- HOA name: METRO ROW
Location
- Region: Fairfax
Financial & listing details
- Price per square foot: $440/sqft
- Tax assessed value: $995,270
- Annual tax amount: $11,505
- Date on market: 9/4/2025
- Listing agreement: Exclusive Right To Sell
- Inclusions: Tv In Living Room With Sound Bar, Bar Stools, Sculpture On Wall In Stairway, All Tv Brackets. Window And Doors As-is
- Ownership: Fee Simple
Price history
| Date | Event | Price |
|---|---|---|
| 10/7/2025 | Sold | $1,085,000+0.9%$440/sqft |
Source:  Bright MLS #VAFX2264274 Report a problem Bright MLS #VAFX2264274 Report a problem | ||
| 9/8/2025 | Pending sale | $1,075,000$436/sqft |
Source: Bright MLS #VAFX2264274 Report a problem | ||
| 9/4/2025 | Listed for sale | $1,075,000$436/sqft |
Source: Bright MLS #VAFX2264274 Report a problem | ||
Public tax history
| Year | Property taxes | Tax assessment |
|---|---|---|
| 2017 | $3,332 +0.2% | $287,000 |
| 2016 | $3,325 | $287,000 |
Find assessor info on the county website
Neighborhood: Merrifield
Nearby homes
- $1,085,0003 bd3 ba2.4k sqft9267 Wood Violet Ct, Fairfax, VA 22031Sold
- $287,0003 bd4 ba1.9k sqft9265 Wood Violet Ct, Fairfax, VA 22031Off Market

- $937,7003 bd3 ba1.9k sqft9265 Wood Violet Ct, Fairfax, VA 22031Off Market
- $291,0004 bd3 ba2.4k sqft9269 Wood Violet Ct, Fairfax, VA 22031Off Market
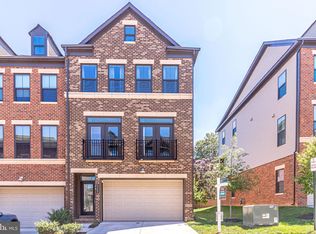
- $1,112,6003 bd3 ba2.4k sqft9269 Wood Violet Ct, Fairfax, VA 22031Off Market
- $287,0003 bd4 ba1.9k sqft9263 Wood Violet Ct, Fairfax, VA 22031Off Market
- $956,7003 bd4 ba1.9k sqft9263 Wood Violet Ct, Fairfax, VA 22031Off Market
- $291,0004 bd4 ba2.9k sqft9271 Wood Violet Ct, Fairfax, VA 22031Off Market
Nearby schools
GreatSchools rating
- 5/10Marshall Road Elementary SchoolGrades: PK-6Distance: 0.9 mi
- 9/10Thoreau Middle SchoolGrades: 7-8Distance: 1.9 mi
- 9/10Oakton High SchoolGrades: 9-12Distance: 1 mi
Schools provided by the listing agent
- District: Fairfax County Public Schools
Source: Bright MLS. This data may not be complete. We recommend contacting the local school district to confirm school assignments for this home.


Get pre-qualified for a loan
At Zillow Home Loans, we can pre-qualify you in as little as 5 minutes with no impact to your credit score.An equal housing lender. NMLS #10287.
- Virginia
- Fairfax County
- Fairfax
- 22031
- Merrifield
- 9267 Wood Violet Ct
Nearby cities
Nearby neighborhoods
Nearby zip codes
Other Fairfax Topics
