
Welcome to this beautifully updated 4-bedroom, 3-bathroom home that perfectly blends comfort, style, and functionality. Featuring a highly desirable downstairs bedroom and full bathroom, this home is ideal for guests, multigenerational living, or a private home office.
The heart of the home is the fully remodeled kitchen, thoughtfully designed with modern finishes, ample cabinetry, and generous counter space—perfect for everyday living and entertaining alike. The spacious floor plan offers abundant natural light and a warm, welcoming atmosphere throughout.
Outside, you'll find everything you need to enjoy California living at its finest. Relax in the private Jacuzzi while taking in breathtaking mountain views, or unwind in the charming climate-controlled She/He Shed, complete with its own A/C unit—ideal for a home office, art studio, fitness room, or personal retreat. Two additional storage sheds provide plenty of space for tools, hobbies, and outdoor equipment.
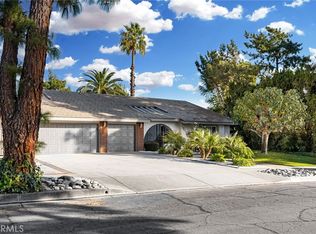
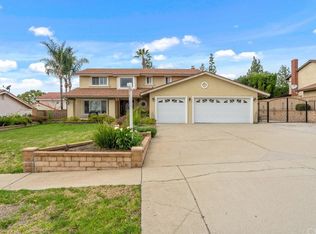
A dream for RV owners and outdoor enthusiasts, this property features expansive parking with a 3-car garage, dedicated RV parking, and ample space for boats, trailers, and extra vehicles. This exceptional property combines modern upgrades, versatile spaces, and stunning outdoor amenities to create a home that's as practical as it is beautiful. Don't miss the opportunity to make this incredible property your own!
Sold for $937,500
Zillow last checked:
Listing updated:
Bought with:
Maryl Delzell, DRE #01429564
Coldwell Banker Envision
Source: CRMLS,MLS#: CV26140229 Originating MLS: California Regional MLS
Originating MLS: California Regional MLSPrice history
| Date | Event | Price |
|---|---|---|
| 9/24/2026 | Sold | $937,500-1.3%$413/sqft |
Source:  CRMLS #CV26140229 Report a problem CRMLS #CV26140229 Report a problem | ||
| 9/5/2026 | Pending sale | $949,999$418/sqft |
Source: CRMLS #CV26140229 Report a problem | ||
| 7/18/2026 | Price change | $949,999-2.6%$418/sqft |
Source: CRMLS #CV26140229 Report a problem | ||
| 6/27/2026 | Listed for sale | $975,000+44.4%$429/sqft |
Source: CRMLS #CV26140229 Report a problem | ||
| 4/10/2020 | Sold | $675,000+1%$297/sqft |
Source:  CRMLS #CV20015832 Report a problem CRMLS #CV20015832 Report a problem | ||
| 3/12/2020 | Pending sale | $668,000$294/sqft |
Source: RE/MAX RESOURCES #CV20015832 Report a problem | ||
| 2/16/2020 | Price change | $668,000-3%$294/sqft |
Source: RE/MAX RESOURCES #CV20015832 Report a problem | ||
| 1/23/2020 | Listed for sale | $688,888$303/sqft |
Source: RE/MAX RESOURCES #CV20015832 Report a problem | ||
Get a cash offer in 3 minutes
Find out how much your home could sell for in as little as 3 minutes with a no-obligation cash offer.
Estimated market value
$937,000
