Lovely all-brick townhome on a premier lot backing to conservation land, offering both privacy and exceptional convenience. Located in the sought-after Stonehurst community, 9269 Bailey Lane features 3 bedrooms, 3.5 updated baths, and beautiful hardwood floors on two levels. The remodeled, modern eat-in kitchen showcases an oversized bay window and opens seamlessly to the living and dining areas, creating a bright, open floor plan filled with natural light. Upstairs, the western-facing primary bedroom with an updated bath is thoughtfully separated from the second and third bedrooms, which overlook the peaceful patio garden below. The bright walk-out lower level offers a cozy wood-burning brick fireplace, ceramic tile heated floors, a generous cedar-lined storage closet, and abundant storage. French doors lead to a spectacular, fully fenced, expansive and private patio garden—perfect for entertaining or for quiet moments surrounded by nature. Recent improvements include replacement windows (2025), professionally re-landscaped backyard (2025), storm door (2025), storage shed (2025), fence (2024), washer and dryer (2022), and HVAC (2022). Roof (2014), water heater (2026). Surrounded by mature trees and inviting common grounds, Stonehurst is truly a commuter’s dream in a park-like setting. The self-managed HOA provides valuable exterior maintenance, including front lawn care, leaf removal, and snow shoveling and salting of steps and sidewalks, offering low-maintenance living year-round. The location is superb—Vienna Metro is just 1.2 miles away, Route 66 is approximately one mile, and I-495 is about two miles. A neighborhood bus stop provides easy access to major transit routes. Mosaic District, Pan Am Shopping Center, downtown Vienna, grocery stores, world-class dining, shopping, and the Cross County Trail along Accotink Creek are all close by. Amenities include a playground, green spaces, and plentiful parking for residents and guests. One assigned parking space, along with one additional parking permit. Long-term visitor parking passes are also available through the HOA. Whether you’re looking to right-size, find an ideal commuter home, or enjoy a community that blends comfort, function, and location, this move-in-ready townhome offers timeless appeal in an exceptional setting.
Sold for $765,000
$765,000
9269 Bailey Ln, Fairfax, VA 22031
3beds
2,040sqft
Townhouse
Built in 1972
1,600 Square Feet Lot
$770,200 Zestimate®
$375/sqft
$3,165 Estimated rent
Home value
$770,200
$724,000 - $816,000
$3,165/mo
Zestimate® history
Owner options
List your home for rent
$3,165/mo
Rent Zestimate®
Find your next renter with Zillow Rental Manager. Plus, with online applications, you can quickly screen prospective tenants – for free.
$3,165/mo
Rent Zestimate®
Refinance and save
$5,152/mo
Est. payment
Refinancing to a lower rate could help reduce your monthly payments and save thousands over the life of the loan.
$5,152/mo
Est. payment
Explore your selling options
Work with a Zillow partner agent
Leverage their expertise and Zillow's premium Showcase listings to get your home seen by more buyers.
Get startedList with your own agent
Get your home in front of millions of buyers by listing it on Zillow.
Learn how to do itSell it yourself
Take full control of how buyers see your home on Zillow by listing For Sale by Owner (FSBO).
List your homeWhat's special
Bright walk-out lower levelSurrounded by mature treesStorage shedProfessionally re-landscaped backyardAll-brick townhomeFront lawn careInviting common grounds
Zillow last checked:
Listing updated:
Listed by:
Susan Mekenney 703-283-6881,
Samson Properties
Bought with:
Wiwit Tjahjana, 0225-197457
EXP Realty, LLC
Source: Bright MLS,MLS#: VAFX2286582
Facts & features
Interior
Bedrooms & bathrooms
- Bedrooms: 3
- Bathrooms: 4
- Full bathrooms: 3
- 1/2 bathrooms: 1
- Main level bathrooms: 1
Rooms
- Room types: Living Room, Dining Room, Primary Bedroom, Bedroom 2, Bedroom 3, Kitchen, Family Room, Basement, Bathroom 2, Bathroom 3, Primary Bathroom
Primary bedroom
- Features: Flooring - HardWood
- Level: Upper
- Area: 204 Square Feet
- Dimensions: 12 X 17
Bedroom 2
- Features: Flooring - HardWood
- Level: Upper
- Area: 126 Square Feet
- Dimensions: 9 X 14
Bedroom 3
- Features: Flooring - HardWood
- Level: Upper
- Area: 90 Square Feet
- Dimensions: 9 X 10
Primary bathroom
- Features: Flooring - Ceramic Tile, Bathroom - Walk-In Shower
- Level: Upper
Bathroom 2
- Features: Flooring - Ceramic Tile, Bathroom - Tub Shower
- Level: Upper
Bathroom 3
- Features: Bathroom - Tub Shower, Flooring - Ceramic Tile
- Level: Lower
Basement
- Features: Flooring - Concrete, Basement - Unfinished
- Level: Lower
- Area: 204 Square Feet
- Dimensions: 12 X 17
Dining room
- Features: Chair Rail, Crown Molding, Flooring - HardWood
- Level: Main
- Area: 108 Square Feet
- Dimensions: 9 X 12
Family room
- Features: Basement - Finished, Cedar Closet(s), Crown Molding, Fireplace - Wood Burning, Flooring - Ceramic Tile, Flooring - Heated
- Level: Lower
- Area: 304 Square Feet
- Dimensions: 16 X 19
Kitchen
- Features: Breakfast Bar, Granite Counters, Crown Molding, Eat-in Kitchen, Flooring - Luxury Vinyl Tile
- Level: Main
- Area: 132 Square Feet
- Dimensions: 11 X 12
Living room
- Features: Crown Molding, Flooring - HardWood, Recessed Lighting
- Level: Main
- Area: 247 Square Feet
- Dimensions: 13 X 19
Heating
- Forced Air, Natural Gas
Cooling
- Central Air, Electric
Appliances
- Included: Microwave, Dishwasher, Disposal, Dryer, Exhaust Fan, Ice Maker, Refrigerator, Stainless Steel Appliance(s), Cooktop, Washer, Water Heater, Gas Water Heater
- Laundry: In Basement, Washer In Unit, Dryer In Unit
Features
- Bathroom - Stall Shower, Bathroom - Tub Shower, Bathroom - Walk-In Shower, Cedar Closet(s), Chair Railings, Crown Molding, Dining Area, Floor Plan - Traditional, Formal/Separate Dining Room, Eat-in Kitchen, Kitchen - Table Space, Recessed Lighting
- Flooring: Hardwood, Heated, Ceramic Tile, Luxury Vinyl, Wood
- Doors: Storm Door(s), French Doors
- Windows: Bay/Bow, Replacement
- Basement: Walk-Out Access
- Number of fireplaces: 1
- Fireplace features: Wood Burning, Mantel(s)
Interior area
- Total structure area: 2,160
- Total interior livable area: 2,040 sqft
- Finished area above ground: 1,440
- Finished area below ground: 600
Property
Parking
- Total spaces: 1
- Parking features: Assigned, Off Street
- Details: Assigned Parking, Assigned Space #: 9269
Accessibility
- Accessibility features: None
Features
- Levels: Three
- Stories: 3
- Patio & porch: Patio
- Exterior features: Extensive Hardscape
- Pool features: None
Lot
- Size: 1,600 Square Feet
- Features: Backs - Open Common Area, Backs to Trees
Details
- Additional structures: Above Grade, Below Grade
- Parcel number: 0484 11 0162
- Zoning: 213
- Special conditions: Standard
Construction
Type & style
- Home type: Townhouse
- Architectural style: Colonial
- Property subtype: Townhouse
Materials
- Brick
- Foundation: Block
Condition
- Excellent
- New construction: No
- Year built: 1972
Utilities & green energy
- Sewer: Public Sewer
- Water: Public
Community & HOA
Community
- Subdivision: Stonehurst
HOA
- Has HOA: Yes
- Amenities included: Common Grounds, Tot Lots/Playground
- Services included: Common Area Maintenance, Lawn Care Front, Management, Reserve Funds, Road Maintenance, Snow Removal, Trash
- HOA fee: $397 quarterly
- HOA name: STONEHURST HOME OWNERS ASSN.
Location
- Region: Fairfax
Financial & listing details
- Price per square foot: $375/sqft
- Tax assessed value: $655,360
- Annual tax amount: $7,576
- Date on market: 2/22/2026
- Listing agreement: Exclusive Right To Sell
- Listing terms: Cash,Conventional,FHA,VA Loan
- Ownership: Fee Simple
Price history
| Date | Event | Price |
|---|---|---|
| 3/16/2026 | Sold | $765,000+1.3%$375/sqft |
Source:  Bright MLS #VAFX2286582 Report a problem Bright MLS #VAFX2286582 Report a problem | ||
| 2/23/2026 | Contingent | $755,000$370/sqft |
Source: Bright MLS #VAFX2286582 Report a problem | ||
| 2/22/2026 | Listed for sale | $755,000+2.7%$370/sqft |
Source: Bright MLS #VAFX2286582 Report a problem | ||
| 12/20/2024 | Sold | $735,000$360/sqft |
Source: Bright MLS #VAFX2205664 Report a problem | ||
| 11/14/2024 | Pending sale | $735,000$360/sqft |
Source: Bright MLS #VAFX2205664 Report a problem | ||
| 11/8/2024 | Contingent | $735,000$360/sqft |
Source: Bright MLS #VAFX2205664 Report a problem | ||
| 10/30/2024 | Listed for sale | $735,000$360/sqft |
Source: Bright MLS #VAFX2205664 Report a problem | ||
Public tax history
| Year | Property taxes | Tax assessment |
|---|---|---|
| 2025 | $7,576 +7.8% | $655,360 +8.1% |
| 2024 | $7,026 +5.1% | $606,450 +2.4% |
| 2023 | $6,682 +4.9% | $592,130 +6.2% |
| 2022 | $6,373 | $557,320 +11.1% |
| 2021 | -- | $501,760 +0.2% |
| 2020 | $5,924 +8.5% | $500,540 +8.5% |
| 2019 | $5,459 +1.9% | $461,300 +1.9% |
| 2018 | $5,357 +1.9% | $452,670 |
| 2017 | $5,256 +2.5% | $452,670 +2.3% |
| 2016 | $5,128 +6% | $442,670 +2.1% |
| 2015 | $4,838 +3.8% | $433,470 +3.6% |
| 2014 | $4,660 | $418,510 +8.2% |
| 2013 | -- | $386,680 +5.2% |
| 2012 | -- | $367,680 -2.7% |
| 2011 | -- | $377,790 +0.5% |
| 2010 | -- | $375,890 -3% |
| 2009 | -- | $387,330 -8.8% |
| 2008 | -- | $424,740 -5.5% |
| 2007 | -- | $449,590 +77.1% |
| 2003 | -- | $253,845 +23% |
| 2002 | -- | $206,380 +14% |
| 2001 | -- | $181,035 |
Find assessor info on the county website
Neighborhood: Merrifield
Nearby homes
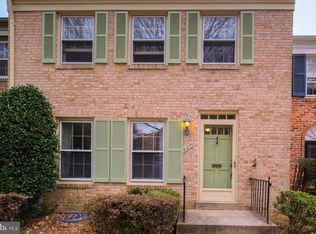
- $703,0003 bd2 ba1.6k sqft9271 Bailey Ln, Fairfax, VA 22031Off Market
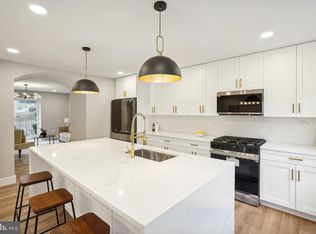
- $736,4003 bd4 ba1.6k sqft9267 Bailey Ln, Fairfax, VA 22031Off Market
- $790,0004 bd4 ba2.5k sqft9273 Bailey Ln, Fairfax, VA 22031Sold
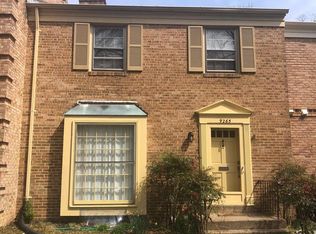
- $728,0003 bd4 ba1.6k sqft9265 Bailey Ln, Fairfax, VA 22031Off Market
- $728,9003 bd3 ba1.4k sqft9275 Bailey Ln, Fairfax, VA 22031Off Market
- $785,5003 bd4 ba2.5k sqft9263 Bailey Ln, Fairfax, VA 22031Off Market
- $740,0003 bd4 ba1.9k sqft9277 Bailey Ln, Fairfax, VA 22031Sold
- $549,3003 bd2 ba-- sqft9277 Bailey Ln #1, Fairfax, VA 22031Off Market
Nearby schools
GreatSchools rating
- 8/10Fairhill Elementary SchoolGrades: PK-6Distance: 0.9 mi
- 4/10Jackson Middle SchoolGrades: 7-8Distance: 1.9 mi
- 4/10Falls Church High SchoolGrades: 9-12Distance: 3.1 mi
Schools provided by the listing agent
- Elementary: Fairhill
- Middle: Luther Jackson
- High: Falls Church
- District: Fairfax County Public Schools
Source: Bright MLS. This data may not be complete. We recommend contacting the local school district to confirm school assignments for this home.
Get a cash offer in 3 minutes
Find out how much your home could sell for in as little as 3 minutes with a no-obligation cash offer.
Estimated market value
$770,200
Get a cash offer in 3 minutes
Find out how much your home could sell for in as little as 3 minutes with a no-obligation cash offer.
Estimated market value
$770,200
- Virginia
- Fairfax County
- Fairfax
- 22031
- Merrifield
- 9269 Bailey Ln
Nearby cities
Nearby neighborhoods
Nearby zip codes
Other Fairfax Topics
