AS IS NO REPAIRS! MOTIVATED SELLER! MAKE US AN OFFER! New flooring and fresh interior paint.
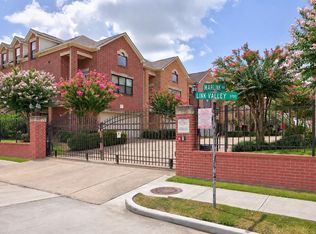
This exceptional property combines style, comfort, and convenience. Located in a gated subdivision with a security code for enhanced privacy, it offers easy access to highways 6–10, the Medical Center, downtown, and major sports venues.
Inside, you'll find three generously sized bedrooms, three and a half bathrooms, and a dedicated home office. The layout is thoughtfully designed to balance functionality and comfort. Interior highlights include recently polished hardwood floors, granite countertops, stainless steel appliances, premium Brookhaven cabinetry with under cabinet lighting, and zoned air conditioning with thermostats on every level.
Recent Updates:
Outside A/C units replaced in 2018
Range replaced in 2017
The POA fee conveniently includes the water bill.
For sale
Price cut: $26K (8/5)
$399,000
9269 Buffalo Speedway, Houston, TX 77025
3beds
2,711sqft
Single Family Residence
Built in 2005
2,169 Square Feet Lot
$392,500 Zestimate®
$147/sqft
$242/mo HOA
What's special
Dedicated home officeFresh interior paintNew flooringStainless steel appliancesThree generously sized bedroomsRecently polished hardwood floorsGranite countertops
- 159 days
- 400
- 24
Zillow last checked:
Listing updated:
Listed by:
Mark Overmiller TREC #0622805 281-220-2100,
Keller Williams Premier Realty
Source: HAR,MLS#: 94625251
Facts & features
Interior
Bedrooms & bathrooms
- Bedrooms: 3
- Bathrooms: 4
- Full bathrooms: 3
- 1/2 bathrooms: 1
Rooms
- Room types: Utility Room
Primary bedroom
- Level: Third
- Area: 256
- Dimensions: 16x16
Bedroom
- Level: First
- Area: 144
- Dimensions: 12x12
Bedroom
- Level: Second
- Area: 165
- Dimensions: 15x11
Other
- Level: First
- Area: 56
- Dimensions: 8x7
Dining room
- Level: Second
- Area: 143
- Dimensions: 13x11
Kitchen
- Level: Second
- Area: 150
- Dimensions: 15x10
Living room
- Level: Second
- Area: 315
- Dimensions: 21x15
Heating
- Electric, Zoned
Cooling
- Ceiling Fan(s), Electric, Zoned
Appliances
- Included: Disposal, Gas Oven, Microwave, Gas Cooktop, Gas Range, Dishwasher
- Laundry: Electric Dryer Hookup, Gas Dryer Hookup, Washer Hookup
Features
- 2 Staircases, 1 Bedroom Down - Not Primary BR, Primary Bed - 3rd Floor, Walk-In Closet(s)
- Flooring: Carpet, Wood
- Number of fireplaces: 1
- Fireplace features: Gas Log
Interior area
- Total structure area: 2,711
- Total interior livable area: 2,711 sqft
Video & virtual tour
Property
Parking
- Total spaces: 2
- Parking features: Attached
- Attached garage spaces: 2
Features
- Stories: 3
- Patio & porch: Patio/Deck
- Has spa: Yes
Lot
- Size: 2,169 Square Feet
- Features: Corner Lot, Subdivided, 0 Up To 1/4 Acre
Details
- Parcel number: 1239910010017
Construction
Type & style
- Home type: SingleFamily
- Architectural style: Mediterranean
- Property subtype: Single Family Residence
Materials
- Stucco
- Foundation: Slab
- Roof: Composition
Condition
- New construction: No
- Year built: 2005
Utilities & green energy
- Sewer: Public Sewer
- Water: Public
Community & HOA
Community
- Subdivision: Pemberton Park
HOA
- Has HOA: Yes
- Amenities included: Controlled Access, Trail(s)
- HOA fee: $2,900 annually
Location
- Region: Houston
Financial & listing details
- Price per square foot: $147/sqft
- Tax assessed value: $502,069
- Annual tax amount: $10,370
- Date on market: 3/25/2026
- Listing terms: Cash,Conventional,FHA,VA Loan
- Road surface type: Concrete, Curbs
Estimated market value
$392,500
$373,000 - $412,000
$3,648/mo
Price history
| Date | Event | Price |
|---|---|---|
| 8/5/2026 | Price change | $399,000-6.1%$147/sqft |
Source:  HAR #94625251 Report a problem HAR #94625251 Report a problem | ||
| 6/15/2026 | Price change | $425,000-4.5%$157/sqft |
Source: HAR #94625251 Report a problem | ||
| 12/26/2025 | Price change | $445,000-4.3%$164/sqft |
Source: HAR #10667053 Report a problem | ||
| 9/10/2025 | Price change | $465,000-2.1%$172/sqft |
Source: HAR #10667053 Report a problem | ||
| 7/26/2025 | Price change | $475,000-3.1%$175/sqft |
Source: HAR #10667053 Report a problem | ||
| 5/31/2025 | Price change | $490,000-1.9%$181/sqft |
Source: HAR #10667053 Report a problem | ||
| 2/12/2025 | Price change | $499,500-4.9%$184/sqft |
Source: HAR #4355289 Report a problem | ||
| 12/11/2024 | Listed for sale | $525,000+31.6%$194/sqft |
Source: HAR #4355289 Report a problem | ||
| 9/30/2013 | Sold | -- |
Source: Agent Provided Report a problem | ||
| 6/1/2013 | Listed for sale | $399,000$147/sqft |
Source: Martha Turner Properties #71870103 Report a problem | ||
Public tax history
| Year | Property taxes | Tax assessment |
|---|---|---|
| 2025 | $3,080 -19.7% | $502,069 +1.3% |
| 2024 | $3,837 -5.9% | $495,607 -1.5% |
| 2023 | $4,079 -50.4% | $502,989 +2.9% |
| 2022 | $8,220 | $488,860 +9% |
| 2021 | -- | $448,676 |
| 2020 | $8,352 -4.5% | $448,676 -3.5% |
| 2019 | $8,747 -1.6% | $464,986 +2.8% |
| 2018 | $8,889 | $452,478 |
| 2017 | $8,889 -6.1% | $452,478 -5.8% |
| 2016 | $9,467 -10% | $480,535 |
| 2015 | $10,517 | $480,535 +17.5% |
| 2014 | $10,517 | $409,103 +17.7% |
| 2013 | -- | $347,490 |
| 2012 | -- | $347,490 -5% |
| 2011 | -- | $365,893 -3.5% |
| 2010 | -- | $379,041 |
| 2009 | -- | $379,041 +8.5% |
| 2008 | -- | $349,201 -2.3% |
| 2007 | -- | $357,590 |
| 2006 | -- | -- |
| 2005 | -- | -- |
Find assessor info on the county website
Monthly payment
Est. payment
Payment breakdown
Explore the cost of this home by adjusting the details. Changes won't be saved.Climate risks
Neighborhood: Braeswood Place
Nearby schools
Schools provided by the listing agent
- Elementary: Longfellow Elementary School (Houston)
- Middle: Pershing Middle School
- High: Bellaire High School
Source: HAR. This data may not be complete. We recommend contacting the local school district to confirm school assignments for this home.
- $468,3004 bd3 ba2.5k sqft9271 Buffalo Speedway, Houston, TX 77025Off Market
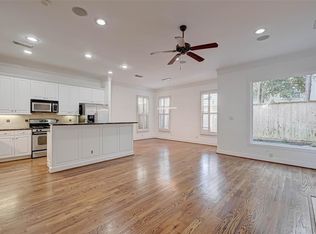
- $280,0002 bd3 ba1.4k sqft3001 Murworth Dr UNIT 904, Houston, TX 77025For Sale

- $172,8001 bd2 ba1k sqft3001 Murworth Dr UNIT 1303, Houston, TX 77025Off Market
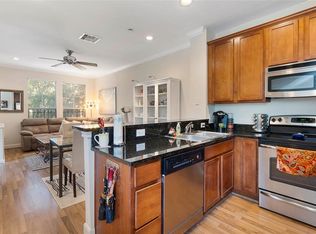
- $246,4002 bd3 ba1.3k sqft3001 Murworth Dr UNIT 1602, Houston, TX 77025Off Market
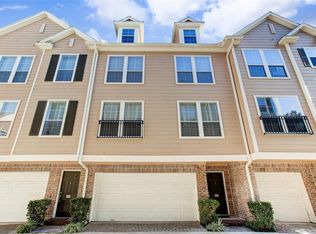
Similar homes
- $450,0004 bd4 ba2.5k sqft9299 Buffalo Speedway, Houston, TX 77025For Sale
 MLS ID #16659933, Jennifer Hawes, Greenwood King Properties - Kirby Office. HAR
 - $549,9003 bd2 ba1.5k sqft3422 Norris Dr, Houston, TX 77025For Sale
 MLS ID #86027673, Alexandra Tyson, Alex Tyson Properties. HAR
 - $430,0003 bd4 ba2.2k sqft9427 London Bridge Sta, Houston, TX 77045For Sale
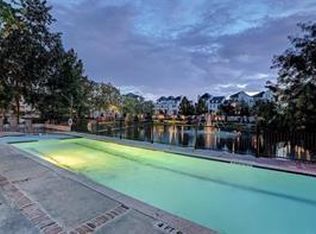 MLS ID #87690554, Tami Peters, Peters Properties. HAR
 - $334,9003 bd3 ba2.6k sqft9813 Marlink Ln, Houston, TX 77025For Sale
 MLS ID #62838746, Daniel Pollard, Nan & Company Properties - Corporate Office (Heights). HAR
