Welcome to this beautifully maintained and spacious 5 bedroom, 3.5 bath home, plus front bonus-room, sunroom and covered porch, offering thoughtfully designed living space. Built 4 years ago, this modern residence blends contemporary style with everyday functionality. Step inside to find an open concept floor plan filled with natural light, high ceilings, and quality finishes throughout. The gourmet kitchen features stainless steel appliances, quartz countertops, a large island, seamlessly connecting to the dining area and spacious living room. The main level includes a front bonus-room, guest bedroom, and full bath, ideal for visitors or multi-generational living. Upstairs, the expansive primary suite offers a generous walk-in closet. Three additional spacious upstairs bedrooms, a third full bathroom and a flexible loft space round out the upper level. Additional highlights include a 3-car garage, dedicated laundry room - do not miss it!
Pending
Price cut: $5K (9/15)
$425,000
9269 Casey Rd, Pendleton, IN 46064
5beds
3,844sqft
Residential, Single Family Residence
Built in 2021
8,712 Square Feet Lot
$-- Zestimate®
$111/sqft
$47/mo HOA
What's special
- 141 days
- 520
- 28
Zillow last checked:
Listing updated:
Listed by:
Harnarender Kaur hkaur@c21scheetz.com,
CENTURY 21 Scheetz
Source: MIBOR as distributed by MLS GRID,MLS#: 22100349
Facts & features
Interior
Bedrooms & bathrooms
- Bedrooms: 5
- Bathrooms: 4
- Full bathrooms: 3
- 1/2 bathrooms: 1
- Main level bathrooms: 2
- Main level bedrooms: 1
Primary bedroom
- Level: Upper
- Area: 288 Square Feet
- Dimensions: 18x16
Bedroom 2
- Level: Upper
- Area: 192 Square Feet
- Dimensions: 16x12
Bedroom 3
- Level: Upper
- Area: 169 Square Feet
- Dimensions: 13x13
Bedroom 4
- Level: Upper
- Area: 168 Square Feet
- Dimensions: 14x12
Bedroom 5
- Level: Main
- Area: 196 Square Feet
- Dimensions: 14x14
Dining room
- Level: Main
- Area: 108 Square Feet
- Dimensions: 12x9
Kitchen
- Level: Main
- Area: 108 Square Feet
- Dimensions: 12x9
Laundry
- Level: Upper
- Area: 70 Square Feet
- Dimensions: 10x7
Living room
- Level: Main
- Area: 380 Square Feet
- Dimensions: 20x19
Loft
- Level: Main
- Area: 208 Square Feet
- Dimensions: 16x13
Office
- Level: Main
- Area: 144 Square Feet
- Dimensions: 12x12
Sun room
- Level: Main
- Area: 143 Square Feet
- Dimensions: 13x11
Heating
- Forced Air, Natural Gas
Cooling
- Central Air
Appliances
- Included: Gas Cooktop, Dishwasher, Dryer, Disposal, Gas Water Heater, Microwave, Gas Oven, Refrigerator, Washer
Features
- Attic Access, Attic Pull Down Stairs, Double Vanity, Breakfast Bar, Kitchen Island, Pantry, Smart Thermostat, Walk-In Closet(s)
- Has basement: No
- Attic: Access Only,Pull Down Stairs
Interior area
- Total structure area: 3,844
- Total interior livable area: 3,844 sqft
Property
Parking
- Total spaces: 3
- Parking features: Attached
- Attached garage spaces: 3
Features
- Levels: Two
- Stories: 2
Lot
- Size: 8,712 Square Feet
Details
- Parcel number: 481528401005039014
- Horse amenities: None
Construction
Type & style
- Home type: SingleFamily
- Architectural style: Traditional
- Property subtype: Residential, Single Family Residence
Materials
- Vinyl With Brick
- Foundation: Slab
Condition
- New construction: No
- Year built: 2021
Utilities & green energy
- Water: Public
Community & HOA
Community
- Subdivision: Springbrook
HOA
- Has HOA: Yes
- HOA fee: $560 annually
- HOA phone: 317-253-1403
Location
- Region: Pendleton
Financial & listing details
- Price per square foot: $111/sqft
- Tax assessed value: $433,400
- Annual tax amount: $4,254
- Date on market: 5/7/2026
- Cumulative days on market: 141 days
Estimated market value
Not available
Estimated sales range
Not available
Not available
Price history
| Date | Event | Price |
|---|---|---|
| 9/17/2026 | Pending sale | $425,000$111/sqft |
Source:  MIBOR as distributed by MLS GRID #22100349 Report a problem MIBOR as distributed by MLS GRID #22100349 Report a problem | ||
| 9/15/2026 | Price change | $425,000-1.2%$111/sqft |
Source: MIBOR as distributed by MLS GRID #22100349 Report a problem | ||
| 8/7/2026 | Price change | $430,000-1.1%$112/sqft |
Source: MIBOR as distributed by MLS GRID #22100349 Report a problem | ||
| 7/16/2026 | Price change | $435,000-2.2%$113/sqft |
Source: MIBOR as distributed by MLS GRID #22100349 Report a problem | ||
| 6/29/2026 | Price change | $445,000-1.1%$116/sqft |
Source: MIBOR as distributed by MLS GRID #22100349 Report a problem | ||
| 5/26/2026 | Price change | $450,000-1.1%$117/sqft |
Source: MIBOR as distributed by MLS GRID #22100349 Report a problem | ||
| 5/7/2026 | Listed for sale | $455,000+11.1%$118/sqft |
Source: MIBOR as distributed by MLS GRID #22100349 Report a problem | ||
| 6/28/2021 | Listing removed | -- |
Source:  Lennar Homes Report a problem Lennar Homes Report a problem | ||
| 6/26/2021 | Listed for sale | $409,710$107/sqft |
Source: Lennar Homes Report a problem | ||
Public tax history
| Year | Property taxes | Tax assessment |
|---|---|---|
| 2025 | $4,254 +8.4% | $433,400 +1.9% |
| 2024 | $3,926 +6.7% | $425,400 +8.4% |
| 2023 | $3,681 +66224.3% | $392,600 +6.7% |
| 2022 | $6 | $368,100 +122600% |
| 2021 | -- | $300 |
Find assessor info on the county website
Monthly payment
Est. payment
Payment breakdown
Explore the cost of this home by adjusting the details. Changes won't be saved.Climate risks
Neighborhood: 46064
Nearby schools
Schools provided by the listing agent
- Middle: Pendleton Heights Middle School
- High: Pendleton Heights High School
Source: MIBOR as distributed by MLS GRID. This data may not be complete. We recommend contacting the local school district to confirm school assignments for this home.
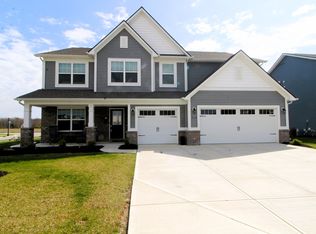
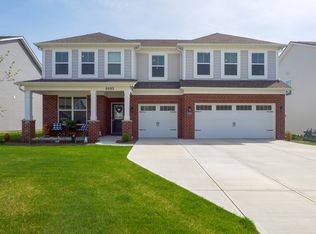
Similar homes
- $474,9005 bd4 ba3.5k sqft8862 Springbrook Dr, Pendleton, IN 46064Active
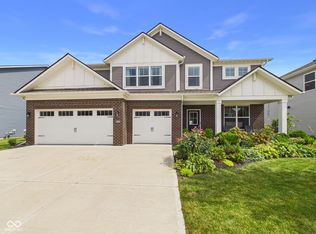 MLS ID #22124709, Cory Parker, RE/MAX Real Estate Solutions. MIBOR as distributed by MLS GRID
 - $410,0005 bd4 ba3.1k sqft8573 Kellner St, Pendleton, IN 46064Active
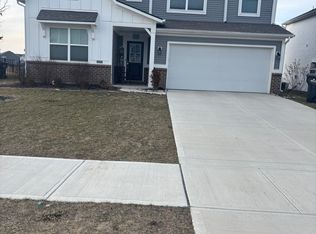 MLS ID #22081012, Kamaljeet Kaur, TJ Realty Inc.. MIBOR as distributed by MLS GRID
 - $335,0004 bd3 ba3.1k sqft8251 S Evening Dr, Pendleton, IN 46064Active
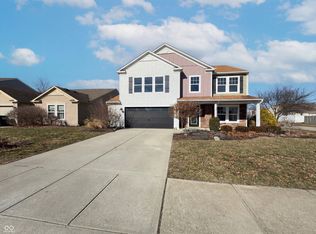 MLS ID #22086173, Shelby Farrar, Opendoor Brokerage LLC. MIBOR as distributed by MLS GRID
 - $377,0003 bd3 ba2k sqft9856 Olympic Blvd, Pendleton, IN 46064Active
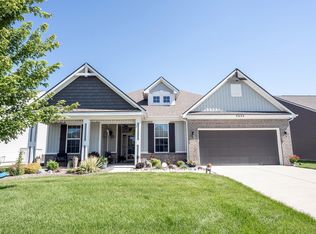 MLS ID #22109926, Kelly Dather, Keller Williams Indy Metro NE. MIBOR as distributed by MLS GRID
