Skip main navigation
Pending
  • $1,795,000

    927 10th St, Lake Oswego, OR 97034

    4beds
    2,834sqft
    : 
    $11,991/mo
    Get pre-qualified
    Residential, Single Family Residence
    Built in 2014
    -- sqft lot
    $1,734,200 Zestimate®
    $633/sqft
    $-- HOA

    What's special

    Gas fireplacePremium finishesFormal dining roomComfortable family roomBox beamsExtensive millworkHeated covered porch
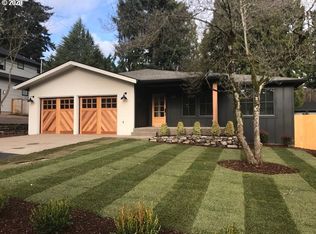
    First Addition charm meets timeless Craftsman elegance in this exceptional Lake Oswego home. Thoughtfully upgraded throughout, this 4-bedroom home features a stunning great room with soaring ceilings, extensive millwork, box beams, arched details and a gas fireplace. The kitchen is the heart of the home, with a large island, premium finishes, high-end appliances and butler’s pantry, while a formal dining room and comfortable family room offer additional spaces to gather. Upstairs, the primary suite is a true retreat with its own gas fireplace and beautifully appointed bath. Enjoy year-round outdoor living on the heated covered porch overlooking the landscaped, low-maintenance private yard. A 2-car garage off the private rear alley provides excellent storage and includes an EV charging plug, plus an additional parking pad with power that offers space for a boat or smaller RV. Ideally located in the heart of First Addition, just blocks from shops, restaurants, parks and neighborhood amenities, with highly regarded Lake Oswego schools nearby..
    6 days
    |
    959
    |
    35
    |

    Likely to sell faster than

    Zillow last checked:

    Listing updated:

    Listed by:

    Ben Droukas 503-522-4645,

    Keller Williams PDX Central,

    Amy Walsh 408-761-0036,

    Keller Williams PDX Central

    Source: RMLS (OR),MLS#: 178903920MLS Logo

      Facts & features

      Interior

      Bedrooms & bathrooms
      • Bedrooms: 4
      • Bathrooms: 3
      • Full bathrooms: 2
      • Partial bathrooms: 1
      • Main level bathrooms: 1
      Rooms
      • Room types: Bedroom 4, Laundry, Bedroom 2, Bedroom 3, Dining Room, Family Room, Kitchen, Living Room, Primary Bedroom
      Primary bedroom
      • Features: Ceiling Fan, Coved, Fireplace, Ensuite, Soaking Tub, Walkin Closet, Walkin Shower, Wallto Wall Carpet
      • Level: Upper
      • Area: 216
      • Dimensions: 18 x 12
      Bedroom 2
      • Features: Closet, Wallto Wall Carpet
      • Level: Upper
      • Area: 143
      • Dimensions: 13 x 11
      Bedroom 3
      • Features: Closet, Wallto Wall Carpet
      • Level: Upper
      • Area: 144
      • Dimensions: 12 x 12
      Bedroom 4
      • Level: Upper
      • Area: 204
      • Dimensions: 17 x 12
      Dining room
      • Features: Coved, Hardwood Floors, High Ceilings
      • Level: Main
      • Area: 144
      • Dimensions: 12 x 12
      Family room
      • Level: Main
      • Area: 144
      • Dimensions: 12 x 12
      Kitchen
      • Features: Builtin Range, Dishwasher, Pantry, Builtin Oven, Butlers Pantry, Double Oven, Free Standing Refrigerator, Granite, Tile Floor
      • Level: Main
      • Area: 308
      • Width: 14
      Living room
      • Features: Builtin Features, Fireplace, Hardwood Floors
      • Level: Main
      • Area: 414
      • Dimensions: 23 x 18
      Heating
      • ENERGY STAR Qualified Equipment, Forced Air, Fireplace(s)
      Cooling
      • Central Air
      Appliances
      • Included: Built In Oven, Built-In Range, Dishwasher, Disposal, Double Oven, Microwave, Plumbed For Ice Maker, Range Hood, Stainless Steel Appliance(s), Washer/Dryer, Free-Standing Refrigerator, Gas Water Heater
      • Laundry: Laundry Room
      Features
      • Granite, High Ceilings, High Speed Internet, Soaking Tub, Closet, Coved, Pantry, Butlers Pantry, Built-in Features, Ceiling Fan(s), Walk-In Closet(s), Walkin Shower, Cook Island
      • Flooring: Hardwood, Tile, Wall to Wall Carpet
      • Windows: Double Pane Windows, Vinyl Frames
      • Basement: Crawl Space
      • Number of fireplaces: 2
      • Fireplace features: Gas
      Interior area
      • Total structure area: 2,834
      • Total interior livable area: 2,834 sqft

      Property

      Parking
      • Total spaces: 2
      • Parking features: Driveway, Off Street, RV Access/Parking, Garage Door Opener, Detached
      • Garage spaces: 2
      • Has uncovered spaces: Yes
      Features
      • Levels: Two
      • Stories: 2
      • Patio & porch: Covered Deck, Covered Patio, Porch
      • Exterior features: Yard
      Lot
      • Features: Sprinkler, SqFt 5000 to 6999
      Details
      • Additional structures: Gazebo, RVParking, ToolShed
      • Parcel number: 00189799

      Construction

      Type & style
      • Home type: SingleFamily
      • Architectural style: Craftsman
      • Property subtype: Residential, Single Family Residence
      Materials
      • Cement Siding
      • Foundation: Concrete Perimeter
      • Roof: Composition
      Condition
      • Resale
      • New construction: No
      • Year built: 2014

      Utilities & green energy

      • Gas: Gas
      • Sewer: Public Sewer
      • Water: Public
      Green energy
      • Water conservation: Dual Flush Toilet

      Community & HOA

      Community
      • Subdivision: First Addition
      HOA
      • Has HOA: No
      Location
      • Region: Lake Oswego

      Financial & listing details

      • Price per square foot: $633/sqft
      • Tax assessed value: $1,663,060
      • Annual tax amount: $16,490
      • Date on market: 8/20/2026
      • Cumulative days on market: 6 days
      • Listing terms: Cash,Conventional
      • Road surface type: Paved

        Estimated market value

        $1,734,200

        $1.65M - $1.82M

        $5,448/mo

        Price history

        DateEventPrice
        8/27/2026Pending sale$1,795,000$633/sqft
        Source: RMLS (OR) #178903920 Report a problem
        8/20/2026Listed for sale$1,795,000+102.8%$633/sqft
        Source: RMLS (OR) #178903920 Report a problem
        9/1/2014Sold$885,000-1.7%$312/sqft
        Source: RMLS (OR) #14374022 Report a problem
        7/27/2014Pending sale$899,900$318/sqft
        Source: RE/MAX EQUITY GROUP- LAKE OSWEGO #14374022 Report a problem
        7/1/2014Price change$899,900-5.3%$318/sqft
        Source: RE/MAX EQUITY GROUP- LAKE OSWEGO #14374022 Report a problem
        5/28/2014Listed for sale$949,900+173.7%$335/sqft
        Source: RE/MAX EQUITY GROUP- LAKE OSWEGO #14374022 Report a problem
        5/15/2013Sold$347,000$122/sqft
        Source: Public Record Report a problem

        Public tax history

        YearProperty taxesTax assessment
        2025$16,491 +2.7%$860,598 +3%
        2024$16,051 +3%$835,533 +3%
        2023$15,580 +3.1%$811,198 +3%
        2022$15,117 +8.3%$787,571 +3%
        2021$13,961 +2.6%$764,633 +3%
        2020$13,611 +2.5%$742,363 +3%
        2019$13,276 +5.2%$720,741 +3%
        2018$12,624 $699,749 +3%
        2017$12,624 +13.9%$679,368 +3%
        2016$11,088 $659,581 +3%
        2015$11,088 +3.5%$640,370 +449.1%
        2014$10,712 +216.4%$116,623 -40.8%
        2013$3,386 +2.9%$196,865 +3%
        2012$3,290 +3.5%$191,131 +3%
        2011$3,178 +1.7%$185,564 +3%
        2010$3,124 +1%$180,159 +3%
        2009$3,092 +6.7%$174,912 +3%
        2008$2,898 +4.6%$169,817 +3%
        2007$2,770 +4.3%$164,871 +3%
        2006$2,655 +0.3%$160,069 +3%
        2005$2,647 +4.1%$155,407 +3%
        2004$2,544 +4.9%$150,881 +3%
        2003$2,426 +4.4%$146,486 +3%
        2002$2,323 +1.9%$142,219 +3%
        2001$2,280 +10.5%$138,077 +3%
        2000$2,064 $134,055
        Find assessor info on the county website

        Monthly payment

        Est. payment

        Payment breakdown

        Explore the cost of this home by adjusting the details. Changes won't be saved.
        All calculations are estimates and provided by Zillow, Inc. for informational purposes only. Actual amounts may vary.
        HOA fees may include property taxes on listings classified as Co-Ops. Contact the listing agent and/or owner for fee details.
        See how much you could borrow to make a competitive offer.

        Climate risks

        Neighborhood: First Addition-Forest Hills

        Getting around

        45 / 100
        Car-Dependent
        32 / 100
        Some Transit
        66 / 100
        Bikeable

        Nearby schools

        GreatSchools rating
        Schools provided by the listing agent
        • Elementary: Forest Hills
        • Middle: Lake Oswego
        • High: Lake Oswego

        Source: RMLS (OR). This data may not be complete. We recommend contacting the local school district to confirm school assignments for this home.

        A local agent can set up tours, give advice and negotiate with sellers.

        Browse local experts

        Similar homes