Priced under appraised value! Income potential!
This new construction home offers timeless design, and unmatched city convenience! Experience urban luxury at its finest--right in the heart of Hope Gardens—just 4 minutes from downtown Nashville! Walk to the Farmers Market at Centennial Mall Lawn and Ford Motor complex where there are plenty shops, coffee, food and history! Locals love this area! 1 mile to Germantown eating and Sounds stadium!
Every detail has been carefully curated—the exquisite tile work, rich hardwood flooring, custom closet built-ins and high-end finishes—create a space that’s as stylish as it is distinctive.
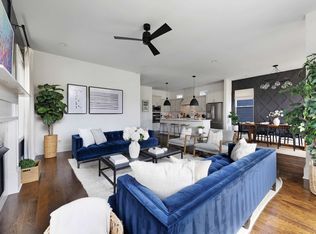
A total of 3394 Sq. Ft overall. 4 bedrooms and 4 bathrooms in the main at 2781 sq. feet. An oversized gas fireplace, a chef’s kitchen equipped with a six-burner gas stove, wall mounted pot filler, quartz countertops, full walk-in pantry, soft closed doors & drawers, expansive island bar top and ceiling-height custom cabinetry. You will love the convenient wet bar/barista station for those entertaining evenings or morning brews- sit, sip and relax from your private second floor balcony as Nashville shows off its skyline!
*Detached 2 car garage with a private rear entrance and a 544-square-foot accessory dwelling unit above that's heated & cooled (mini split) complete with a loft studio—ideal for guests, music studio or office. Potential for additional income once completed. Plumbing in place, more details about finishing out ADU estimates upon request.o
Closed
Zestimate®
$879,000
927 11th Ave N, Nashville, TN 37208
4beds
2,781sqft
Single Family Residence, Residential
Built in 2025
5,227 Square Feet Lot
$879,000 Zestimate®
$316/sqft
$4,395 Estimated rent
Home value
$879,000
$835,000 - $923,000
$4,395/mo
Zestimate® history
Owner options
List your home for rent
$4,395/mo
Rent Zestimate®
Find your next renter with Zillow Rental Manager. Plus, with online applications, you can quickly screen prospective tenants – for free.
$4,395/mo
Rent Zestimate®
Refinance and save
$5,200/mo
Est. payment
Refinancing to a lower rate could help reduce your monthly payments and save thousands over the life of the loan.
$5,200/mo
Est. payment
Explore your selling options
Work with a Zillow partner agent
Leverage their expertise and Zillow's premium Showcase listings to get your home seen by more buyers.
Get startedList with your own agent
Get your home in front of millions of buyers by listing it on Zillow.
Learn how to do itSell it yourself
Take full control of how buyers see your home on Zillow by listing For Sale by Owner (FSBO).
List your homeWhat's special
Expansive island bar topSix-burner gas stovePrivate second floor balconyCustom closet built-insOversized gas fireplaceQuartz countertopsFull walk-in pantry
Zillow last checked:
Listing updated:
Listed by:
Amber Carlson 615-438-8728,
simpliHOM
Bought with:
Aaron Scott, 369825
Coldwell Banker Southern Realty
Source: RealTracs MLS as distributed by MLS GRID,MLS#: 3223100
Facts & features
Interior
Bedrooms & bathrooms
- Bedrooms: 4
- Bathrooms: 4
- Full bathrooms: 4
- Main level bedrooms: 1
Bedroom 1
- Features: Full Bath
- Level: Full Bath
- Area: 121 Square Feet
- Dimensions: 11x11
Bedroom 2
- Features: Bath
- Level: Bath
- Area: 255 Square Feet
- Dimensions: 15x17
Bedroom 3
- Features: Bath
- Level: Bath
- Area: 154 Square Feet
- Dimensions: 11x14
Bedroom 4
- Features: Bath
- Level: Bath
- Area: 121 Square Feet
- Dimensions: 11x11
Primary bathroom
- Features: Double Vanity
- Level: Double Vanity
Dining room
- Features: Combination
- Level: Combination
- Area: 136 Square Feet
- Dimensions: 17x8
Other
- Features: Other
- Level: Other
Kitchen
- Features: Eat-in Kitchen
- Level: Eat-in Kitchen
- Area: 238 Square Feet
- Dimensions: 14x17
Living room
- Area: 255 Square Feet
- Dimensions: 15x17
Other
- Area: 88 Square Feet
- Dimensions: 11x8
Other
- Features: Utility Room
- Level: Utility Room
- Area: 72 Square Feet
- Dimensions: 6x12
Recreation room
- Features: Other
- Level: Other
- Area: 529 Square Feet
- Dimensions: 23x23
Heating
- Central
Cooling
- Central Air
Appliances
- Included: Built-In Gas Range, Dishwasher, Disposal, Microwave, Stainless Steel Appliance(s)
Features
- Flooring: Wood, Tile
- Basement: None
- Number of fireplaces: 1
- Fireplace features: Gas
Interior area
- Total structure area: 2,781
- Total interior livable area: 2,781 sqft
- Finished area above ground: 2,781
Property
Parking
- Total spaces: 4
- Parking features: Alley Access
- Garage spaces: 2
- Uncovered spaces: 2
Features
- Levels: Two
- Stories: 2
- Exterior features: Balcony
Lot
- Size: 5,227 Square Feet
- Dimensions: 37 x 135
Details
- Parcel number: 09204026900
- Special conditions: Standard
Construction
Type & style
- Home type: SingleFamily
- Architectural style: Contemporary
- Property subtype: Single Family Residence, Residential
Materials
- Hardboard Siding, Brick
- Roof: Shingle
Condition
- New construction: Yes
- Year built: 2025
Utilities & green energy
- Sewer: Public Sewer
- Water: Public
- Utilities for property: Water Available
Community & HOA
Community
- Security: Smoke Detector(s)
- Subdivision: Johnson Bransford/Mcnairy
HOA
- Has HOA: No
Location
- Region: Nashville
Financial & listing details
- Price per square foot: $316/sqft
- Tax assessed value: $577,800
- Annual tax amount: $1,757
- Date on market: 5/27/2026
Price history
| Date | Event | Price |
|---|---|---|
| 7/10/2026 | Sold | $879,000-7.5%$316/sqft |
Source:  RealTracs MLS as distributed by MLS GRID #3223100 Report a problem RealTracs MLS as distributed by MLS GRID #3223100 Report a problem | ||
| 7/2/2026 | Pending sale | $949,900$342/sqft |
Source: RealTracs MLS as distributed by MLS GRID #3223100 Report a problem | ||
| 6/13/2026 | Contingent | $949,900$342/sqft |
Source: RealTracs MLS as distributed by MLS GRID #3223100 Report a problem | ||
| 5/27/2026 | Listed for sale | $949,900$342/sqft |
Source: RealTracs MLS as distributed by MLS GRID #3223100 Report a problem | ||
| 5/23/2026 | Listing removed | $949,900$342/sqft |
Source: RealTracs MLS as distributed by MLS GRID #3117868 Report a problem | ||
| 4/29/2026 | Price change | $949,900-2.6%$342/sqft |
Source: RealTracs MLS as distributed by MLS GRID #3117868 Report a problem | ||
| 3/7/2026 | Price change | $974,900-2.4%$351/sqft |
Source: RealTracs MLS as distributed by MLS GRID #3117868 Report a problem | ||
| 2/3/2026 | Price change | $998,550-13.2%$359/sqft |
Source: RealTracs MLS as distributed by MLS GRID #3117868 Report a problem | ||
| 1/29/2026 | Listed for sale | $1,150,000$414/sqft |
Source: RealTracs MLS as distributed by MLS GRID #3117868 Report a problem | ||
| 1/23/2026 | Listing removed | $1,150,000$414/sqft |
Source: RealTracs MLS as distributed by MLS GRID #3071257 Report a problem | ||
| 1/22/2026 | Price change | $1,150,000-8%$414/sqft |
Source: RealTracs MLS as distributed by MLS GRID #3071257 Report a problem | ||
| 1/2/2026 | Listed for sale | $1,250,000+4.6%$449/sqft |
Source: RealTracs MLS as distributed by MLS GRID #3071257 Report a problem | ||
| 11/24/2025 | Listing removed | $1,195,000$430/sqft |
Source: RealTracs MLS as distributed by MLS GRID #3018332 Report a problem | ||
| 10/17/2025 | Listed for sale | $1,195,000+3.9%$430/sqft |
Source: RealTracs MLS as distributed by MLS GRID #3018332 Report a problem | ||
| 6/7/2025 | Listing removed | $1,150,000$414/sqft |
Source: RealTracs MLS as distributed by MLS GRID #2691248 Report a problem | ||
| 8/15/2024 | Listed for sale | $1,150,000+2084.9%$414/sqft |
Source: RealTracs MLS as distributed by MLS GRID #2691248 Report a problem | ||
| 10/29/2003 | Sold | $52,635-34.2%$19/sqft |
Source: Public Record Report a problem | ||
| 10/2/2001 | Sold | $80,000+433.3%$29/sqft |
Source: Public Record Report a problem | ||
| 11/18/1994 | Sold | $15,000$5/sqft |
Source: Public Record Report a problem | ||
Public tax history
| Year | Property taxes | Tax assessment |
|---|---|---|
| 2025 | $4,065 +131.3% | $144,450 +167.5% |
| 2024 | $1,757 | $54,000 |
| 2023 | $1,757 | $54,000 |
| 2022 | $1,757 -1% | $54,000 |
| 2021 | $1,776 +21.2% | $54,000 +55.6% |
| 2020 | $1,465 +33.8% | $34,700 |
| 2019 | $1,095 | $34,700 |
| 2018 | $1,095 | $34,700 |
| 2017 | $1,095 | $34,700 +247% |
| 2016 | $1,095 +142.4% | $10,000 |
| 2015 | $452 | $10,000 |
| 2014 | $452 | $10,000 |
| 2013 | -- | $10,000 -33.3% |
| 2012 | -- | $15,000 |
| 2011 | -- | $15,000 |
| 2010 | -- | $15,000 |
| 2009 | -- | $15,000 +500% |
| 2008 | -- | $2,500 |
| 2007 | -- | $2,500 |
| 2006 | -- | -- |
| 2005 | -- | -- |
| 2004 | -- | -- |
| 2003 | -- | -- |
| 2002 | -- | -- |
| 2001 | -- | -- |
| 2000 | -- | -- |
Find assessor info on the county website
Neighborhood: 37208
Nearby homes
- $566,2003 bd2 ba1.4k sqft929 11th Ave N, Nashville, TN 37208Off Market

- $4,6624 bd3 ba3.1k sqft925 11th Ave N #ID1043932P, Nashville, TN 37208For Rent
- $1,048,9004 bd5 ba3.1k sqft925 11th Ave N, Nashville, TN 37208Off Market

- $885,1004 bd4 ba2.7k sqft923 11th Ave N, Nashville, TN 37208Off Market

- $--4 bd4 ba2.7k sqft923 11th Ave N #ID1043930P, Nashville, TN 37208Off Market
- $227,5003 bd1 ba932 sqft1103 Jackson St, Nashville, TN 37208Off Market
- $523,8003 bd3 ba1.6k sqft1105 Jackson St, Nashville, TN 37208Off Market
- $534,1003 bd3 ba1.5k sqft1107 Jackson St, Nashville, TN 37208Off Market
Nearby schools
GreatSchools rating
- 5/10Jones ElementaryGrades: PK-5Distance: 0.9 mi
- 4/10John Early Paideia Middle MagnetGrades: 6-8Distance: 1.4 mi
- 4/10Pearl Cohn Magnet High SchoolGrades: 9-12Distance: 1.2 mi
Schools provided by the listing agent
- Elementary: Jones Paideia Magnet
- Middle: John Early Paideia Magnet
- High: Pearl Cohn Magnet High School
Source: RealTracs MLS as distributed by MLS GRID. This data may not be complete. We recommend contacting the local school district to confirm school assignments for this home.
Get a cash offer in 3 minutes
Find out how much your home could sell for in as little as 3 minutes with a no-obligation cash offer.
Estimated market value
$879,000
Get a cash offer in 3 minutes
Find out how much your home could sell for in as little as 3 minutes with a no-obligation cash offer.
Estimated market value
$879,000
- Tennessee
- Davidson County
- Nashville
- 37208
- 927 11th Ave N
Nearby cities
Nearby neighborhoods
Nearby zip codes
Other Nashville Topics
