Skip main navigation
Off market
  • $573,500

    927 132nd St SW #G12, Everett, WA 98204

    3beds
    1,523sqft
    Townhouse
    Built in ----
    -- sqft lot
    $573,500 Zestimate®
    $377/sqft
    $2,773 Estimated rent

    Home value

    $573,500

    $539,000 - $614,000

    $2,773/mo

    Zestimate® history
    Loading
    Loading...

    Owner options

    List your home for rent

    $2,773/mo

    Rent Zestimate®

    Find your next renter with Zillow Rental Manager. Plus, with online applications, you can quickly screen prospective tenants – for free.

    Learn more

    $2,773/mo

    Rent Zestimate®

    Refinance and save

    $3,375/mo

    Est. payment

    Refinancing to a lower rate could help reduce your monthly payments and save thousands over the life of the loan.

    See today's rates

    $3,375/mo

    Est. payment

    Explore your selling options

    Work with a Zillow partner agent

    Leverage their expertise and Zillow's premium Showcase listings to get your home seen by more buyers.

    Get started

    List with your own agent

    Get your home in front of millions of buyers by listing it on Zillow.

    Learn how to do it

    Sell it yourself

    Take full control of how buyers see your home on Zillow by listing For Sale by Owner (FSBO).

    List your home

    What's special

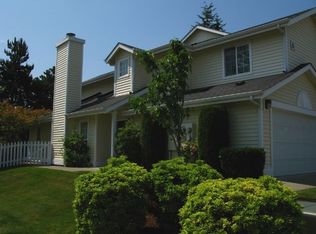
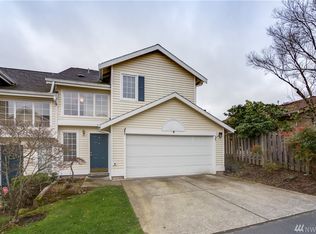
    Cozy fireplaceEnd-unit two-story townhouseOpen floor planPrivate en-suite bathroomHardwood flooringSpacious primary suiteWalk-in closet

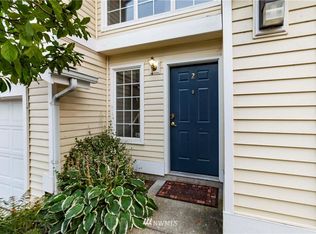
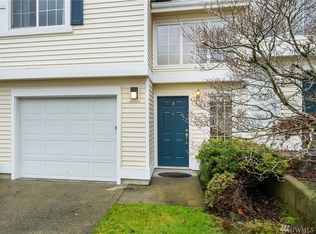
    Special Offer: Sign the lease by March 15th and enjoy this stunning Everett home for just $2,699! After that date, rent returns to market rate at $3,000. Don't miss this limited-time special! Modern 3BR End-Unit Townhouse with Fireplace, Garage & Community Pool Mukilteo/Everett 3 Beds | 2.5 Baths | 1,523 Sq Ft | 2-Car Garage | Pets Negotiable Experience the perfect balance of comfort, style, and convenience in this beautiful end-unit, two-story townhouse located in the desirable Everett/Mukilteo area. With a chef's kitchen, open floor plan, private patio, and access to community amenities, this home is ideal for modern living. Bright & Spacious Living Area The main level features hardwood flooring, an open-concept layout, and a cozy fireplace, creating a warm and inviting space perfect for relaxing or entertaining. Large windows bring in plenty of natural light, making the home feel bright and airy throughout. Chef's Kitchen with Premium Finishes Enjoy cooking in a well-appointed chef's kitchen featuring: Granite countertops Stainless steel appliances Dishwasher, microwave, disposal & refrigerator Ample cabinetry and counter space The kitchen flows seamlessly into the dining and living areasperfect for hosting or everyday convenience. Comfortable Bedrooms & Private Primary Suite Upstairs, you'll find three generously sized bedrooms, including a spacious primary suite with: Walk-in closet Private en-suite bathroom Thoughtful layout for privacy and comfort Additional bedrooms are ideal for guests, a home office, or family members. 2.5 Bathrooms 2 full bathrooms 1 convenient half bath on the main level Designed for both functionality and everyday ease. Private Outdoor Space Step out to your private patio, perfect for morning coffee, evening relaxation, or light outdoor entertaining. Parking & Storage Attached 2-car garage Additional storage space throughout the home Community Amenities Residents enjoy access to: Community pool Playground Well-maintained common areas HOA dues are paid by the owner. Prime Location Conveniently located with easy access to I-5, I-405, and Hwy 99, and close to: Shopping & dining Schools Parks & recreation Major commuter routes Lease Details One-year lease Pets allowed on case to case basis: $50/pet/month. No smoking Utilities paid by residents Homes like this don't stay available for long. Schedule your tour today and make this beautiful townhouse your next home!

    This property is off market, which means it's not currently listed for sale or rent on Zillow. This may be different from what's available on other websites or public sources.
    Zillow last checked:

    Listing updated:

    Source: Zillow Rentals

    Facts & features

    Interior

    Bedrooms & bathrooms
    • Bedrooms: 3
    • Bathrooms: 3
    • Full bathrooms: 2
    • 1/2 bathrooms: 1
    Heating
    • Fireplace
    Appliances
    • Included: Dishwasher, Disposal, Dryer, Microwave, Refrigerator, Washer
    • Laundry: In Unit
    Features
    • Walk In Closet, Walk-In Closet(s)
    • Flooring: Carpet, Hardwood
    • Has fireplace: Yes
    Interior area
    • Total interior livable area: 1,523 sqft

    Property

    Parking
    • Total spaces: 2
    • Parking features: Garage
    • Has garage: Yes
    • Details: Contact manager
    Features
    • Patio & porch: Patio
    • Exterior features: Chefs kitchen, Granite kitchen counters, Living room, No Utilities included in rent, No smoking, One Year Lease, Open floor plan, Pets negotiable, Stainless steel appliances, Walk In Closet
    • Pool features: Pool

    Construction

    Type & style
    • Home type: Townhouse
    • Property subtype: Townhouse

    Community & neighborhood

    Community
    • Community features: Playground, Pool
    Location
    • Region: Everett

    HOA & financial

    Other fees
    • Deposit fee: $2,699

    Price history

    Price history is unavailable.

    Public tax history

    Tax history is unavailable.

    Neighborhood: 98204

    Nearby schools

    GreatSchools rating
    Get a cash offer in 3 minutes
    Find out how much your home could sell for in as little as 3 minutes with a no-obligation cash offer.
    Estimated market value
    $573,500
    Get a cash offer in 3 minutes
    Find out how much your home could sell for in as little as 3 minutes with a no-obligation cash offer.
    Estimated market value
    $573,500