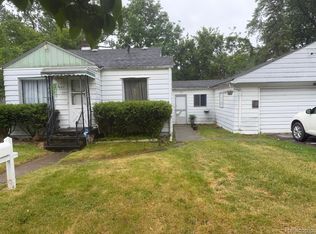
Charming 2-bedroom, 1-bath home with a full basement and detached garage. This property offers great potential for homeowners or investors alike. Features include spacious living areas, a functional layout, additional storage space in the basement, and a detached garage for parking or workshop use. Conveniently located near schools, shopping, dining, and major roadways. Don't miss this opportunity to make this property your own!
For sale
$75,000
927 Alvord Ave, Flint, MI 48507
2beds
902sqft
Other
Built in 1946
3,484 Square Feet Lot
$74,000 Zestimate®
$83/sqft
$-- HOA
What's special
- 92 days
- 4
- 0
Zillow last checked:
Listed by:
Esmeralda Avila-Puga,
EXIT AHEAD REALTY 810-347-5354
Source: EXIT Realty broker feed,MLS#: 20261042280
Facts & features
Interior
Bedrooms & bathrooms
- Bedrooms: 2
- Bathrooms: 1
- Full bathrooms: 1
Heating
- Forced Air, Natural Gas
Cooling
- None
Features
- Basement: Unfinished
- Has fireplace: No
Interior area
- Total structure area: 902
- Total interior livable area: 902 sqft
Video & virtual tour
Property
Lot
- Size: 3,484 Square Feet
Details
- Parcel number: 4130109036
Construction
Type & style
- Home type: SingleFamily
- Property subtype: Other
Condition
- Year built: 1946
Community & HOA
Location
- Region: Flint
Financial & listing details
- Price per square foot: $83/sqft
- Tax assessed value: $43,600
- Annual tax amount: $1,405
- Date on market: 6/8/2026
- Lease term: Contact For Details
Estimated market value
$74,000
$70,000 - $78,000
$940/mo
Price history
| Date | Event | Price |
|---|---|---|
| 9/9/2026 | Listed for sale | $75,000$83/sqft |
Source: EXIT Realty broker feed #20261042280 Report a problem | ||
| 6/10/2026 | Pending sale | $75,000$83/sqft |
Source: EXIT Realty broker feed #20261042280 Report a problem | ||
| 6/8/2026 | Listed for sale | $75,000+143.5%$83/sqft |
Source: EXIT Realty broker feed #20261042280 Report a problem | ||
| 11/16/2018 | Sold | $30,800+34.8%$34/sqft |
Source: Public Record Report a problem | ||
| 10/1/2018 | Sold | $22,850$25/sqft |
Source:  MiRealSource #21502462 Report a problem MiRealSource #21502462 Report a problem | ||
| 9/14/2018 | Pending sale | $22,850$25/sqft |
Source: American Associates Inc. #100003985 Report a problem | ||
| 9/8/2018 | Listed for sale | $22,850-49.2%$25/sqft |
Source: American Associates Inc. #100003985 Report a problem | ||
| 2/7/2007 | Sold | $45,000$50/sqft |
Source: MiRealSource #20139257 Report a problem | ||
Public tax history
| Year | Property taxes | Tax assessment |
|---|---|---|
| 2025 | $1,405 +2.9% | $21,800 -3.5% |
| 2024 | $1,366 | $22,600 +23.5% |
| 2023 | -- | $18,300 +18.1% |
| 2022 | -- | $15,500 +10.7% |
| 2021 | -- | $14,000 |
| 2020 | -- | $14,000 -2.8% |
| 2019 | -- | $14,400 +21% |
| 2018 | -- | $11,900 |
| 2017 | -- | -- |
| 2016 | -- | -- |
| 2015 | -- | -- |
| 2014 | -- | -- |
| 2012 | -- | $14,400 -26.9% |
| 2011 | -- | $19,700 -23.9% |
| 2010 | -- | $25,900 -13.1% |
| 2008 | $1,105 +5.5% | $29,800 +7.2% |
| 2006 | $1,048 +14.8% | $27,800 +6.9% |
| 2004 | $913 +4.2% | $26,000 +44.8% |
| 2003 | $876 -0.8% | $17,956 +1.5% |
| 2002 | $882 | $17,691 |
| 2001 | -- | -- |
Find assessor info on the county website
Monthly payment
Est. payment
Payment breakdown
Explore the cost of this home by adjusting the details. Changes won't be saved.Climate risks
Neighborhood: 48507
Similar homes
- $75,0002 bd1 ba902 sqft927 Alvord Ave, Flint, MI 48507For Sale
 MLS ID #20261042280, Esmeralda Puga, Exit Ahead Realty. Realcomp II
 - $74,9002 bd1 ba678 sqft1026 W Scottwood Ave, Flint, MI 48507For Sale
 MLS ID #20261068043, Andrew J Alger, Keller Williams First. Realcomp II
 - $80,0003 bd1 ba882 sqft1128 W Parkwood Ave, Flint, MI 48507For Sale
 MLS ID #20261048828, Keegan G Garrow, Century 21 Metro Brokers. Realcomp II
 - $74,9003 bd1 ba1.2k sqft652 Ingleside Ave, Flint, MI 48507For Sale

 MLS ID #50213531, Nadeem A Gebrael, Gebrael Management. MiRealSource
 - $81,9003 bd1 ba887 sqft1329 Neubert Ave, Flint, MI 48507For SaleMLS ID #20261067393, Lina Aboughanem, Inca Realty, LLC. Realcomp II
- $65,0003 bd1 ba765 sqft636 Waldman Ave, Flint, MI 48507For SaleMLS ID #20261060134, Matthew Brown, Red Oak Associates. Realcomp II
- $64,9003 bd1 ba1.1k sqft935 Ingleside Ave, Flint, MI 48507For SaleMLS ID #20261033557, Scott Myers, RE/MAX Platinum - Grand Blanc. Realcomp II
- $69,9003 bd1 ba1k sqft846 W Hemphill Rd, Flint, MI 48507For SaleMLS ID #20261006484, Ryan P McFarlane, McFarlane Group Real Estate LLC. Realcomp II
- $84,9003 bd1 ba1k sqft3613 Cherokee Ave, Flint, MI 48507For SaleMLS ID #20261046903, Thomas C Farrell, Crown Real Estate Group. Realcomp II
- $87,0003 bd1 ba870 sqft1126 Ossington Ave, Flint, MI 48507For SaleMLS ID #20261069203, Yenisey Landrian Silvera, Homeflo. Realcomp II
- $79,9003 bd1 ba912 sqft4502 Huckleberry Ln, Flint, MI 48507For SaleMLS ID #20261001448, Ryan P McFarlane, McFarlane Group Real Estate LLC. Realcomp II
- $65,0002 bd1 ba712 sqft814 Alvord Ave, Flint, MI 48507For SaleMLS ID #20261036508, Cade Coleman, Realty Professionals. Realcomp II
- $69,9002 bd1 ba676 sqft1233 Allen St, Burton, MI 48529For SaleMLS ID #20261066130, Joshua Lewandowski, Keller Williams First. Realcomp II
- $63,4003 bd1 ba1.3k sqft1707 Greenbrook Ln, Flint, MI 48507For Sale
 MLS ID #26042320, Kevin Lee, eXp Realty, LLC. MichRIC
 - $65,0003 bd1 ba858 sqft741 Freeman Ave, Flint, MI 48507For SaleMLS ID #20261055698, Esmeralda Puga, Exit Ahead Realty. Realcomp II
- $70,0002 bd1 ba770 sqft3141 Myrton St, Burton, MI 48529For SaleMLS ID #20261057080, Rex Hudson, Red Fox Realty LLC. Realcomp II
- $77,5002 bd1 ba780 sqft2065 Brady Ave, Burton, MI 48529For SaleMLS ID #20261062478, Jackie Stratton, Keller Williams First. Realcomp II
- $74,9003 bd1 ba972 sqft131 E Lakeview Ave, Flint, MI 48503For SaleMLS ID #50218550, Lilian Hanna, Keller Williams First. MiRealSource
- $65,0003 bd1 ba743 sqft413 E Hemphill Rd, Flint, MI 48507For SaleMLS ID #20261021708, Stanley J Kinney, Real Estate One-Ortonville. Realcomp II
- $95,9002 bd1 ba768 sqft4397 Fenton Rd, Flint, MI 48507For SaleMLS ID #50215325, Joseph S Richvalsky, Richvalsky & Sons Realty Co.. MiRealSource
