Skip main navigation
Sold for $665,000
  • $665,000

    927 Annapolis Ave, Edgewater, MD 21037

    4beds
    2,282sqft
    Single Family Residence
    Built in 2001
    8,800 Square Feet Lot
    $702,400 Zestimate®
    $291/sqft
    $3,368 Estimated rent

    Home value

    $702,400

    $667,000 - $738,000

    $3,368/mo

    Zestimate® history
    Loading
    Loading...

    Owner options

    List your home for rent

    $3,368/mo

    Rent Zestimate®

    Find your next renter with Zillow Rental Manager. Plus, with online applications, you can quickly screen prospective tenants – for free.

    Learn more

    $3,368/mo

    Rent Zestimate®

    Refinance and save

    $3,936/mo

    Est. payment

    Refinancing to a lower rate could help reduce your monthly payments and save thousands over the life of the loan.

    See today's rates

    $3,936/mo

    Est. payment

    Explore your selling options

    Work with a Zillow partner agent

    Leverage their expertise and Zillow's premium Showcase listings to get your home seen by more buyers.

    Get started

    List with your own agent

    Get your home in front of millions of buyers by listing it on Zillow.

    Learn how to do it

    Sell it yourself

    Take full control of how buyers see your home on Zillow by listing For Sale by Owner (FSBO).

    List your home

    What's special

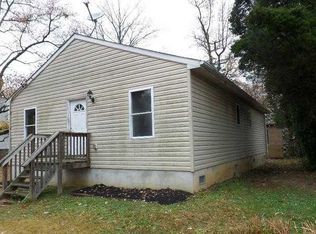
    Welcome to 927 Annapolis Avenue, your dream home in Edgewater’s premier beachfront community on the South River. This exquisite four-bedroom, two-and-a-half-bathroom residence has been meticulously upgraded to offer an unparalleled blend of comfort and sophistication, complete with enchanting winter water views. Step inside to discover an expansive open floor plan designed for both entertaining and everyday living. The living room flows seamlessly into the gourmet kitchen, where granite countertops, stainless steel appliances, and a central island set the stage for culinary adventures. Hardwood floors throughout add a touch of elegance, making this space perfect for lively gatherings or cozy movie nights. Your personal sanctuary awaits in the primary bedroom. Enjoy your morning coffee on your private balcony, overlooking peaceful wooded conservation land and serene winter water views. The spacious primary suite is designed for ultimate relaxation, providing a tranquil escape from the hustle and bustle of daily life. Each of the additional bedrooms is bathed in natural light, offering ample space to create cozy retreats, vibrant play areas, or productive home offices tailored to your lifestyle. These rooms ensure comfort and versatility for family members or guests. Indulge in the stylishly designed bathrooms, featuring ceramic tiles that evoke a spa-like ambiance. Whether you prefer a quick morning shower or a relaxing evening soak, these spaces offer a perfect blend of functionality and style. The spacious rear deck is ideal for summer barbecues, evening dinners, or simply unwinding while enjoying the beauty of the surrounding nature. The patio provides an intimate setting for gatherings or quiet reflection. The charming covered front porch is the perfect spot to unwind with a good book or chat with neighbors. Benefit from the convenience of a second-level laundry room, making laundry days a breeze. The oversized two-car garage features built-in storage and shelving, providing ample space for hobbies and projects. Living at 927 Annapolis Avenue means being part of a vibrant community with easy access to the community clubhouse and beachfront, just a short walk away. Enjoy the perks of waterfront living with opportunities for boating, swimming, and socializing. Plus, the prime location between Washington, DC, and Baltimore ensures a convenient commute, balancing work and play effortlessly. Experience the perfect blend of luxury, comfort, and lifestyle at 927 Annapolis Avenue. Schedule a tour today and envision your future in this exquisite home. Don’t miss the opportunity to make this dream home your reality.

    Zillow last checked:

    Listing updated:

    Listed by:

    Wendy Oliver 443-336-5091,

    Coldwell Banker Realty

    Bought with:

    Alex Estill, 638610

    Long & Foster Real Estate, Inc.

    Source: Bright MLS,MLS#: MDAA2086522MLS Logo

    Facts & features

    Interior

    Bedrooms & bathrooms
    • Bedrooms: 4
    • Bathrooms: 3
    • Full bathrooms: 2
    • 1/2 bathrooms: 1
    • Main level bathrooms: 1
    Basement
    • Area: 0
    Heating
    • Heat Pump, Electric
    Cooling
    • Central Air, Electric
    Appliances
    • Included: Microwave, Dishwasher, Disposal, Dryer, Oven/Range - Electric, Refrigerator, Washer, Exhaust Fan, Self Cleaning Oven, Stainless Steel Appliance(s), Water Conditioner - Owned, Water Heater, Electric Water Heater
    • Laundry: Upper Level, Laundry Room
    Features
    • Floor Plan - Traditional
    • Flooring: Hardwood, Ceramic Tile
    • Windows: Low Emissivity Windows, Vinyl Clad
    • Has basement: No
    • Number of fireplaces: 1
    Interior area
    • Total structure area: 2,282
    • Total interior livable area: 2,282 sqft
    • Finished area above ground: 2,282
    • Finished area below ground: 0

    Property

    Parking
    • Total spaces: 4
    • Parking features: Garage Faces Front, Asphalt, Attached, Driveway
    • Attached garage spaces: 2
    • Uncovered spaces: 2
    Accessibility
    • Accessibility features: None
    Features
    • Levels: Two
    • Stories: 2
    • Patio & porch: Deck, Porch
    • Exterior features: Street Lights, Balcony
    • Pool features: None
    • Waterfront features: Boat - Powered, Canoe/Kayak, Fishing Allowed, Personal Watercraft (PWC), Private Access, Sail, River
    • Body of water: South River
    Lot
    • Size: 8,800 sqft
    Details
    • Additional structures: Above Grade, Below Grade
    • Parcel number: 020174700755320
    • Zoning: R5
    • Special conditions: Standard

    Construction

    Type & style
    • Home type: SingleFamily
    • Architectural style: Colonial
    • Property subtype: Single Family Residence
    Materials
    • Vinyl Siding
    • Foundation: Slab
    • Roof: Shingle
    Condition
    • Excellent
    • New construction: No
    • Year built: 2001
    • Major remodel year: 2021

    Utilities & green energy

    • Sewer: Public Septic
    • Water: Well
    • Utilities for property: Underground Utilities, Fiber Optic

    Community & neighborhood

    Location
    • Region: Edgewater
    • Subdivision: Selby On The Bay

    Other

    Other facts
    • Listing agreement: Exclusive Right To Sell
    • Ownership: Fee Simple

    Price history

    DateEventPrice
    8/9/2024Sold$665,000$291/sqft
    Source: Bright MLS #MDAA2086522 Report a problem
    6/24/2024Pending sale$665,000+2.3%$291/sqft
    Source: Bright MLS #MDAA2086522 Report a problem
    6/20/2024Listed for sale$650,000+23.8%$285/sqft
    Source: Bright MLS #MDAA2086522 Report a problem
    9/30/2021Sold$525,000+0.2%$230/sqft
    Source: Bright MLS #MDAA2008214 Report a problem
    9/13/2021Pending sale$524,000$230/sqft
    Source: NextHome #MDAA2008214 Report a problem
    9/9/2021Listed for sale$524,000$230/sqft
    Source: NextHome #MDAA2008214 Report a problem
    9/3/2021Pending sale$524,000+24.8%$230/sqft
    Source: Bright MLS #MDAA2008214 Report a problem
    7/9/2019Listing removed$2,300$1/sqft
    Source: PCF Management, Inc. Report a problem
    6/12/2019Listed for rent$2,300$1/sqft
    Source: PCF Management, Inc. Report a problem
    6/6/2013Sold$420,000+96.2%$184/sqft
    Source: Public Record Report a problem
    4/6/2001Sold$214,096+756.4%$94/sqft
    Source: Public Record Report a problem
    3/31/2000Sold$25,000$11/sqft
    Source: Public Record Report a problem

    Public tax history

    YearProperty taxesTax assessment
    2025$5,602 +18.1%$453,433 +4.7%
    2024$4,743 +5.2%$433,167 +4.9%
    2023$4,509 +5.6%$412,900 +1.1%
    2022$4,270 +1.1%$408,567 +1.1%
    2021$4,224 +1%$404,233 +1.1%
    2020$4,183 +3.2%$399,900
    2019$4,054 +6.7%$399,900 +6.8%
    2018$3,798 +1525.8%$374,567 +3.5%
    2017$234 $361,900 +4.5%
    2016$234 $346,467 +4.7%
    2015$234 $331,033 +4.9%
    2014$234 $315,600
    2013-- $315,600
    2012-- $315,600 -18.2%
    2011-- $385,920 +1.6%
    2010-- $379,682 +1.7%
    2009-- $373,446 +1.7%
    2008-- $367,210 +13.7%
    2007-- $322,950 +15.9%
    2006-- $278,690 +18.9%
    2005-- $234,430 +7.2%
    2004-- $218,606 +7.8%
    2003-- $202,783 +8.5%
    2002-- $186,960 +0.7%
    2001-- $185,600

    Find assessor info on the county website

    Neighborhood: 21037

    Nearby schools

    GreatSchools rating
    Schools provided by the listing agent
    • Elementary: Central
    • Middle: Central
    • High: South River
    • District: Anne Arundel County Public Schools

    Source: Bright MLS. This data may not be complete. We recommend contacting the local school district to confirm school assignments for this home.

    Get a cash offer in 3 minutes
    Find out how much your home could sell for in as little as 3 minutes with a no-obligation cash offer.
    Estimated market value
    $702,400
    Get a cash offer in 3 minutes
    Find out how much your home could sell for in as little as 3 minutes with a no-obligation cash offer.
    Estimated market value
    $702,400