Move in ready home! Open floor plan with spacious living areas. XL center island, walk-in pantry and lots of cabinet space make this home ideal for entertaining. The private, primary retreat on the main floor features a large bedroom, bathroom and walk-in closet. Convenient laundry room and half bath in the hall. The lower level offers two additional bedrooms with walk-in closets and a full bathroom, plus a large flex space: perfect for movies/gaming, exercise or hobbies. Relax on the beautiful screened porch with handy vinyl windows & gas fireplace. Maintenance free deck with stairs to large yard. Extra deep garage with shelving. Half acre lot! Close to school and parks. Must see!
Closed
$375,000
927 Bluff Heights Dr SE, Lonsdale, MN 55046
3beds
1,988sqft
Single Family Residence
Built in 2020
0.58 Acres Lot
$412,000 Zestimate®
$189/sqft
$2,330 Estimated rent
Home value
$412,000
$391,000 - $433,000
$2,330/mo
Zestimate® history
Owner options
List your home for rent
$2,330/mo
Rent Zestimate®
Find your next renter with Zillow Rental Manager. Plus, with online applications, you can quickly screen prospective tenants – for free.
$2,330/mo
Rent Zestimate®
Refinance and save
$2,354/mo
Est. payment
Refinancing to a lower rate could help reduce your monthly payments and save thousands over the life of the loan.
$2,354/mo
Est. payment
Explore your selling options
Work with a Zillow partner agent
Leverage their expertise and Zillow's premium Showcase listings to get your home seen by more buyers.
Get startedList with your own agent
Get your home in front of millions of buyers by listing it on Zillow.
Learn how to do itSell it yourself
Take full control of how buyers see your home on Zillow by listing For Sale by Owner (FSBO).
List your homeWhat's special
Zillow last checked:
Listing updated:
Listed by:
Gloria J Flicek 612-245-1998,
Kubes Realty Inc
Bought with:
Jeffrey M. Luckraft
Keller Williams Select Realty
Source: NorthstarMLS as distributed by MLS GRID,MLS#: 6578733
Facts & features
Interior
Bedrooms & bathrooms
- Bedrooms: 3
- Bathrooms: 3
- Full bathrooms: 2
- 1/2 bathrooms: 1
Bedroom
- Level: Main
- Area: 224 Square Feet
- Dimensions: 14 x 16
Bedroom 2
- Level: Lower
- Area: 144 Square Feet
- Dimensions: 12 x 12
Bedroom 3
- Level: Lower
- Area: 144 Square Feet
- Dimensions: 12 x 12
Primary bathroom
- Level: Main
- Area: 120 Square Feet
- Dimensions: 08 x 15
Deck
- Level: Upper
- Area: 80 Square Feet
- Dimensions: 08 x 10
Dining room
- Level: Main
- Area: 120 Square Feet
- Dimensions: 10 x 12
Family room
- Level: Main
- Area: 238 Square Feet
- Dimensions: 14 x 17
Kitchen
- Level: Main
- Area: 81 Square Feet
- Dimensions: 09 x 09
Porch
- Level: Upper
- Area: 168 Square Feet
- Dimensions: 12 x 14
Utility room
- Level: Lower
- Area: 36 Square Feet
- Dimensions: 06 x 06
Heating
- Forced Air
Cooling
- Central Air
Appliances
- Included: Dishwasher, Disposal, Dryer, Microwave, Range, Refrigerator, Washer
- Laundry: Laundry Room
Features
- Basement: Drain Tiled,Egress Window(s),Concrete,Sump Pump
- Number of fireplaces: 1
- Fireplace features: Gas
Interior area
- Total structure area: 1,988
- Total interior livable area: 1,988 sqft
- Finished area above ground: 1,417
- Finished area below ground: 571
Property
Parking
- Total spaces: 2
- Parking features: Attached, Garage Door Opener
- Attached garage spaces: 2
- Has uncovered spaces: Yes
- Details: Garage Dimensions (21 x 28)
Accessibility
- Accessibility features: None
Features
- Levels: Multi/Split
- Patio & porch: Composite Decking, Deck, Porch, Screened
Lot
- Size: 0.58 Acres
- Dimensions: 83 x 260 x 90 x 260
Details
- Foundation area: 1190
- Parcel number: 1936201006
- Zoning description: Residential-Single Family
Construction
Type & style
- Home type: SingleFamily
- Property subtype: Single Family Residence
Condition
- New construction: No
- Year built: 2020
Utilities & green energy
- Gas: Natural Gas
- Sewer: City Sewer/Connected
- Water: City Water/Connected
Community & HOA
Community
- Subdivision: Willow Crk Ponds
HOA
- Has HOA: No
Location
- Region: Lonsdale
Financial & listing details
- Price per square foot: $189/sqft
- Tax assessed value: $369,000
- Annual tax amount: $4,360
- Date on market: 8/7/2024
- Cumulative days on market: 27 days
Price history
| Date | Event | Price |
|---|---|---|
| 10/11/2024 | Sold | $375,000-1.3%$189/sqft |
Source:  NorthstarMLS as distributed by MLS GRID #6578733 Report a problem NorthstarMLS as distributed by MLS GRID #6578733 Report a problem | ||
| 9/3/2024 | Pending sale | $379,900$191/sqft |
Source: NorthstarMLS as distributed by MLS GRID #6578733 Report a problem | ||
| 8/7/2024 | Listed for sale | $379,900+19.5%$191/sqft |
Source: NorthstarMLS as distributed by MLS GRID #6578733 Report a problem | ||
| 6/18/2020 | Sold | $317,900$160/sqft |
Source: NorthstarMLS as distributed by MLS GRID #5562372 Report a problem | ||
| 5/6/2020 | Pending sale | $317,900$160/sqft |
Source: LGI Realty-Minnesota, LLC #5562372 Report a problem | ||
| 4/3/2020 | Price change | $317,900+0.6%$160/sqft |
Source: LGI Realty-Minnesota, LLC #5548493 Report a problem | ||
| 2/14/2020 | Listed for sale | $315,900+2577.1%$159/sqft |
Source: LGI Realty-Minnesota, LLC #5485847 Report a problem | ||
| 6/29/2012 | Sold | $11,800$6/sqft |
Source:  Lake Superior Area Realtors as distributed by MLS GRID #1761459 Report a problem Lake Superior Area Realtors as distributed by MLS GRID #1761459 Report a problem | ||
| 3/28/2012 | Listed for sale | $11,800$6/sqft |
Source: Coldwell Banker Burnet - Woodbury #4134778 Report a problem | ||
Public tax history
| Year | Property taxes | Tax assessment |
|---|---|---|
| 2025 | $4,236 -2.8% | $369,000 +5% |
| 2024 | $4,360 -0.1% | $351,400 -1.5% |
| 2023 | $4,366 +19.4% | $356,700 +6.3% |
| 2022 | $3,656 +97% | $335,500 +28.5% |
| 2021 | $1,856 +162.9% | $261,000 +82.4% |
| 2020 | $706 | $143,100 +285.7% |
| 2019 | $706 +28.4% | $37,100 +24.9% |
| 2018 | $550 -0.4% | $29,700 +3.5% |
| 2017 | $552 +22.1% | $28,700 +23.7% |
| 2016 | $452 | $23,200 +6.4% |
| 2015 | $452 +5.1% | $21,800 |
| 2014 | $430 -5.7% | $21,800 |
| 2013 | $456 -29.6% | -- |
| 2012 | $648 | -- |
| 2011 | $648 +30.6% | -- |
| 2010 | $496 -20.8% | -- |
| 2009 | $626 +105.9% | -- |
| 2008 | $304 -79.4% | -- |
| 2007 | $1,476 | -- |
Find assessor info on the county website
Neighborhood: 55046
Nearby homes
- $398,2003 bd3 ba1.8k sqft921 Bluff Heights Dr SE, Lonsdale, MN 55046Off Market

- $359,4003 bd2 ba1.5k sqft933 Bluff Heights Dr SE, Lonsdale, MN 55046Off Market
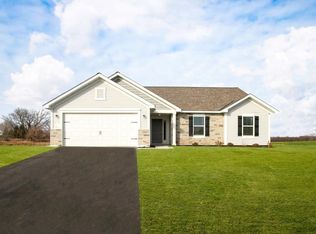
- $383,9003 bd2 ba2.7k sqft939 Bluff Heights Dr SE, Lonsdale, MN 55046Off Market
- $400,9004 bd3 ba1.9k sqft915 Bluff Heights Dr SE, Lonsdale, MN 55046Off Market
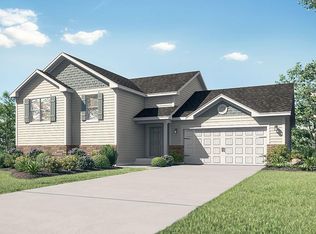
- $377,9002 bd1 ba1.1k sqft1003 Bluff Heights Dr SE, Lonsdale, MN 55046Off Market
- $325,5004 bd3 ba2.2k sqft1009 Bluff Heights Dr SE, Lonsdale, MN 55046Sold
- $432,3004 bd3 ba2.5k sqft922 Bluff Heights Dr SE, Lonsdale, MN 55046Off Market
- $439,5004 bd1 ba2.1k sqft909 Bluff Heights Dr SE, Lonsdale, MN 55046Off Market
Nearby schools
GreatSchools rating
- NACentral Education CampusGrades: PK-8Distance: 9.7 mi
- 9/10New Prague Senior High SchoolGrades: 9-12Distance: 10 mi
- 9/10New Prague Middle SchoolGrades: 6-8Distance: 9.7 mi
Get a cash offer in 3 minutes
Find out how much your home could sell for in as little as 3 minutes with a no-obligation cash offer.
Estimated market value
$412,000
Get a cash offer in 3 minutes
Find out how much your home could sell for in as little as 3 minutes with a no-obligation cash offer.
Estimated market value
$412,000
- Minnesota
- Rice County
- Lonsdale
- 55046
- 927 Bluff Heights Dr SE
Nearby cities
Nearby zip codes
Other Lonsdale Topics
