Tucked in the heart of Chatham Arch, this cozy home is just a short walk from all the great spots on Mass Avenue and Bottleworks. The one-owner home has been lovingly maintained and features a charming front porch perfect for enjoying a morning coffee or evening cocktails with neighbors. The fenced-in yard with a new deck (just installed in 2024) is great for BBQs or simply hanging out in the fresh air. Inside, you'll find 2 bedrooms, 2.5 baths, and plenty of space to spread out, including a finished basement that could work as an office, a bonus room, or whatever fits your lifestyle. The 2-car garage has stairs leading up to an unfinished space above-ideal for adding your personal touch. Plus, a new roof, skylights and a fresh coat of paint on the exterior make this home feel as good as new! Come see it for yourself-schedule your tour today! [Note 2024 Q4 Updates: Roof and Skylights: $24,000; Back Deck: $14,000; and Exterior Painted: $8800.]
Sold
$575,000
927 Broadway St, Indianapolis, IN 46202
2beds
2,730sqft
Residential, Single Family Residence
Built in 1994
3,920 Square Feet Lot
$578,700 Zestimate®
$211/sqft
$4,160 Estimated rent
Home value
$578,700
$527,000 - $637,000
$4,160/mo
Zestimate® history
Owner options
List your home for rent
$4,160/mo
Rent Zestimate®
Find your next renter with Zillow Rental Manager. Plus, with online applications, you can quickly screen prospective tenants – for free.
$4,160/mo
Rent Zestimate®
Refinance and save
$3,619/mo
Est. payment
Refinancing to a lower rate could help reduce your monthly payments and save thousands over the life of the loan.
$3,619/mo
Est. payment
Explore your selling options
Work with a Zillow partner agent
Leverage their expertise and Zillow's premium Showcase listings to get your home seen by more buyers.
Get startedList with your own agent
Get your home in front of millions of buyers by listing it on Zillow.
Learn how to do itSell it yourself
Take full control of how buyers see your home on Zillow by listing For Sale by Owner (FSBO).
List your homeWhat's special
Finished basementFenced-in yardCharming front porchNew deck
Zillow last checked:
Listing updated:
Listed by:
Luci Chalian 617-719-3990,
CENTURY 21 Scheetz
Bought with:
Magdelina Kiritsis
CENTURY 21 Scheetz
Source: MIBOR as distributed by MLS GRID,MLS#: 22020070
Facts & features
Interior
Bedrooms & bathrooms
- Bedrooms: 2
- Bathrooms: 3
- Full bathrooms: 2
- 1/2 bathrooms: 1
- Main level bathrooms: 1
Primary bedroom
- Features: Carpet
- Level: Upper
- Area: 234 Square Feet
- Dimensions: 18x13
Bedroom 2
- Features: Carpet
- Level: Upper
- Area: 180 Square Feet
- Dimensions: 15x12
Bonus room
- Features: Carpet
- Level: Basement
- Area: 475 Square Feet
- Dimensions: 25x19
Breakfast room
- Features: Hardwood
- Level: Main
- Area: 90 Square Feet
- Dimensions: 10x9
Dining room
- Features: Hardwood
- Level: Main
- Area: 117 Square Feet
- Dimensions: 13x9
Family room
- Features: Hardwood
- Level: Main
- Area: 208 Square Feet
- Dimensions: 16x13
Kitchen
- Features: Hardwood
- Level: Main
- Area: 120 Square Feet
- Dimensions: 12x10
Laundry
- Features: Other
- Level: Basement
- Area: 42 Square Feet
- Dimensions: 7x6
Living room
- Features: Hardwood
- Level: Main
- Area: 234 Square Feet
- Dimensions: 18x13
Heating
- Natural Gas
Appliances
- Included: Common Laundry, Electric Cooktop, Dishwasher, Dryer, Disposal, Gas Water Heater, Laundry Connection in Unit, Microwave, Double Oven, Range Hood, Refrigerator, Washer, Water Softener Owned
- Laundry: Connections All, Laundry Room, In Basement, Common Area, Laundry Connection in Unit
Features
- Double Vanity, Breakfast Bar, Bookcases, Vaulted Ceiling(s), Kitchen Island, Hardwood Floors
- Flooring: Hardwood
- Basement: Ceiling - 9+ feet,Daylight,Finished,Finished Ceiling,Finished Walls
- Number of fireplaces: 1
- Fireplace features: Family Room, Gas Log
Interior area
- Total structure area: 2,730
- Total interior livable area: 2,730 sqft
- Finished area below ground: 819
Property
Parking
- Total spaces: 2
- Parking features: Detached
- Garage spaces: 2
- Details: Garage Parking Other(Garage Door Opener, Guest Street Parking, Service Door)
Features
- Levels: Two
- Stories: 2
- Patio & porch: Covered, Deck
- Fencing: Fenced,Fence Full Rear,Privacy,Front Yard
Lot
- Size: 3,920 Square Feet
- Features: Curbs, Not In Subdivision, Sidewalks, Mature Trees
Details
- Parcel number: 491101247016000101
- Horse amenities: None
Construction
Type & style
- Home type: SingleFamily
- Architectural style: Traditional
- Property subtype: Residential, Single Family Residence
Materials
- Brick, Wood Siding
- Foundation: Concrete Perimeter
Condition
- New construction: No
- Year built: 1994
Utilities & green energy
- Electric: 200+ Amp Service
- Water: Municipal/City
- Utilities for property: Electricity Connected, Sewer Connected, Water Connected
Community & HOA
Community
- Subdivision: Youngs Subdivision
HOA
- Has HOA: No
Location
- Region: Indianapolis
Financial & listing details
- Price per square foot: $211/sqft
- Tax assessed value: $516,900
- Annual tax amount: $13,084
- Date on market: 1/31/2025
- Cumulative days on market: 46 days
- Electric utility on property: Yes
Price history
| Date | Event | Price |
|---|---|---|
| 5/2/2025 | Sold | $575,000-8.6%$211/sqft |
Source:  MIBOR as distributed by MLS GRID #22020070 Report a problem MIBOR as distributed by MLS GRID #22020070 Report a problem | ||
| 3/17/2025 | Pending sale | $629,000$230/sqft |
Source: MIBOR as distributed by MLS GRID #22020070 Report a problem | ||
| 1/31/2025 | Listed for sale | $629,000$230/sqft |
Source: MIBOR as distributed by MLS GRID #22020070 Report a problem | ||
Public tax history
| Year | Property taxes | Tax assessment |
|---|---|---|
| 2025 | $7,002 +7% | $516,900 -10.4% |
| 2024 | $6,542 -1.2% | $576,900 +6.1% |
| 2023 | $6,625 +7.7% | $543,600 -0.4% |
| 2022 | $6,150 +9.7% | $546,000 +4.8% |
| 2021 | $5,605 +3.3% | $521,000 +10% |
| 2020 | $5,424 +7.9% | $473,500 +5.5% |
| 2019 | $5,027 -21.1% | $448,800 +8.8% |
| 2018 | $6,373 +55.8% | $412,500 +4.3% |
| 2017 | $4,091 -1.8% | $395,500 +2.8% |
| 2016 | $4,167 +1.4% | $384,700 +1.8% |
| 2014 | $4,111 -1.8% | $377,800 -2.5% |
| 2013 | $4,188 | $387,400 +4.7% |
| 2012 | $4,188 | $370,100 +11.3% |
| 2011 | -- | $332,400 |
| 2010 | $3,462 -2.3% | $332,400 |
| 2009 | $3,542 | $332,400 -20.8% |
| 2007 | -- | $419,700 +74.4% |
| 2006 | -- | $240,700 +37.9% |
| 2005 | -- | $174,500 |
| 2004 | -- | $174,500 |
| 2003 | -- | $174,500 +118.4% |
| 2002 | -- | $79,900 +199.9% |
| 2001 | -- | $26,640 |
| 2000 | -- | $26,640 |
Find assessor info on the county website
Neighborhood: Downtown
Nearby homes
- $480,8004 bd0 ba1.9k sqft931 Broadway St, Indianapolis, IN 46202Off Market
- $243,1001 bd1 ba886 sqft935 Broadway St, Indianapolis, IN 46202Off Market
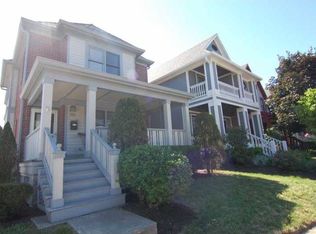
- $463,8003 bd1 ba2k sqft925 Broadway St, Indianapolis, IN 46202Off Market
- $205,3002 bd1 ba720 sqft2120.5 Broadway St, Indianapolis, IN 46202Off Market

- $--1 bd1 ba600 sqft919 1/2 N Broadway St #2A, Indianapolis, IN 46202Off Market
- $--1 bd1 ba825 sqft2027 1/2 Broadway St, Indianapolis, IN 46202Off Market
- $--1 bd1 ba820 sqft2019 1/2 Broadway St, Indianapolis, IN 46202Off Market
- $235,0002 bd1 ba900 sqft919 Broadway St APT D, Indianapolis, IN 46202Sold
Nearby schools
GreatSchools rating
- 7/10Center for Inquiry School 2Grades: K-5Distance: 0.3 mi
- 2/10Arlington Community Middle SchoolGrades: 6-8Distance: 0.5 mi
- 2/10Arsenal Technical High SchoolGrades: 9-12Distance: 0.7 mi
Get a cash offer in 3 minutes
Find out how much your home could sell for in as little as 3 minutes with a no-obligation cash offer.
Estimated market value
$578,700
Get a cash offer in 3 minutes
Find out how much your home could sell for in as little as 3 minutes with a no-obligation cash offer.
Estimated market value
$578,700
- Indiana
- Marion County
- Indianapolis
- 46202
- Downtown
- 927 Broadway St
