Welcome home to 927 Brookrun Drive! Located toward the end of a quiet cul de sac in Ashbrook subdivision, this move-in ready, 2180 square foot home features 3 bedrooms, 2.5 bathrooms, and a spacious fenced-in yard. The exterior of the home will be extremely low maintenance for new owners, as the insulated vinyl siding, windows, gutters, back deck, and 6' fence have all been replaced and upgraded within the last few years. The main level of the home welcomes you with a large living space, complete with LVP flooring. From there, you will head straight into your kitchen to find your stainless steel appliances, freshly painted white cabinets, pantry, island, and a dining space with tons of natural light. Down the hall on the main floor are all 3 bedrooms, including your primary suite, and a large guest bathroom. The primary suite boasts vaulted ceilings, a walk-in closet, and a private bath. Both guest bedrooms are spacious and feature double closets. The lower level of the home houses your large den with LVP flooring and a stone, gas fireplace. The level is completed with the laundry room, half bathroom, and plenty of storage. You will also love the extended 2 car garage, perfect for cars, toys, workshop area and/or even more storage space. (No shortage of storage space in this house!) However, one of your favorite features of this home will no doubt be the backyard! The deck and large backyard are the perfect spots for entertaining, playing games with kids and fur babies, or simply enjoying a moment of relaxation in the peaceful setting. Come and see for yourself all this home has to offer!
Sold for $375,000
$375,000
927 Brookrun Dr, Hixson, TN 37343
3beds
2,180sqft
Single Family Residence
Built in 1994
0.82 Acres Lot
$386,800 Zestimate®
$172/sqft
$2,247 Estimated rent
Home value
$386,800
$364,000 - $410,000
$2,247/mo
Zestimate® history
Owner options
List your home for rent
$2,247/mo
Rent Zestimate®
Find your next renter with Zillow Rental Manager. Plus, with online applications, you can quickly screen prospective tenants – for free.
$2,247/mo
Rent Zestimate®
Refinance and save
$2,377/mo
Est. payment
Refinancing to a lower rate could help reduce your monthly payments and save thousands over the life of the loan.
$2,377/mo
Est. payment
Explore your selling options
Work with a Zillow partner agent
Leverage their expertise and Zillow's premium Showcase listings to get your home seen by more buyers.
Get startedList with your own agent
Get your home in front of millions of buyers by listing it on Zillow.
Learn how to do itSell it yourself
Take full control of how buyers see your home on Zillow by listing For Sale by Owner (FSBO).
List your homeWhat's special
Large living spaceWalk-in closetLarge backyardPrivate bathSpacious fenced-in yardStone gas fireplaceStainless steel appliances
Zillow last checked:
Listing updated:
Listed by:
Melissa Parham 937-266-2552,
Zach Taylor - Chattanooga
Bought with:
Grace Edrington, 291147
Berkshire Hathaway HomeServices J Douglas Properties
Source: Greater Chattanooga Realtors,MLS#: 1503632
Facts & features
Interior
Bedrooms & bathrooms
- Bedrooms: 3
- Bathrooms: 3
- Full bathrooms: 2
- 1/2 bathrooms: 1
Heating
- Central, Natural Gas
Cooling
- Central Air, Ceiling Fan(s), Electric
Appliances
- Included: Dishwasher, Electric Range, Microwave, Refrigerator, Stainless Steel Appliance(s)
- Laundry: In Basement, Laundry Room
Features
- Ceiling Fan(s), Crown Molding, Entrance Foyer, Eat-in Kitchen, His and Hers Closets, High Speed Internet, Kitchen Island, Vaulted Ceiling(s), Walk-In Closet(s), En Suite
- Flooring: Carpet, Laminate, Luxury Vinyl
- Windows: Double Pane Windows, Insulated Windows, Vinyl Frames
- Basement: Finished
- Has fireplace: Yes
- Fireplace features: Basement, Den, Gas Starter, Gas Log
Interior area
- Total structure area: 2,180
- Total interior livable area: 2,180 sqft
- Finished area above ground: 1,466
- Finished area below ground: 714
Property
Parking
- Total spaces: 2
- Parking features: Concrete, Driveway, Garage, Garage Door Opener, Garage Faces Front
- Attached garage spaces: 2
Features
- Levels: Bi-Level,Multi/Split
- Stories: 2
- Patio & porch: Deck
- Exterior features: Private Yard, Rain Gutters
- Fencing: Back Yard,Chain Link,Fenced,Gate,Privacy,Wood
Lot
- Size: 0.82 Acres
- Dimensions: 100 x 396.65
Details
- Parcel number: 074j B 022
Construction
Type & style
- Home type: SingleFamily
- Property subtype: Single Family Residence
Materials
- Brick, Vinyl Siding
- Foundation: Block
- Roof: Shingle
Condition
- New construction: No
- Year built: 1994
Utilities & green energy
- Sewer: Septic Tank
- Water: Public
- Utilities for property: Electricity Connected, Natural Gas Connected, Water Connected
Community & HOA
Community
- Features: Curbs, Sidewalks
- Security: Security System
- Subdivision: Ashbrook
HOA
- Has HOA: No
Location
- Region: Hixson
Financial & listing details
- Price per square foot: $172/sqft
- Tax assessed value: $334,700
- Annual tax amount: $1,735
- Date on market: 12/6/2024
- Listing terms: Cash,Conventional,FHA,VA Loan
- Road surface type: Paved
Price history
| Date | Event | Price |
|---|---|---|
| 2/7/2025 | Sold | $375,000$172/sqft |
Source: Greater Chattanooga Realtors #1503632 Report a problem | ||
| 12/19/2024 | Contingent | $375,000$172/sqft |
Source: Greater Chattanooga Realtors #1503632 Report a problem | ||
| 12/6/2024 | Listed for sale | $375,000+130.1%$172/sqft |
Source: Greater Chattanooga Realtors #1503632 Report a problem | ||
| 1/30/2015 | Sold | $163,000-2.9%$75/sqft |
Source: Greater Chattanooga Realtors #1210441 Report a problem | ||
| 11/1/2013 | Listing removed | $167,900$77/sqft |
Source: Crye-Leike #1195891 Report a problem | ||
| 10/19/2013 | Price change | $167,900-0.6%$77/sqft |
Source: Crye-Leike #1195891 Report a problem | ||
| 9/11/2013 | Price change | $168,900-0.6%$77/sqft |
Source: Crye-Leike #1195891 Report a problem | ||
| 8/22/2013 | Price change | $169,900-2.4%$78/sqft |
Source: Crye-Leike #1195891 Report a problem | ||
| 8/2/2013 | Price change | $174,000-0.6%$80/sqft |
Source: Crye-Leike #1195891 Report a problem | ||
| 6/4/2013 | Listed for sale | $175,000+43.4%$80/sqft |
Source: Crye-Leike #1195891 Report a problem | ||
| 1/19/1999 | Sold | $122,000$56/sqft |
Source: Public Record Report a problem | ||
Public tax history
| Year | Property taxes | Tax assessment |
|---|---|---|
| 2025 | $2,198 +19.4% | $83,675 +62.5% |
| 2024 | $1,841 +6.1% | $51,500 |
| 2023 | $1,736 | $51,500 |
| 2022 | $1,736 +50.7% | $51,500 |
| 2021 | $1,152 -5.5% | $51,500 +16.8% |
| 2020 | $1,219 | $44,075 |
| 2019 | $1,219 | $44,075 |
| 2018 | $1,219 -33.2% | $44,075 |
| 2017 | $1,824 +7.7% | $44,075 |
| 2016 | $1,693 | -- |
| 2015 | $1,693 | $40,900 |
| 2014 | $1,693 | -- |
| 2013 | -- | $40,900 -1.7% |
| 2012 | -- | $41,600 |
| 2011 | -- | $41,600 |
| 2010 | -- | $41,600 |
| 2009 | -- | $41,600 +13% |
| 2008 | -- | $36,800 |
| 2007 | -- | $36,800 |
| 2006 | -- | $36,800 |
| 2005 | -- | $36,800 +18.4% |
| 2004 | -- | $31,075 |
| 2003 | -- | $31,075 |
| 2002 | -- | $31,075 |
| 2001 | -- | $31,075 +13.1% |
| 2000 | -- | $27,475 |
Find assessor info on the county website
Neighborhood: Middle Valley
Nearby homes
- $404,0003 bd3 ba2.1k sqft929 Brookrun Dr, Hixson, TN 37343Sold
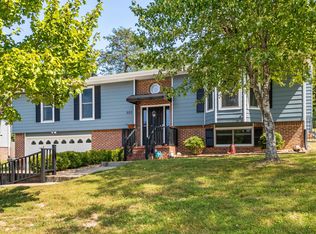
- $371,300-- bd2 ba1.9k sqft923 Brookrun Dr, Hixson, TN 37343Off Market
- $442,9003 bd3 ba2.5k sqft933 Brookrun Dr, Hixson, TN 37343Off Market
- $373,5003 bd2 ba1.7k sqft920 Brookrun Dr, Hixson, TN 37343Off Market
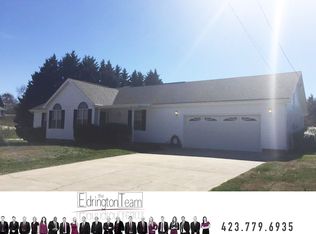
- $392,0003 bd3 ba1.9k sqft928 Brookrun Dr, Hixson, TN 37343Off Market
- $370,800-- bd2 ba1.7k sqft919 Brookrun Dr, Hixson, TN 37343Off Market
- $382,0003 bd2 ba2k sqft932 Brookrun Dr, Hixson, TN 37343Off Market
- $375,300-- bd2 ba2.1k sqft916 Brookrun Dr, Hixson, TN 37343Off Market
Nearby schools
GreatSchools rating
- 8/10Daisy Elementary SchoolGrades: PK-5Distance: 1.8 mi
- 5/10Soddy Daisy Middle SchoolGrades: 6-8Distance: 3.8 mi
- 7/10Soddy Daisy High SchoolGrades: 9-12Distance: 1.8 mi
Schools provided by the listing agent
- Elementary: Daisy Elementary
- Middle: Soddy-Daisy Middle
- High: Soddy-Daisy High
Source: Greater Chattanooga Realtors. This data may not be complete. We recommend contacting the local school district to confirm school assignments for this home.
Get a cash offer in 3 minutes
Find out how much your home could sell for in as little as 3 minutes with a no-obligation cash offer.
Estimated market value
$386,800
Get a cash offer in 3 minutes
Find out how much your home could sell for in as little as 3 minutes with a no-obligation cash offer.
Estimated market value
$386,800
- Tennessee
- Hamilton County
- Hixson
- 37343
- Middle Valley
- 927 Brookrun Dr
