Downsize without compromising in this immaculate single-level ranch condo at 927 Burnt Hickory Court, nestled in the highly sought-after community of The Crossings at Burnt Hickory. Built in 2002 and thoughtfully designed with accessibility in mind, this beautifully appointed 2-bedroom, 2-bathroom home offers 1,726 square feet where comfort, functionality, and style seamlessly come together. This tucked-away community offers a true "lock-and-leave" lifestyle, with yard and exterior maintenance handled by the HOA, plus amenities including an exercise room, pool, and clubhouse. The spacious open-concept floor plan features wide doorways and hallways, perfect for everyday living and entertaining. The sunroom is a bright and inviting retreat for your morning coffee, while the gas fireplace adds warmth and ambiance on cooler days. The accessible kitchen offers lower countertops, a classic backsplash, extra-low sink, and a gooseneck faucet — all thoughtfully designed for easy use. A flexible bonus room provides the perfect space for a home office, hobby room, or whatever suits your lifestyle. The primary suite boasts a vaulted ceiling, arched window, and walk-in closet. The split bedroom plan offers privacy, with each bedroom having direct access to its own full bath. Both bathrooms include grab bars and roll-in showers, with one recently renovated with elegant new tile. Plantation shutters, lever-style door handles, and a two-car kitchen-level garage with generous storage complete this wonderful home. Minutes from Kennesaw Mountain National Park, Downtown Marietta Square, Wellstar Hospital, top-tier medical facilities, shopping, and more. Loved by the original owner — don't miss this one. Schedule your showing today! Any other changes?its also located in a culdesac1:57 PMGreat detail! Here's the updated version: Downsize without compromising in this immaculate single-level ranch condo at 927 Burnt Hickory Court, nestled in the highly sought-after community of The Crossings at Burnt Hickory. Built in 2002 and thoughtfully designed with accessibility in mind, this beautifully appointed 2-bedroom, 2-bathroom home offers 1,726 square feet where comfort, functionality, and style seamlessly come together. This tucked-away community offers a true "lock-and-leave" lifestyle, with yard and exterior maintenance handled by the HOA, plus amenities including an exercise room, pool, and clubhouse. Situated on a quiet cul-de-sac, this home enjoys added privacy and minimal through traffic. The spacious open-concept floor plan features wide doorways and hallways, perfect for everyday living and entertaining. The sunroom is a bright and inviting retreat for your morning coffee, while the gas fireplace adds warmth and ambiance on cooler days. The dining area is accented by wainscoting and a chandelier, adjacent to a convenient breakfast bar. The accessible kitchen offers lower countertops, a classic backsplash, extra-low sink, and a gooseneck faucet — all thoughtfully designed for easy use. A flexible bonus room provides the perfect space for a home office, hobby room, or whatever suits your lifestyle. The primary suite boasts a vaulted ceiling, arched window, and walk-in closet. The split bedroom plan offers privacy, with each bedroom having direct access to its own full bath. Both bathrooms include grab bars and roll-in showers, with one recently renovated with elegant new tile. Plantation shutters, lever-style door handles, and a two-car kitchen-level garage with generous storage complete this wonderful home. Minutes from Kennesaw Mountain National Park, Downtown Marietta Square, Wellstar Hospital, top-tier medical facilities, shopping, and more. Loved by the original owner — don't miss this one. Schedule your showing today!
Closed
$370,000
927 Burnt Hickory Cir NW, Marietta, GA 30064
2beds
1,726sqft
Condominium, Residential
Built in 2002
-- sqft lot
$369,900 Zestimate®
$214/sqft
$2,086 Estimated rent
Home value
$369,900
$348,000 - $396,000
$2,086/mo
Zestimate® history
Owner options
List your home for rent
$2,086/mo
Rent Zestimate®
Find your next renter with Zillow Rental Manager. Plus, with online applications, you can quickly screen prospective tenants – for free.
$2,086/mo
Rent Zestimate®
Refinance and save
$2,674/mo
Est. payment
Refinancing to a lower rate could help reduce your monthly payments and save thousands over the life of the loan.
$2,674/mo
Est. payment
Explore your selling options
Work with a Zillow partner agent
Leverage their expertise and Zillow's premium Showcase listings to get your home seen by more buyers.
Get startedList with your own agent
Get your home in front of millions of buyers by listing it on Zillow.
Learn how to do itSell it yourself
Take full control of how buyers see your home on Zillow by listing For Sale by Owner (FSBO).
List your homeWhat's special
Zillow last checked:
Listing updated:
Listed by:
Luwiza Malunga,
Virtual Properties Realty.com 678-851-9598
Bought with:
Katie Berry, 400461
Johnny Walker Realty
Source: FMLS GA,MLS#: 7719831
Facts & features
Interior
Bedrooms & bathrooms
- Bedrooms: 2
- Bathrooms: 2
- Full bathrooms: 2
- Main level bathrooms: 2
- Main level bedrooms: 2
Rooms
- Room types: Office
Primary bedroom
- Features: Other
- Level: Other
Bedroom
- Features: Other
Primary bathroom
- Features: Other
Dining room
- Features: Other
Kitchen
- Features: Other
Heating
- Central
Cooling
- Central Air
Appliances
- Included: Dishwasher, Disposal, Electric Cooktop
- Laundry: In Hall
Features
- Central Vacuum, High Speed Internet, Walk-In Closet(s)
- Flooring: Carpet, Laminate
- Windows: None
- Basement: None
- Number of fireplaces: 1
- Fireplace features: Factory Built, Living Room
- Common walls with other units/homes: End Unit
Interior area
- Total structure area: 1,726
- Total interior livable area: 1,726 sqft
- Finished area above ground: 1,726
- Finished area below ground: 0
Property
Parking
- Total spaces: 2
- Parking features: Attached, Garage
- Attached garage spaces: 2
Accessibility
- Accessibility features: Accessible Bedroom, Accessible Doors, Accessible Entrance, Accessible Kitchen Appliances, Accessible Closets, Customized Wheelchair Accessible, Accessible Kitchen, Accessible Hallway(s)
Features
- Levels: One
- Stories: 1
- Patio & porch: None
- Exterior features: Other
- Pool features: None
- Spa features: None
- Fencing: None
- Has view: Yes
- View description: Other
- Waterfront features: None
- Body of water: None
Lot
- Size: 8,973 Square Feet
- Dimensions: 94 x 94
- Features: Corner Lot, Cul-De-Sac
Details
- Additional structures: None
- Parcel number: 20032300840
- Other equipment: None
- Horse amenities: None
Construction
Type & style
- Home type: Condo
- Architectural style: Other
- Property subtype: Condominium, Residential
- Attached to another structure: Yes
Materials
- Brick
- Foundation: Slab
- Roof: Composition
Condition
- Resale
- New construction: No
- Year built: 2002
Utilities & green energy
- Electric: Other
- Sewer: Public Sewer
- Water: Public
- Utilities for property: Cable Available, Electricity Available, Natural Gas Available, Water Available
Green energy
- Energy efficient items: None
- Energy generation: None
Community & HOA
Community
- Features: Fitness Center
- Security: Secured Garage/Parking, Smoke Detector(s)
- Senior community: Yes
- Subdivision: Crossing @ Burnt Hickory
HOA
- Has HOA: Yes
- Services included: Maintenance Structure, Trash, Maintenance Grounds, Pest Control, Swim, Water
- HOA fee: $415 monthly
Location
- Region: Marietta
Financial & listing details
- Price per square foot: $214/sqft
- Annual tax amount: $1,123
- Date on market: 2/15/2026
- Cumulative days on market: 56 days
- Ownership: Condominium
- Electric utility on property: Yes
- Road surface type: None
Price history
| Date | Event | Price |
|---|---|---|
| 5/14/2026 | Sold | $370,000-7.6%$214/sqft |
Source:  FMLS GA #7719831 Report a problem FMLS GA #7719831 Report a problem | ||
| 4/21/2026 | Pending sale | $400,500$232/sqft |
Source: FMLS GA #7719831 Report a problem | ||
| 3/19/2026 | Price change | $400,500-2.4%$232/sqft |
Source:  GAMLS #10692172 Report a problem GAMLS #10692172 Report a problem | ||
| 3/1/2026 | Price change | $410,500-2.1%$238/sqft |
Source: GAMLS #10692172 Report a problem | ||
| 2/15/2026 | Listed for sale | $419,500$243/sqft |
Source: GAMLS #10692172 Report a problem | ||
Public tax history
Tax history is unavailable.
Neighborhood: 30064
Nearby homes
- $370,0002 bd2 ba1.7k sqft927 Burnt Hickory Cir #10, Marietta, GA 30064Sold
- $355,9002 bd2 ba1.5k sqft925 Burnt Hickory Cir NW, Marietta, GA 30064Off Market
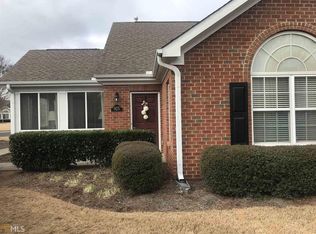
- $396,4002 bd2 ba1.5k sqft925 Burnt Hickory Cir BUILDING 10, Marietta, GA 30064Off Market
- $395,2002 bd2 ba1.7k sqft931 Burnt Hickory Cir BUILDING 10, Marietta, GA 30064Off Market
- $399,7003 bd2 ba1.7k sqft929 Burnt Hickory Cir BUILDING 10, Marietta, GA 30064Off Market
- $434,4003 bd2 ba1.7k sqft922 Burnt Hickory Cir #5, Marietta, GA 30064Off Market
- $381,1003 bd2 ba1.7k sqft922 Burnt Hickory Cir NW, Marietta, GA 30064Off Market
- $391,9003 bd2 ba1.7k sqft918 Burnt Hickory Cir BUILDING 5, Marietta, GA 30064Off Market
Nearby schools
GreatSchools rating
- 9/10Burruss Elementary SchoolGrades: PK-5Distance: 0.8 mi
- 6/10Marietta Middle SchoolGrades: 7-8Distance: 1.3 mi
- 7/10Marietta High SchoolGrades: 9-12Distance: 0.5 mi
Schools provided by the listing agent
- Elementary: A.L. Burruss
- Middle: Marietta
- High: Marietta
Source: FMLS GA. This data may not be complete. We recommend contacting the local school district to confirm school assignments for this home.
Get a cash offer in 3 minutes
Find out how much your home could sell for in as little as 3 minutes with a no-obligation cash offer.
Estimated market value
$369,900
Get a cash offer in 3 minutes
Find out how much your home could sell for in as little as 3 minutes with a no-obligation cash offer.
Estimated market value
$369,900
- Georgia
- Cobb County
- Marietta
- 30064
- 927 Burnt Hickory Cir NW
Nearby cities
Nearby neighborhoods
Nearby zip codes
Other Marietta Topics
