Skip main navigation
Sold
  • Price Unknown

    927 Camino Vista Rio, Bernalillo, NM 87004

    3beds
    4,960sqft
    Single Family Residence
    Built in 2002
    1.07 Acres Lot
    $1,299,900 Zestimate®
    $--/sqft
    $3,910 Estimated rent

    Home value

    $1,299,900

    $1.18M - $1.43M

    $3,910/mo

    Zestimate® history
    Loading
    Loading...

    Owner options

    List your home for rent

    $3,910/mo

    Rent Zestimate®

    Find your next renter with Zillow Rental Manager. Plus, with online applications, you can quickly screen prospective tenants – for free.

    Learn more

    $3,910/mo

    Rent Zestimate®

    Refinance and save

    $463/mo

    Est. payment

    Refinancing to a lower rate could help reduce your monthly payments and save thousands over the life of the loan.

    See today's rates

    $463/mo

    Est. payment

    Explore your selling options

    Work with a Zillow partner agent

    Leverage their expertise and Zillow's premium Showcase listings to get your home seen by more buyers.

    Get started

    List with your own agent

    Get your home in front of millions of buyers by listing it on Zillow.

    Learn how to do it

    Sell it yourself

    Take full control of how buyers see your home on Zillow by listing For Sale by Owner (FSBO).

    List your home

    What's special

    Elegant formal diningGated bosque encantadoBaking centerPrivate bathVegetable sinkMahogany floorsLight filled great room
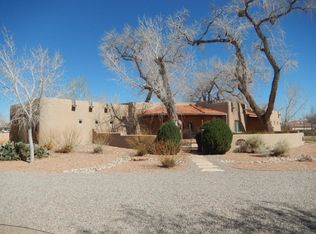
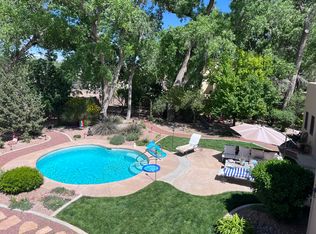
    Entered as a comparable. Dynamic, contemporary custom home set among age old Cottonwoods in gated Bosque Encantado. Elements of glass,wood & stone in a beautiful design featuring light filled great room w/mahogany floors, fireplace & access to elegant pool space w/kitchen - an entertainer's dream! Elegant formal dining, gourmet kitchen w/Wolf range, Fisher Paykel dishwasher, plenty of granite counters space, vegetable sink, baking center & walk-in pantry. 1100 bottle temp controlled wine cellar. Designed for privacy, 2 bdrms, one with private bath and one with bath beside, in 1 wing on main floor plus office. Opposite side 2nd flr includes library & luxurious primary suite w/sitting area, laundry, 2 closets and spacious bath & decks. Oversized 3 car garage w/wrkshop. SIPS construction. 1 a

    Zillow last checked:

    Listing updated:

    Listed by:

    Kurstin Johnson 505-250-1945,

    Vista Encantada Realtors, LLC

    Bought with:

    Kurstin Johnson, 12882

    Vista Encantada Realtors, LLC

    Source: SWMLS,MLS#: 1099439MLS Logo

    Facts & features

    Interior

    Bedrooms & bathrooms
    • Bedrooms: 3
    • Bathrooms: 4
    • Full bathrooms: 2
    • 3/4 bathrooms: 1
    • 1/2 bathrooms: 1
    Primary bedroom
    • Description: .
    • Level: Upper
    • Area: 396
    • Dimensions: .
    Bedroom 2
    • Description: .
    • Level: Main
    • Area: 134.31
    • Dimensions: .
    Bedroom 3
    • Description: .
    • Level: Main
    • Area: 163.75
    • Dimensions: .
    Dining room
    • Description: .
    • Level: Main
    • Area: 338.2
    • Dimensions: .
    Family room
    • Description: .
    • Level: Main
    • Area: 203.04
    • Dimensions: .
    Kitchen
    • Description: ,
    • Level: Main
    • Area: 285.25
    • Dimensions: ,
    Living room
    • Description: .
    • Level: Main
    • Area: 450.76
    • Dimensions: .
    Heating
    • Central, Forced Air, Multiple Heating Units
    Cooling
    • Multi Units, Refrigerated
    Appliances
    • Included: Cooktop, Double Oven, Dryer, Dishwasher, Disposal, Microwave, Refrigerator, Water Softener Owned, Wine Cooler, Washer
    • Laundry: Electric Dryer Hookup
    Features
    • Wet Bar, Bookcases, Breakfast Area, Bathtub, Ceiling Fan(s), Dressing Area, Separate/Formal Dining Room, Dual Sinks, Garden Tub/Roman Tub, High Ceilings, Home Office, Kitchen Island, Multiple Living Areas, Pantry, Sitting Area in Master, Soaking Tub, Separate Shower, Water Closet(s), Walk-In Closet(s)
    • Flooring: Carpet, Tile, Wood
    • Windows: Clad, Double Pane Windows, Insulated Windows, Metal
    • Has basement: Yes
    • Number of fireplaces: 1
    • Fireplace features: Glass Doors, Log Lighter
    Interior area
    • Total structure area: 4,960
    • Total interior livable area: 4,960 sqft
    • Finished area below ground: 433

    Property

    Parking
    • Total spaces: 3
    • Parking features: Attached, Electricity, Garage, Workshop in Garage
    • Attached garage spaces: 3
    Features
    • Levels: Two
    • Stories: 2
    • Patio & porch: Balcony
    • Exterior features: Balcony, Fire Pit, Private Yard, Sprinkler/Irrigation
    • Has private pool: Yes
    • Pool features: Gunite, In Ground, Pool Cover, Screen Enclosure, Solar Heat
    Lot
    • Size: 1.07 Acres
    • Features: Garden, Landscaped, Planned Unit Development, Many Trees, Sprinklers Automatic
    Details
    • Parcel number: 1019073130470
    • Zoning description: R-1

    Construction

    Type & style
    • Home type: SingleFamily
    • Architectural style: Contemporary,Custom
    • Property subtype: Single Family Residence
    Materials
    • Stone, Stucco
    • Foundation: Pillar/Post/Pier
    Condition
    • Resale
    • New construction: No
    • Year built: 2002
    Details
    • Builder name: Sanoma Construction Bill Bell

    Utilities & green energy

    • Electric: 220 Volts in Garage
    • Sewer: Public Sewer
    • Water: Public
    • Utilities for property: Electricity Connected, Natural Gas Connected, Sewer Connected, Underground Utilities, Water Connected
    Green energy
    • Energy generation: Solar

    Community & neighborhood

    Security
    • Security features: Security System
    Community
    • Community features: Gated
    Location
    • Region: Bernalillo
    • Subdivision: Bosque Encantado De C De Baca Ph 1

    HOA & financial

    HOA
    • Has HOA: Yes
    • HOA fee: $463 quarterly
    • Services included: Common Areas

    Other

    Other facts
    • Listing terms: Cash,Conventional,VA Loan
    • Road surface type: Paved

    Price history

    DateEventPrice
    3/6/2026Sold--
    Source: SWMLS #1099439 Report a problem
    9/13/2025Pending sale$1,399,000$282/sqft
    Source: SWMLS #1079616 Report a problem
    6/28/2025Price change$1,399,000-12.5%$282/sqft
    Source: SWMLS #1079616 Report a problem
    5/2/2025Price change$1,599,000-6.5%$322/sqft
    Source: SWMLS #1079616 Report a problem
    3/7/2025Listed for sale$1,710,000+1.2%$345/sqft
    Source: SWMLS #1079616 Report a problem
    11/25/2024Listing removed$1,689,000$341/sqft
    Source: SWMLS #1068061 Report a problem
    11/22/2024Price change$1,689,000-6.1%$341/sqft
    Source: SWMLS #1068061 Report a problem
    10/14/2024Price change$1,799,000-9.1%$363/sqft
    Source: SWMLS #1068061 Report a problem
    8/3/2024Listed for sale$1,980,000$399/sqft
    Source: SWMLS #1068061 Report a problem

    Public tax history

    YearProperty taxesTax assessment
    2025$5,407 -0.8%$212,791 +3%
    2024$5,449 +3.2%$206,593 +3%
    2023$5,280 +1.9%$200,576 +3%
    2022$5,181 +1.1%$194,734 +3%
    2021$5,123 +3%$189,062 +3%
    2020$4,972 -0.8%$183,556
    2019$5,013 +12%$183,556 +3%
    2018$4,474 -21%$178,285 -6.8%
    2017$5,660 $191,285
    2016$5,660 +0.7%$191,285
    2014$5,621 $191,285 -4.8%
    2013$5,621 $200,914 -67%
    2011-- $608,742

    Find assessor info on the county website

    Neighborhood: 87004

    Nearby schools

    GreatSchools rating
    Get a cash offer in 3 minutes
    Find out how much your home could sell for in as little as 3 minutes with a no-obligation cash offer.
    Estimated market value
    $1,299,900
    Get a cash offer in 3 minutes
    Find out how much your home could sell for in as little as 3 minutes with a no-obligation cash offer.
    Estimated market value
    $1,299,900