Skip main navigation
Closed
  • $389,000

    927 Charles Ave, Saint Paul, MN 55104

    5beds
    1,938sqft
    Single Family Residence
    Built in 2007
    4,051 Square Feet Lot
    $349,000 Zestimate®
    $201/sqft
    $2,894 Estimated rent

    Home value

    $349,000

    $332,000 - $366,000

    $2,894/mo

    Zestimate® history
    Loading
    Loading...

    Owner options

    List your home for rent

    $2,894/mo

    Rent Zestimate®

    Find your next renter with Zillow Rental Manager. Plus, with online applications, you can quickly screen prospective tenants – for free.

    Learn more

    $2,894/mo

    Rent Zestimate®

    Refinance and save

    $2,053/mo

    Est. payment

    Refinancing to a lower rate could help reduce your monthly payments and save thousands over the life of the loan.

    See today's rates

    $2,053/mo

    Est. payment

    Explore your selling options

    Work with a Zillow partner agent

    Leverage their expertise and Zillow's premium Showcase listings to get your home seen by more buyers.

    Get started

    List with your own agent

    Get your home in front of millions of buyers by listing it on Zillow.

    Learn how to do it

    Sell it yourself

    Take full control of how buyers see your home on Zillow by listing For Sale by Owner (FSBO).

    List your home

    What's special

    Modern floorplanNew flooringOpen-concept main levelWelcoming front porchBrand-new carpetBrand-new countertopsFresh paint
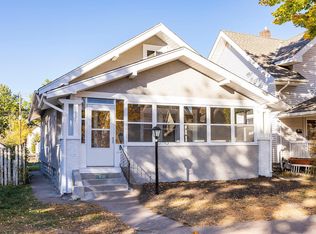
    This beautifully designed home offers the best of both worlds—classic neighborhood charm with the comfort and practicality of newer construction. Built in 2007, it blends seamlessly into the character-rich Frogtown community with its welcoming front porch and traditional style, yet inside you'll find the modern floorplan and livability today's buyers crave. The spacious and functional layout includes four bedrooms on one level, five total, two full bathrooms, and multiple living areas that provide flexibility for everyday life. The open-concept main level connects the kitchen, dining, and living spaces for easy entertaining and comfortable living. The kitchen features brand-new countertops and all new appliances, offering a fresh and stylish space to cook and gather. Recent updates also include fresh paint and brand-new carpet throughout, along with new flooring in the bathrooms and entryway. A two-car garage offers added convenience, and the overall layout is incredibly efficient and practical. Located in a vibrant, historic St. Paul neighborhood with tree-lined streets and a strong sense of community, this home is a rare opportunity to enjoy modern construction in a timeless setting.

    Zillow last checked:

    Listing updated:

    Listed by:

    Tom Richgels 612-636-0470,

    Edina Realty, Inc.,

    Jesi Richgels 952-452-0009

    Bought with:

    Mo Makroum

    Compass

    Source: NorthstarMLS as distributed by MLS GRID,MLS#: 6746836MLS Logo

    Facts & features

    Interior

    Bedrooms & bathrooms
    • Bedrooms: 5
    • Bathrooms: 2
    • Full bathrooms: 2
    Bedroom
    • Level: Upper
    • Area: 146.37 Square Feet
    • Dimensions: 12.3x11.9
    Bedroom 2
    • Level: Upper
    • Area: 114.4 Square Feet
    • Dimensions: 11x10.4
    Bedroom 3
    • Level: Upper
    • Area: 107.52 Square Feet
    • Dimensions: 11.2x9.6
    Bedroom 4
    • Level: Upper
    • Area: 98.28 Square Feet
    • Dimensions: 10.8x9.10
    Bedroom 5
    • Level: Lower
    • Area: 99 Square Feet
    • Dimensions: 11x9
    Dining room
    • Level: Main
    • Area: 163.9 Square Feet
    • Dimensions: 11x14.9
    Family room
    • Level: Lower
    • Area: 396 Square Feet
    • Dimensions: 22.5x17.6
    Kitchen
    • Level: Main
    • Area: 171.35 Square Feet
    • Dimensions: 11.5x14.9
    Living room
    • Level: Main
    • Area: 180.92 Square Feet
    • Dimensions: 13.8x13.11
    Heating
    • Forced Air
    Cooling
    • Central Air
    Appliances
    • Included: Cooktop, Dishwasher, Dryer, Electric Water Heater, Microwave, Refrigerator, Stainless Steel Appliance(s), Washer
    • Laundry: In Basement
    Features
    • Basement: Block,Egress Window(s),Finished
    • Has fireplace: No
    Interior area
    • Total structure area: 1,938
    • Total interior livable area: 1,938 sqft
    • Finished area above ground: 1,440
    • Finished area below ground: 498

    Property

    Parking
    • Total spaces: 2
    • Parking features: Detached Garage
    • Garage spaces: 2
    • Details: Garage Dimensions (21.6x20.11)
    Accessibility
    • Accessibility features: None
    Features
    • Levels: Two
    • Stories: 2
    Lot
    • Size: 4,051 Square Feet
    • Dimensions: 124 x 33 x 124 x 33
    • Features: Tree Coverage - Medium
    Details
    • Foundation area: 720
    • Parcel number: 352923240166
    • Zoning description: Residential-Single Family

    Construction

    Type & style
    • Home type: SingleFamily
    • Property subtype: Single Family Residence
    Materials
    • Block
    • Roof: Asphalt
    Condition
    • New construction: No
    • Year built: 2007

    Utilities & green energy

    • Electric: Circuit Breakers
    • Gas: Natural Gas
    • Sewer: City Sewer/Connected
    • Water: City Water/Connected

    Community & HOA

    Community
    • Subdivision: Franklin Add To, St Paul,
    HOA
    • Has HOA: No
    Location
    • Region: Saint Paul

    Financial & listing details

    • Price per square foot: $201/sqft
    • Tax assessed value: $281,600
    • Annual tax amount: $4,316
    • Date on market: 7/10/2025
    • Cumulative days on market: 12 days
    • Road surface type: Paved

    Price history

    DateEventPrice
    8/12/2025Sold$389,000$201/sqft
    Source: NorthstarMLS as distributed by MLS GRID #6746836 Report a problem
    7/22/2025Pending sale$389,000$201/sqft
    Source: NorthstarMLS as distributed by MLS GRID #6746836 Report a problem
    7/10/2025Listed for sale$389,000+69.1%$201/sqft
    Source: NorthstarMLS as distributed by MLS GRID #6746836 Report a problem
    5/13/2023Listing removed--
    Source: Zillow Rentals Report a problem
    4/13/2023Listed for rent$2,999+87.4%$2/sqft
    Source: Zillow Rentals Report a problem
    5/11/2013Listing removed$1,600$1/sqft
    Source: Real Property Management-Twin Cities Report a problem
    4/12/2013Listed for rent$1,600+6.7%$1/sqft
    Source: Real Property Management Twin Cities Report a problem
    4/18/2012Listing removed$1,500$1/sqft
    Source: VSM LLC Report a problem
    3/19/2012Listed for rent$1,500$1/sqft
    Source: VSM LLC Report a problem
    10/2/2007Sold$230,000+654.1%$119/sqft
    Source: Lake Superior Area Realtors as distributed by MLS GRID #1372392 Report a problem
    1/11/2005Sold$30,500+134.6%$16/sqft
    Source: Public Record Report a problem
    7/12/2001Sold$13,001$7/sqft
    Source: Public Record Report a problem

    Public tax history

    YearProperty taxesTax assessment
    2025$4,316 -7.8%$281,600 +15.1%
    2024$4,682 -4.4%$244,600 -8.5%
    2023$4,900 +29.4%$267,300 +7.7%
    2022$3,788 +7%$248,100 +11.5%
    2021$3,540 +8%$222,500 -0.8%
    2020$3,276 +9.8%$224,300 +19.7%
    2019$2,985 $187,400
    2018$2,985 -11%$187,400 +2.5%
    2017$3,352 $182,800
    2016$3,352 +5.9%--
    2015$3,164 +10.7%$165,000
    2014$2,858 -3.4%--
    2013$2,960 -28.7%--
    2012$4,152 +45.6%--
    2011$2,852 --
    2010-- --
    2009$2,834 +325.5%--
    2008$666 +1.5%--
    2007$656 +11.9%--
    2006$586 +26.8%--
    2005$462 +5.5%--
    2004$438 +14.7%--
    2003$382 -5.9%--
    2002$406 -83.7%--
    2001$2,486 +963.1%--
    2000$234 --
    Find assessor info on the county website

    Neighborhood: Thomas Dale

    Nearby schools

    GreatSchools rating
    Get a cash offer in 3 minutes
    Find out how much your home could sell for in as little as 3 minutes with a no-obligation cash offer.
    Estimated market value
    $349,000
    Get a cash offer in 3 minutes
    Find out how much your home could sell for in as little as 3 minutes with a no-obligation cash offer.
    Estimated market value
    $349,000