This is a beautiful brick home with a sprawling lawn ,a covered patio with a newer large hot tub. there is also a additional uncovered
patio . New Fire pit area wonderful for outside entertaining. The home has large picture windows in front lots of natural light. 3
large bedrooms, Stain glass windows in main floor bathrooms. Hardwood floors in living room, bedrooms and dining room. unique
ceiling in family room . there 3 fireplaces ,new storm doors on back door and walk out basement. All appliances stay, Seller has
installed a second kitchen in basement great for parties, family room has a fireplace and bar. Lots of storage including a Cedar closet
Large open space in basement and a full bath. New Lennox air conditioner installed 2019, and smart thermostat in 2023. R38 insulation R sticks and installed a barrier around attic entrance. weatherized entire home March 2023. Large Attic fan.
Home warranty offered. Washer and dryer stays . Ramps and chair lift can be removed.
Closed
Listed by: Hamilton Group Real Estate LLC • Stephanie D Peacock • Contact: 314-518-7115
Bought with: Doran Realty Company
Price Unknown
927 Coach N Six Ct N, Saint Louis, MO 63137
3beds
4,738sqft
Single Family Residence
Built in 1953
0.43 Acres Lot
$279,100 Zestimate®
$--/sqft
$1,947 Estimated rent
Home value
$279,100
$251,000 - $313,000
$1,947/mo
Zestimate® history
Owner options
List your home for rent
$1,947/mo
Rent Zestimate®
Find your next renter with Zillow Rental Manager. Plus, with online applications, you can quickly screen prospective tenants – for free.
$1,947/mo
Rent Zestimate®
Refinance and save
$136/mo
Est. payment
Refinancing to a lower rate could help reduce your monthly payments and save thousands over the life of the loan.
$136/mo
Est. payment
Explore your selling options
Work with a Zillow partner agent
Leverage their expertise and Zillow's premium Showcase listings to get your home seen by more buyers.
Get startedList with your own agent
Get your home in front of millions of buyers by listing it on Zillow.
Learn how to do itSell it yourself
Take full control of how buyers see your home on Zillow by listing For Sale by Owner (FSBO).
List your homeWhat's special
Uncovered patioCovered patioNew fire pit areaBeautiful brick homeLarge attic fanStain glass windowsHardwood floors
Zillow last checked:
Listing updated:
Listed by:
Stephanie D Peacock 314-518-7115,
Hamilton Group Real Estate LLC
Bought with:
Stanley Johnson, 1999032339
Doran Realty Company
Source: MARIS,MLS#: 23047288 Originating MLS: St. Louis Association of REALTORS
Originating MLS: St. Louis Association of REALTORSFacts & features
Interior
Bedrooms & bathrooms
- Bedrooms: 3
- Bathrooms: 3
- Full bathrooms: 3
- Main level bathrooms: 2
- Main level bedrooms: 3
Bedroom
- Features: Floor Covering: Wood, Wall Covering: Some
- Level: Main
- Area: 196
- Dimensions: 14x14
Bedroom
- Features: Floor Covering: Wood, Wall Covering: Some
- Level: Main
- Area: 132
- Dimensions: 11x12
Primary bathroom
- Features: Floor Covering: Wood, Wall Covering: Some
- Level: Main
- Area: 165
- Dimensions: 15x11
Breakfast room
- Features: Floor Covering: Luxury Vinyl Plank, Wall Covering: Some
- Level: Main
- Area: 120
- Dimensions: 10x12
Dining room
- Features: Floor Covering: Wood, Wall Covering: Some
- Level: Main
- Area: 195
- Dimensions: 15x13
Family room
- Features: Floor Covering: Luxury Vinyl Plank, Wall Covering: Some
- Level: Main
- Area: 252
- Dimensions: 21x12
Living room
- Features: Floor Covering: Wood, Wall Covering: Some
- Level: Main
- Area: 391
- Dimensions: 17x23
Heating
- Hot Water, Radiant, Steam
Cooling
- Attic Fan, Ceiling Fan(s), Central Air, Electric
Appliances
- Included: Gas Water Heater, Dishwasher, Microwave, Range, Range Hood, Gas Range, Gas Oven, Refrigerator, Stainless Steel Appliance(s)
Features
- Kitchen/Dining Room Combo, Breakfast Room, Solid Surface Countertop(s), High Speed Internet, Center Hall Floorplan, Special Millwork, Entrance Foyer
- Flooring: Hardwood
- Doors: Pocket Door(s), Sliding Doors, Storm Door(s)
- Windows: Window Treatments, Bay Window(s), Stained Glass
- Basement: Partially Finished,Walk-Out Access
- Number of fireplaces: 3
- Fireplace features: Recreation Room, Basement, Library, Masonry, Decorative
Interior area
- Total structure area: 4,738
- Total interior livable area: 4,738 sqft
- Finished area above ground: 2,369
- Finished area below ground: 2,369
Property
Parking
- Total spaces: 2
- Parking features: Attached, Garage, Garage Door Opener, Off Street
- Attached garage spaces: 2
Accessibility
- Accessibility features: Accessible Approach with Ramp, Stair Lift
Features
- Levels: One
- Patio & porch: Patio
Lot
- Size: 0.43 Acres
- Dimensions: 433
- Features: Near Public Transit, Adjoins Common Ground
Details
- Parcel number: 11e120446
- Special conditions: Standard
Construction
Type & style
- Home type: SingleFamily
- Architectural style: Traditional,Ranch
- Property subtype: Single Family Residence
Materials
- Brick
Condition
- Year built: 1953
Details
- Warranty included: Yes
Utilities & green energy
- Sewer: Public Sewer
- Water: Public
Community & HOA
Community
- Security: Security System Owned, Smoke Detector(s)
- Subdivision: Surrey Lane Corners
HOA
- HOA fee: $136 annually
Location
- Region: Saint Louis
Financial & listing details
- Annual tax amount: $3,851
- Date on market: 8/8/2023
- Cumulative days on market: 26 days
- Listing terms: Cash,Conventional,FHA,VA Loan
- Ownership: Private
- Road surface type: Asphalt
Price history
| Date | Event | Price |
|---|---|---|
| 9/25/2023 | Sold | -- |
Source:  MARIS #23047288 Report a problem MARIS #23047288 Report a problem | ||
| 9/16/2023 | Pending sale | $265,000$56/sqft |
Source: MARIS #23047288 Report a problem | ||
| 9/2/2023 | Listed for sale | $265,000$56/sqft |
Source: MARIS #23047288 Report a problem | ||
| 8/21/2023 | Pending sale | $265,000$56/sqft |
Source: MARIS #23047288 Report a problem | ||
| 8/8/2023 | Listed for sale | $265,000$56/sqft |
Source: MARIS #23047288 Report a problem | ||
Public tax history
Tax history is unavailable.
Neighborhood: 63137
Nearby homes
- $--3 bd3 ba2.3k sqft927 Coach N Six Ct, Saint Louis, MO 63137Sold

- $130,7003 bd1 ba1.5k sqft919 Coach N Six Ct, Saint Louis, MO 63137Off Market
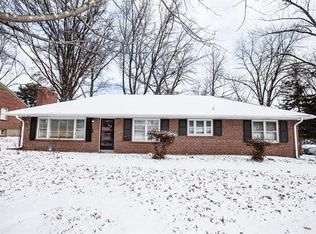
- $--3 bd2 ba1.5k sqft800 Coach Ct N #6, Saint Louis, MO 63137Sold

- $162,5003 bd2 ba1.7k sqft908 Surrey Ln, Saint Louis, MO 63137Off Market
- $95,1002 bd1 ba1.1k sqft918 Surrey Ln, Saint Louis, MO 63137Off Market
- $203,5003 bd3 ba1.8k sqft912 Coach N Six Ct, Saint Louis, MO 63137Off Market
- $164,1004 bd2 ba1.5k sqft911 Coach N Six Ct, Saint Louis, MO 63137Off Market
- $145,9004 bd2 ba1.5k sqft911 Coach N Six, Saint Louis, MO 63137Off Market
- $168,6003 bd2 ba1.4k sqft906 Surrey Ln, Saint Louis, MO 63137Off Market
Nearby schools
GreatSchools rating
- 5/10Gibson Elementary SchoolGrades: K-5Distance: 0.6 mi
- 5/10R. G. Central Middle SchoolGrades: 6-8Distance: 0.8 mi
- 1/10Riverview Gardens Sr. High SchoolGrades: 9-12Distance: 0.8 mi
Schools provided by the listing agent
- Elementary: Gibson Elem.
- Middle: R. G. Central Middle
- High: Riverview Gardens Sr. High
Source: MARIS. This data may not be complete. We recommend contacting the local school district to confirm school assignments for this home.
- Missouri
- Saint Louis County
- Bellefontaine Neighbors
- 63137
- 927 Coach N Six Ct N
Nearby cities
Nearby zip codes
Other Bellefontaine Neighbors Topics
- Apartments for Rent in 63137
- Houses for Sale in 63137
- Houses for Rent in 63137
- 63137 Real Estate
- Bellefontaine Neighbors Condos
- Houses for Sale in Bellefontaine Neighbors
- Newest Listings in Bellefontaine Neighbors
- Bellefontaine Neighbors Home Values
- Bellefontaine Neighbors Real Estate Agents
- Bellefontaine Neighbors Refinance
- Bellefontaine Neighbors Mortgage Rates
