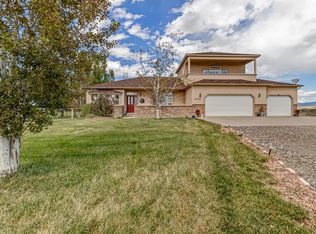
Ready to take a hike? Don't even need to get the car out of the garage! Walk out your backdoor to the McInnis Canyons National Conservation area with miles and miles of trails for hiking, dog walking, and horseback riding. Welcome to the Colorado lifestyle where outdoor fun is REALLY right out your back door. Enjoy panoramic views from the red cliffs of the Colorado National Monument, to the Bookcliffs, and the Grand Mesa. Just a few blocks on your bicycle bring you to the Riverfront trail with a leisurely ride all the way to Palisade, or to the Kokopelli trails for a more challenging mountain bicycle ride. Are you a boater? The Colorado River (to float or paddleboard) or Snooks Bottom(paddleboard) and the other smaller lakes of James Robb State Park are less than 5 minutes away! Love to entertain? This home is also for you! Main level features a well-appointed kitchen including and electric range with induction cooktop, formal and informal dining, large spacious living room that opens to covered patio for outdoor entertaining. The upper-level large family room opens to a massive deck making sure all your guests and family have space. Energy efficient heat pumps for heating and cooling and owned Solar Panels. Is Gardening one of your Hobbies? This one checks off all the boxes with raised garden beds. Pick fruit from your own orchard of 9 fruit trees. Many bushes, grapes, raspberries and native plants. All watered with drip system for an efficient delivery system. Guests have an RV- 30A outdoor outlet for their convenience. Sunroom to enjoy your plants, start your seedlings and nurture your soul. Formal or informal, indoors or outdoors -Make this your new home!
For sale
Price cut: $30K (9/5)
$749,000
927 Crown Ct, Fruita, CO 81521
4beds
4baths
3,323sqft
Single Family Residence
Built in 2001
0.43 Acres Lot
$-- Zestimate®
$225/sqft
$-- HOA
What's special
Raised garden bedsFormal and informal dining
- 190 days
- 410
- 33
Zillow last checked:
Listing updated:
Listed by:
LORI CHESNICK 970-260-0550,
CHESNICK REALTY, LLC
Source: GJARA,MLS#: 20261411
Facts & features
Interior
Bedrooms & bathrooms
- Bedrooms: 4
- Bathrooms: 4
Rooms
- Room types: Family Room, Mud Room, Sunroom
Primary bedroom
- Level: Upper
- Dimensions: 17’4x18
Bedroom 2
- Level: Upper
- Dimensions: 15’7x12
Bedroom 3
- Level: Main
- Dimensions: 12’9x10
Bedroom 4
- Level: Upper
- Dimensions: 15’7x12
Dining room
- Level: Main
- Dimensions: 15x11’4
Family room
- Level: Upper
- Dimensions: 22’5x22’6
Kitchen
- Level: Main
- Dimensions: 18x12
Laundry
- Level: Main
- Dimensions: 14’5x7
Living room
- Level: Main
- Dimensions: 28’5x15
Other
- Level: Main
- Dimensions: 14’9x9’5
Heating
- Heat Pump
Cooling
- Heat Pump
Appliances
- Included: Dishwasher, Electric Oven, Electric Range, Induction Cooktop, Refrigerator, Washer
- Laundry: In Mud Room
Features
- Ceiling Fan(s), Separate/Formal Dining Room, Jetted Tub, Pantry, Upper Level Primary, Vaulted Ceiling(s), Walk-In Closet(s), Walk-In Shower, Window Treatments, Mud Room, Programmable Thermostat, Sun Room
- Flooring: Hardwood
- Windows: Window Coverings
- Basement: Crawl Space
- Has fireplace: Yes
- Fireplace features: Electric, Living Room
Interior area
- Total structure area: 3,323
- Total interior livable area: 3,323 sqft
Video & virtual tour
Property
Parking
- Total spaces: 2
- Parking features: Attached, Garage, Garage Door Opener, RV Access/Parking
- Attached garage spaces: 2
Accessibility
- Accessibility features: Low Threshold Shower
Features
- Levels: Two
- Stories: 2
- Patio & porch: Covered, Deck, Open, Patio
- Has spa: Yes
- Fencing: None
Lot
- Size: 0.43 Acres
- Dimensions: 100 x 148.80 x 88.60 x 213
- Features: Landscaped, Mature Trees, Wooded, Xeriscape
Details
- Parcel number: 269719407004
- Zoning description: RSF
Construction
Type & style
- Home type: SingleFamily
- Architectural style: Two Story
- Property subtype: Single Family Residence
Materials
- Stucco, Wood Frame
- Roof: Asphalt,Composition
Condition
- Year built: 2001
- Major remodel year: 2017
Utilities & green energy
- Sewer: Connected
- Water: Public
Green energy
- Energy generation: Solar
- Water conservation: Water-Smart Landscaping
Community & HOA
Community
- Subdivision: Kings View Est
HOA
- Has HOA: No
- Services included: None
Location
- Region: Fruita
- Elevation: 4500
Financial & listing details
- Price per square foot: $225/sqft
- Tax assessed value: $533,130
- Annual tax amount: $2,720
- Date on market: 3/30/2026
- Road surface type: Paved
Estimated market value
Not available
Estimated sales range
Not available
Not available
Price history
| Date | Event | Price |
|---|---|---|
| 9/5/2026 | Price change | $749,000-3.9%$225/sqft |
Source: GJARA #20261411 Report a problem | ||
| 7/7/2026 | Price change | $779,000-2.5%$234/sqft |
Source: GJARA #20261411 Report a problem | ||
| 5/16/2026 | Price change | $799,000-2.4%$240/sqft |
Source: GJARA #20261411 Report a problem | ||
| 4/24/2026 | Price change | $819,000-2.4%$246/sqft |
Source: GJARA #20261411 Report a problem | ||
| 3/31/2026 | Listed for sale | $839,000+159.6%$252/sqft |
Source: GJARA #20261411 Report a problem | ||
| 1/12/2017 | Sold | $323,200+17.5%$97/sqft |
Source: Public Record Report a problem | ||
| 10/31/2011 | Sold | $275,000+358.3%$83/sqft |
Source: Public Record Report a problem | ||
| 12/12/2000 | Sold | $60,000+62.2%$18/sqft |
Source: Public Record Report a problem | ||
| 10/2/1997 | Sold | $37,000$11/sqft |
Source: Public Record Report a problem | ||
Public tax history
| Year | Property taxes | Tax assessment |
|---|---|---|
| 2026 | $2,720 +12.7% | $36,250 -3.5% |
| 2025 | $2,413 +0.4% | $37,580 +11.3% |
| 2024 | $2,403 -4.7% | $33,760 -3.6% |
| 2023 | $2,521 -0.8% | $35,030 +12.5% |
| 2022 | $2,542 +10.9% | $31,140 -2.8% |
| 2021 | $2,292 | $32,040 +8.7% |
| 2020 | $2,292 +15.1% | $29,480 -0.7% |
| 2019 | $1,992 | $29,680 +19.8% |
| 2018 | $1,992 +9.4% | $24,780 +0.1% |
| 2017 | $1,820 | $24,750 -5.4% |
| 2016 | $1,820 -1.4% | $26,170 |
| 2015 | $1,845 +14.6% | $26,170 +14% |
| 2014 | $1,610 | $22,950 |
| 2013 | -- | $22,950 -10.1% |
| 2012 | $1,746 | $25,530 |
| 2011 | -- | $25,530 -18.6% |
| 2010 | -- | $31,360 |
| 2009 | -- | $31,360 +24% |
| 2008 | $1,882 -8.3% | $25,290 |
| 2007 | $2,053 +14.6% | $25,290 +15.4% |
| 2006 | $1,791 -7.9% | $21,910 |
| 2005 | $1,946 +26.6% | $21,910 +19.3% |
| 2004 | $1,537 -14.8% | $18,370 -13% |
| 2003 | $1,805 -18% | $21,110 -21.7% |
| 2002 | $2,202 +137.8% | $26,960 +165.6% |
| 2001 | $926 | $10,150 |
Find assessor info on the county website
Monthly payment
Est. payment
Payment breakdown
Explore the cost of this home by adjusting the details. Changes won't be saved.Climate risks
Neighborhood: 81521
Nearby schools
Schools provided by the listing agent
- Elementary: Shelledy
- Middle: Fruita
- High: Fruita Monument
Source: GJARA. This data may not be complete. We recommend contacting the local school district to confirm school assignments for this home.
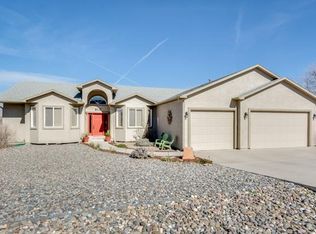
Similar homes
- $549,9994 bd3 ba2.6k sqft908 Kaley St, Fruita, CO 81521For Sale
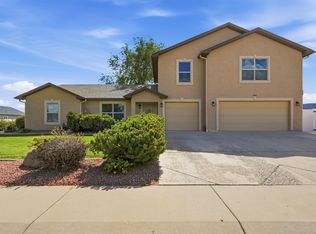 MLS ID #20264834, ALANNA SPEES, REALTY ONE GROUP WESTERN SLOPE. GJARA
 - $655,0004 bd3 ba2.2k sqft735 Moores Diamond Dr, Fruita, CO 81521For Sale
 MLS ID #20264324, MEGAN POWELL, KEY REALTY. GJARA
 - $625,0004 bd3 ba2.5k sqft951 Vintners Ct, Fruita, CO 81521For Sale
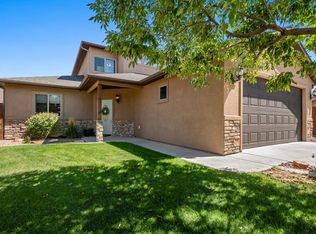 MLS ID #20264291, TYLER HARRIS, REALTY ONE GROUP WESTERN SLOPE. GJARA
 - $780,0004 bd4 ba2.4k sqft1792 12th Rd, Loma, CO 81524For Sale
 MLS ID #20264926, BONNIE WALKER, SANDSTONE REALTY, LLC. GJARA
