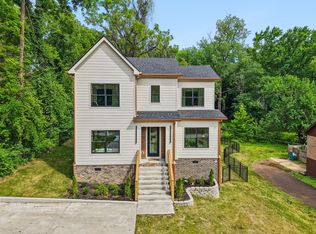
Step into modern living with this newly built, thoughtfully designed two-story home offering 4 bedrooms, 4 bathrooms, and approximately 2,150 square feet of beautifully finished living space. Situated on a private 1-acre lot, this property offers the perfect balance of space, style, and convenience. A large driveway, oversized two-car garage with extra ceiling height, fenced backyard, and expansive rear deck create an ideal setting for entertaining, relaxing, or enjoying the peaceful wooded backdrop.
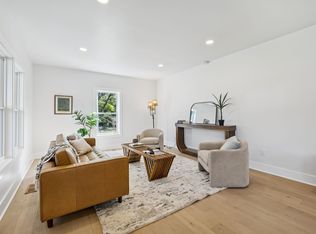
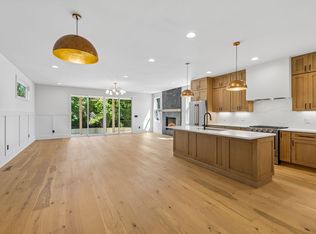
Inside, the open-concept floor plan is filled with natural light and features hardwood flooring, a welcoming living room with a fireplace, and a stunning kitchen complete with stainless steel appliances, quartz countertops, abundant cabinetry, and a large island perfect for gathering with family and friends. The spacious bedrooms provide comfortable retreats, including beautiful vaulted wood-accent ceilings, while the bathrooms showcase clean, contemporary finishes that complement the home's modern design.
One of this home's biggest advantages is its location. You're just minutes from parks, shopping, restaurants, and only about six minutes from Nashville International Airport—making travel incredibly convenient. Even better, the home is outside of the airport's primary flight path, allowing you to enjoy the convenience of being close to BNA without the constant overhead aircraft noise.
With no HOA, you'll have the freedom to personalize your property without restrictive rules while enjoying the privacy of a scenic wooded setting and the convenience of nearby city amenities. Combining modern design, functional living spaces, an oversized garage, exceptional outdoor entertaining space, and an unbeatable location, this home is a rare opportunity you won't want to miss.
Active
$699,000
927 Currey Rd, Nashville, TN 37217
4beds
2,150sqft
:
Get pre-qualified$4,265/mo
Single Family Residence, Residential
Built in 2026
1 Acres Lot
$-- Zestimate®
$325/sqft
$-- HOA
What's special
Peaceful wooded backdropFenced backyardLarge drivewayAbundant cabinetryExceptional outdoor entertaining spaceBeautiful vaulted wood-accent ceilingsExpansive rear deck
- 4 days |
- 396 |
- 36 |
Zillow last checked:
Listing updated:
Listed by:
Arlo Nugent 615-703-5082,
eXp Realty 888-519-5113
Source: RealTracs MLS as distributed by MLS GRID,MLS#: 3309088
Facts & features
Interior
Bedrooms & bathrooms
- Bedrooms: 4
- Bathrooms: 4
- Full bathrooms: 4
- Main level bedrooms: 4
Heating
- Central
Cooling
- Central Air
Appliances
- Included: Range, Microwave, Refrigerator
Features
- Flooring: Wood, Tile
- Basement: None
Interior area
- Total structure area: 2,150
- Total interior livable area: 2,150 sqft
- Finished area above ground: 2,150
Property
Parking
- Total spaces: 2
- Parking features: Attached
- Attached garage spaces: 2
Features
- Levels: One
- Stories: 2
- Patio & porch: Porch, Covered, Deck
Lot
- Size: 1 Acres
- Dimensions: 258 x 295
Details
- Parcel number: 12013000100
- Special conditions: Standard
Construction
Type & style
- Home type: SingleFamily
- Property subtype: Single Family Residence, Residential
Materials
- Fiber Cement, Frame
Condition
- New construction: Yes
- Year built: 2026
Utilities & green energy
- Sewer: Public Sewer
- Water: Public
- Utilities for property: Water Available
Community & HOA
Community
- Subdivision: Glengarry Park
HOA
- Has HOA: No
Location
- Region: Nashville
Financial & listing details
- Price per square foot: $325/sqft
- Annual tax amount: $31
- Date on market: 7/27/2026
Estimated market value
Not available
Estimated sales range
Not available
Not available
Price history
| Date | Event | Price |
|---|---|---|
| 7/27/2026 | Listed for sale | $699,000$325/sqft |
Source:  RealTracs MLS as distributed by MLS GRID #3309088 Report a problem RealTracs MLS as distributed by MLS GRID #3309088 Report a problem | ||
Public tax history
Tax history is unavailable.
Monthly payment
Est. payment
Payment breakdown
Explore the cost of this home by adjusting the details. Changes won't be saved.Climate risks
Neighborhood: East Thompson
Nearby schools
GreatSchools rating
- 8/10Glengarry Elementary SchoolGrades: PK-5Distance: 0.3 mi
- 3/10Wright Middle SchoolGrades: 6-8Distance: 1.5 mi
- 3/10Glencliff Comp High SchoolGrades: 9-12Distance: 1.1 mi
Schools provided by the listing agent
- Elementary: Glengarry Elementary
- Middle: Wright Middle
- High: Glencliff High School
Source: RealTracs MLS as distributed by MLS GRID. This data may not be complete. We recommend contacting the local school district to confirm school assignments for this home.
- $4,400-- bd-- ba-- sqft923 Currey Rd, Nashville, TN 37217Off Market
- $397,5003 bd2 ba1.6k sqft923 Currey Rd, Nashville, TN 37217Sold
- $342,8003 bd1 ba1.8k sqft931 Currey Rd, Nashville, TN 37217Off Market
- $383,1004 bd3 ba-- sqft934 Currey Rd, Nashville, TN 37217Off Market
- $1,400-- bd-- ba-- sqft934 Currey Rd, Nashville, TN 37217Off Market
- $1,400-- bd-- ba-- sqft934 Currey Rd, Nashville, TN 37217Off Market
- $200-- bd-- ba-- sqft934 Currey Rd, Nashville, TN 37217Off Market
- $304,7003 bd1 ba1.6k sqft921 Currey Rd, Nashville, TN 37217Off Market
A local agent can set up tours, give advice and negotiate with sellers.
Similar homes
- $699,9004 bd3 ba2.5k sqft297 Clovernook Dr, Nashville, TN 37210For Sale
 MLS ID #3207836, Lauren Kabbes. RealTracs MLS as distributed by MLS GRID
 - $649,0004 bd5 ba1.7k sqft2809 Cooper Ln, Nashville, TN 37216New Construction
 MLS ID #3306734, Alexander Brandau IV. RealTracs MLS as distributed by MLS GRID
 - $749,9004 bd4 ba2.8k sqft2820A Bronte Ave, Nashville, TN 37216New Construction
 MLS ID #3311862, Peyton Jones. RealTracs MLS as distributed by MLS GRID
 - $584,9003 bd3 ba2.6k sqft736 Carlyle Pl, Nashville, TN 37211For Sale
 MLS ID #3245453, Cody Hollister. RealTracs MLS as distributed by MLS GRID
 - $829,0004 bd3 ba2.5k sqft1107 Riverwood Dr, Nashville, TN 37216For SaleMLS ID #3314920, Lupe Lagunas. RealTracs MLS as distributed by MLS GRID
- $699,0004 bd4 ba1.9k sqft504 Edwin St Lot 21, Nashville, TN 37207For SaleMLS ID #3309243, Paris McKenna Hughes. RealTracs MLS as distributed by MLS GRID
- $699,0004 bd4 ba2.9k sqft223 Liberty Ln, Madison, TN 37115For SaleMLS ID #3306035, Karina Gonzalez. RealTracs MLS as distributed by MLS GRID
- $750,0004 bd3 ba2.3k sqft2012A Rosemary Ln, Nashville, TN 37210For SaleMLS ID #3250578, Jenilee Anthony. RealTracs MLS as distributed by MLS GRID
- $649,0003 bd3 ba1.8k sqft2305 Oak Ct, Nashville, TN 37206For SaleMLS ID #3308964, Gary Ashton. RealTracs MLS as distributed by MLS GRID
- $725,0004 bd3 ba2.5k sqft1523 Ward Ave, Nashville, TN 37206For SaleMLS ID #3272433, David Koellein. RealTracs MLS as distributed by MLS GRID
- $789,0004 bd3 ba1.9k sqft151A Rains Ave, Nashville, TN 37203For SaleMLS ID #3298490, Courtney Lovell. RealTracs MLS as distributed by MLS GRID
- $799,0004 bd3 ba2.5k sqft1411 Boscobel St #A, Nashville, TN 37206For SaleMLS ID #3306296, Chris Koch. RealTracs MLS as distributed by MLS GRID
- $725,0004 bd3 ba2.3k sqft1540 Straightway Ave #B, Nashville, TN 37206For SaleMLS ID #3248341, Joscie Ray. RealTracs MLS as distributed by MLS GRID
- $650,0004 bd4 ba2.5k sqft5043 Cherrywood Dr, Nashville, TN 37211For SaleMLS ID #3228735, Martin (Marty) Kerrigan. RealTracs MLS as distributed by MLS GRID
- $589,0003 bd3 ba1.9k sqft201 Overcrest Ct, Nashville, TN 37211For SaleMLS ID #3221825, Sam Miller. RealTracs MLS as distributed by MLS GRID
- $644,9993 bd3 ba1.9k sqft1904 Scott Ave, Nashville, TN 37206For SaleMLS ID #3305179, Bobby Johnson. RealTracs MLS as distributed by MLS GRID
- $749,0003 bd3 ba2.4k sqft838B Lischey Ave, Nashville, TN 37207For SaleMLS ID #3301911, Chris Fumia. RealTracs MLS as distributed by MLS GRID
- $674,9003 bd3 ba2.2k sqft2238A Kline Ave, Nashville, TN 37211New ConstructionMLS ID #3122260, Paul R. Goode. RealTracs MLS as distributed by MLS GRID
- $699,9003 bd4 ba2.2k sqft15 N Hill St #E, Nashville, TN 37210New ConstructionMLS ID #3217912, Sophia Cruse. RealTracs MLS as distributed by MLS GRID
- $825,0004 bd3 ba2.1k sqft911 Fairwin Ave, Nashville, TN 37216For SaleMLS ID #3278548, Martin (Marty) Kerrigan. RealTracs MLS as distributed by MLS GRID
