College Park Pool Home overlooking beautiful Dartmouth Park!! Buyers seeking something special in one of Central Florida's most highly-sought neighborhoods will want to come quick! This gorgeous open plan home features large open spaces and multiple living areas with one of the prettiest pool settings to be found on the market right now. The large chef's kitchen features double wall ovens, gorgeous natural stone countertops and solid wood cabinets, all overlooking the spacious living room and pool deck beyond. Solid oak flooring is accented with sunlight streaming in from all angles through large windows and a wood-burning fireplace that give this modern Florida home a cozy and warm feel throughout. This is a great home for entertaining groups of friends and family of all sizes. The main living space and kitchen flow perfectly out onto an expansive pool patio deck featuring one of the nicest pool settings you'll find in College Park. The home enjoys natural gas service that powers the whole-house tankless water heater; the fireplace, laundry, kitchen and grill spot on deck are pre-plumbed to utilize this feature down the road if you desire. This salt-water pool features a sundeck and whirlpool with waterfall features that will create an escape from the everyday, right in your own backyard. Start planning the cookouts and pool parties now! Located directly across from Dartmouth Park with a warm, spacious and inviting front porch, this classic elevation embodies the family-friendly vibe in one of the most walkable parts of College Park. Stroll the gorgeous oak-canopied streets to some of Orlando's top restaurants and boutiques along the Edgewater Drive shopping and dining district. Just a short drive to Downtown Orlando and the new Packing District, and of course a quick hop onto the expressways to the attractions or our famous pristine beaches, there are so many reasons why College Park is one of Orlando's most sought-after lifestyle communities, and 927 Dartmouth is the perfect place to call home. Don't delay - set up your private showing today and start living the dream!
Sold for $949,000
$949,000
927 DARTMOUTH STREET, ORLANDO, FL 32804
4beds
2,534sqft
Single Family Residence
Built in 1951
9,296 Square Feet Lot
$1,035,500 Zestimate®
$375/sqft
$2,623 Estimated rent
Home value
$1,035,500
$963,000 - $1.13M
$2,623/mo
Zestimate® history
Owner options
List your home for rent
$2,623/mo
Rent Zestimate®
Find your next renter with Zillow Rental Manager. Plus, with online applications, you can quickly screen prospective tenants – for free.
$2,623/mo
Rent Zestimate®
Refinance and save
$6,831/mo
Est. payment
Refinancing to a lower rate could help reduce your monthly payments and save thousands over the life of the loan.
$6,831/mo
Est. payment
Explore your selling options
Work with a Zillow partner agent
Leverage their expertise and Zillow's premium Showcase listings to get your home seen by more buyers.
Get startedList with your own agent
Get your home in front of millions of buyers by listing it on Zillow.
Learn how to do itSell it yourself
Take full control of how buyers see your home on Zillow by listing For Sale by Owner (FSBO).
List your homeWhat's special
Zillow last checked:
Listing updated:
Listed by:
Mike Derenthal 321-662-8014,
KELLER WILLIAMS REALTY AT THE PARKS 407-629-4420
Bought with:
Sam Hillman
FANNIE HILLMAN & ASSOCIATES
Source: Stellar MLS,MLS#: O6222437 Originating MLS: Orlando Regional
Originating MLS: Orlando Regional
Facts & features
Interior
Bedrooms & bathrooms
- Bedrooms: 4
- Bathrooms: 3
- Full bathrooms: 2
- 1/2 bathrooms: 1
Rooms
- Room types: Family Room, Dining Room, Living Room, Great Room, Utility Room
Primary bedroom
- Features: Walk-In Closet(s)
- Level: First
- Dimensions: 15x15
Dining room
- Level: First
- Dimensions: 9x18
Kitchen
- Level: First
- Dimensions: 15x12
Living room
- Level: First
- Dimensions: 20x24
Heating
- Central
Cooling
- Central Air
Appliances
- Included: Oven, Cooktop, Dishwasher, Disposal, Refrigerator, Tankless Water Heater
- Laundry: Gas Dryer Hookup, Inside, Laundry Room
Features
- Ceiling Fan(s), Eating Space In Kitchen, High Ceilings, Kitchen/Family Room Combo, Open Floorplan, Primary Bedroom Main Floor, Solid Wood Cabinets, Split Bedroom, Stone Counters, Walk-In Closet(s)
- Flooring: Carpet, Ceramic Tile, Hardwood
- Windows: Double Pane Windows, Window Treatments
- Has fireplace: Yes
- Fireplace features: Wood Burning
Interior area
- Total structure area: 3,129
- Total interior livable area: 2,534 sqft
Property
Parking
- Total spaces: 1
- Parking features: Garage - Attached
- Attached garage spaces: 1
Features
- Levels: One
- Stories: 1
- Patio & porch: Deck, Front Porch
- Exterior features: Dog Run, Irrigation System, Sidewalk
- Has private pool: Yes
- Pool features: Gunite, In Ground, Lighting, Salt Water
- Has spa: Yes
- Spa features: In Ground
- Fencing: Vinyl
- Has view: Yes
- View description: Park/Greenbelt
Lot
- Size: 9,296 Square Feet
- Features: City Lot
- Residential vegetation: Bamboo, Mature Landscaping, Oak Trees, Trees/Landscaped
Details
- Parcel number: 142229146207480
- Zoning: R-1/T/W
- Special conditions: None
Construction
Type & style
- Home type: SingleFamily
- Architectural style: Craftsman,Florida,Ranch
- Property subtype: Single Family Residence
Materials
- Block, Concrete
- Foundation: Crawlspace, Slab
- Roof: Shingle
Condition
- Completed
- New construction: No
- Year built: 1951
Utilities & green energy
- Sewer: Public Sewer
- Water: Public
- Utilities for property: BB/HS Internet Available, Cable Available, Electricity Connected, Natural Gas Connected, Public, Sewer Connected, Water Connected
Community & HOA
Community
- Features: Park, Playground
- Pet fee: $0 monthly
- Subdivision: COLLEGE PARK ADD
HOA
- Has HOA: No
Location
- Region: Orlando
Financial & listing details
- Price per square foot: $375/sqft
- Tax assessed value: $649,409
- Annual tax amount: $4,306
- Date on market: 7/11/2024
- Cumulative days on market: 3 days
- Listing terms: Cash,Conventional,VA Loan
- Ownership: Fee Simple
- Total actual rent: 0
- Electric utility on property: Yes
- Road surface type: Asphalt
Price history
| Date | Event | Price |
|---|---|---|
| 8/16/2024 | Sold | $949,000$375/sqft |
Source:  Stellar MLS #O6222437 Report a problem Stellar MLS #O6222437 Report a problem | ||
| 7/15/2024 | Pending sale | $949,000$375/sqft |
Source: Stellar MLS #O6222437 Report a problem | ||
| 7/11/2024 | Listed for sale | $949,000+786.9%$375/sqft |
Source: Stellar MLS #O6222437 Report a problem | ||
| 7/6/1998 | Sold | $107,000+9.2%$42/sqft |
Source: Public Record Report a problem | ||
| 7/5/1994 | Sold | $98,000$39/sqft |
Source: Public Record Report a problem | ||
Public tax history
| Year | Property taxes | Tax assessment |
|---|---|---|
| 2024 | $4,529 +5.2% | $280,071 +3% |
| 2023 | $4,306 +3.2% | $271,914 +3% |
| 2022 | $4,173 +1.7% | $263,994 +3% |
| 2021 | $4,102 +0.9% | $256,305 +1.4% |
| 2020 | $4,066 +1.2% | $252,766 +2.3% |
| 2019 | $4,019 +1.1% | $247,083 +1.9% |
| 2018 | $3,976 | $242,476 -39.9% |
| 2017 | $3,976 +1.4% | $403,450 +4.6% |
| 2016 | $3,921 +0.5% | $385,816 +6.7% |
| 2015 | $3,901 +14.7% | $361,424 +36.5% |
| 2014 | $3,401 +7.1% | $264,693 +17% |
| 2013 | $3,176 +1.4% | $226,318 +6.4% |
| 2012 | $3,132 +3.2% | $212,738 -6.2% |
| 2011 | $3,034 +5.1% | $226,867 -5.1% |
| 2010 | $2,887 | $239,124 -12.3% |
| 2009 | -- | $272,816 -11.7% |
| 2008 | $2,675 +64.2% | $309,054 +21.1% |
| 2007 | $1,630 -4.7% | $255,223 +7.5% |
| 2006 | $1,710 +0.7% | $237,331 +22.1% |
| 2005 | $1,698 +6% | $194,452 +8.6% |
| 2004 | $1,602 +1.8% | $179,039 +14.8% |
| 2003 | $1,573 +3.1% | $155,898 +11% |
| 2002 | $1,525 -0.6% | $140,462 +11.8% |
| 2001 | $1,535 +1.3% | $125,678 +25.3% |
| 2000 | $1,515 | $100,287 |
Find assessor info on the county website
Neighborhood: College Park
Nearby homes
- $924,2002 bd2 ba2.1k sqft921 Dartmouth St, Orlando, FL 32804Off Market
- $666,7003 bd2 ba1.7k sqft933 Dartmouth St, Orlando, FL 32804Off Market
- $574,8003 bd2 ba1.3k sqft926 Stetson St, Orlando, FL 32804Off Market
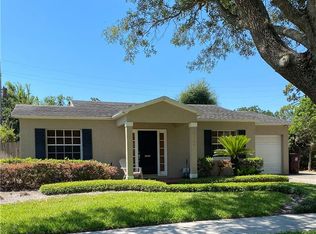
- $542,6003 bd1 ba1.3k sqft915 Dartmouth St, Orlando, FL 32804Off Market
- $1,109,5004 bd4 ba2.7k sqft920 Stetson St, Orlando, FL 32804Off Market
- $635,3004 bd2 ba1.5k sqft932 Stetson St, Orlando, FL 32804Off Market
- $491,7002 bd2 ba1.1k sqft916 Stetson St, Orlando, FL 32804Off Market
- $410,2502 bd1 ba1.3k sqft912 Stetson St, Orlando, FL 32804Sold
Nearby schools
GreatSchools rating
- 5/10Lake Silver Elementary SchoolGrades: PK-5Distance: 0.6 mi
- 3/10College Park Middle SchoolGrades: 6-8Distance: 1.1 mi
- 6/10Edgewater High SchoolGrades: 9-12Distance: 0.9 mi
Schools provided by the listing agent
- Elementary: Lake Silver Elem
- Middle: College Park Middle
- High: Edgewater High
Source: Stellar MLS. This data may not be complete. We recommend contacting the local school district to confirm school assignments for this home.
Get a cash offer in 3 minutes
Find out how much your home could sell for in as little as 3 minutes with a no-obligation cash offer.
Estimated market value
$1,035,500
Get a cash offer in 3 minutes
Find out how much your home could sell for in as little as 3 minutes with a no-obligation cash offer.
Estimated market value
$1,035,500
- Florida
- Orange County
- Orlando
- 32804
- College Park
- 927 DARTMOUTH STREET
Nearby cities
Nearby neighborhoods
Nearby zip codes
Other Orlando Topics
