This updated condo offers a modern living experience with thoughtful touches throughout. Step into the spacious living room, adorned with beautiful wood laminate flooring, where a cozy fireplace invites you to unwind and relax.
The kitchen is designed for both convenience and style, featuring an eat-in area for casual meals and a formal dining room for more formal gatherings.
Poured foundation. Step outside onto the Trex deck and discover a tranquil oasis, complete with a remote-controlled awning (Sunset Cover) that allows you to enjoy the outdoors in comfort and style, whether it's for a morning coffee or an evening barbecue.
The master bedroom boasts a generous walk-in closet, providing ample storage space for your wardrobe essentials. Both bathrooms are equipped with handicapped showers, offering accessibility and convenience.
With an open concept layout, this condo is perfect for modern living, seamlessly blending functionality with aesthetics to create a welcoming and comfortable home environment.
Refrigerator '23, Dishwasher '22, Washer/Dryer '23, Stove/Microwave '16, Windows/Sliding Door '14, Flooring '16, HVAC/CA '22, Fixtures '23, Garage Door '23, Security Doorbell, Nest Thermostat.
Closed
$290,000
927 Devonwood Dr, Wadsworth, OH 44281
3beds
1,566sqft
Condominium
Built in 2001
-- sqft lot
$314,300 Zestimate®
$185/sqft
$2,056 Estimated rent
Home value
$314,300
$299,000 - $330,000
$2,056/mo
Zestimate® history
Owner options
List your home for rent
$2,056/mo
Rent Zestimate®
Find your next renter with Zillow Rental Manager. Plus, with online applications, you can quickly screen prospective tenants – for free.
$2,056/mo
Rent Zestimate®
Refinance and save
$2,179/mo
Est. payment
Refinancing to a lower rate could help reduce your monthly payments and save thousands over the life of the loan.
$2,179/mo
Est. payment
Explore your selling options
Work with a Zillow partner agent
Leverage their expertise and Zillow's premium Showcase listings to get your home seen by more buyers.
Get startedList with your own agent
Get your home in front of millions of buyers by listing it on Zillow.
Learn how to do itSell it yourself
Take full control of how buyers see your home on Zillow by listing For Sale by Owner (FSBO).
List your homeWhat's special
Modern livingOpen concept layoutUpdated condoSunset coverMaster bedroomSecurity doorbellModern living experience
Zillow last checked:
Listing updated:
Listed by:
Andrew Minton ajminton@mcreohio.com330-958-2495,
M. C. Real Estate
Bought with:
Sandra B Hawley, 399169
Howard Hanna
Source: MLS Now,MLS#: 5036378 Originating MLS: Medina County Board of REALTORS
Originating MLS: Medina County Board of REALTORSFacts & features
Interior
Bedrooms & bathrooms
- Bedrooms: 3
- Bathrooms: 2
- Full bathrooms: 2
- Main level bathrooms: 2
- Main level bedrooms: 3
Primary bedroom
- Description: Walk in Closet,Flooring: Luxury Vinyl Tile
- Features: Vaulted Ceiling(s)
- Level: First
- Dimensions: 15 x 14
Bedroom
- Description: Ceiling fan,Flooring: Luxury Vinyl Tile
- Features: Vaulted Ceiling(s)
- Level: First
- Dimensions: 12 x 11
Bedroom
- Description: Ceiling fan,Flooring: Luxury Vinyl Tile
- Level: First
- Dimensions: 10 x 10
Primary bathroom
- Description: Flooring: Luxury Vinyl Tile
- Level: First
- Dimensions: 10 x 10
Bathroom
- Description: Handicap accessible shower,Flooring: Tile
- Level: First
- Dimensions: 8 x 5
Dining room
- Description: Ceiling Fan,Flooring: Tile
- Level: First
- Dimensions: 11 x 11
Eat in kitchen
- Description: Flooring: Tile
- Level: First
- Dimensions: 12 x 10
Kitchen
- Description: Flooring: Luxury Vinyl Tile
- Level: First
- Dimensions: 12 x 11
Laundry
- Description: Flooring: Luxury Vinyl Tile
- Level: First
- Dimensions: 8 x 6
Living room
- Description: Ceiling Fan,Flooring: Luxury Vinyl Tile
- Features: Vaulted Ceiling(s)
- Level: First
- Dimensions: 20 x 15
Heating
- Forced Air, Fireplace(s), Gas
Cooling
- Central Air, Ceiling Fan(s)
Appliances
- Included: Dryer, Dishwasher, Disposal, Microwave, Range, Refrigerator, Washer
- Laundry: Main Level
Features
- Ceiling Fan(s), Eat-in Kitchen, Open Floorplan, Pantry, Walk-In Closet(s)
- Windows: Double Pane Windows
- Basement: Full,Sump Pump
- Number of fireplaces: 1
- Fireplace features: Living Room, Gas
Interior area
- Total structure area: 1,566
- Total interior livable area: 1,566 sqft
- Finished area above ground: 1,566
Property
Parking
- Total spaces: 2
- Parking features: Garage, Garage Door Opener
- Garage spaces: 2
Features
- Levels: One
- Stories: 1
- Patio & porch: Deck
- Pool features: None
- Fencing: None
Lot
- Features: Back Yard, Cul-De-Sac, Open Lot, Other
Details
- Additional structures: None
- Parcel number: 04020D05090
Construction
Type & style
- Home type: Condo
- Architectural style: Conventional
- Property subtype: Condominium
Materials
- Vinyl Siding
- Foundation: See Remarks
- Roof: Asphalt
Condition
- Updated/Remodeled
- Year built: 2001
Utilities & green energy
- Sewer: Public Sewer
- Water: Public
Community & HOA
Community
- Subdivision: Reser At The Meadows
HOA
- Has HOA: Yes
- Services included: Association Management, Common Area Maintenance, Insurance, Maintenance Grounds, Maintenance Structure, Other, Reserve Fund, Roof, Snow Removal
- HOA fee: $300 monthly
- HOA name: Reserve At The Meadows Condo Assoc.
- Second HOA fee: $240 annually
Location
- Region: Wadsworth
Financial & listing details
- Price per square foot: $185/sqft
- Tax assessed value: $271,690
- Annual tax amount: $3,614
- Date on market: 5/7/2024
- Cumulative days on market: 3 days
- Listing terms: Cash,Conventional
Price history
| Date | Event | Price |
|---|---|---|
| 6/3/2024 | Sold | $290,000-6.4%$185/sqft |
Source:  MLS Now #5036378 Report a problem MLS Now #5036378 Report a problem | ||
| 5/10/2024 | Pending sale | $309,900$198/sqft |
Source: MLS Now #5036378 Report a problem | ||
| 5/7/2024 | Listed for sale | $309,900+123.7%$198/sqft |
Source: MLS Now #5036378 Report a problem | ||
| 3/19/2013 | Sold | $138,557+49.5%$88/sqft |
Source: MLS Now #3379469 Report a problem | ||
| 11/20/2012 | Sold | $92,667-53.6%$59/sqft |
Source: Public Record Report a problem | ||
| 6/10/2002 | Sold | $199,900$128/sqft |
Source:  MLS Now #2016845 Report a problem MLS Now #2016845 Report a problem | ||
Public tax history
| Year | Property taxes | Tax assessment |
|---|---|---|
| 2025 | $2,827 -21.7% | $95,090 +15.7% |
| 2024 | $3,608 -0.2% | $82,180 |
| 2023 | $3,616 -0.1% | $82,180 |
| 2022 | $3,619 +20.2% | $82,180 +25% |
| 2021 | $3,012 | $65,750 |
| 2020 | $3,012 -0.1% | $65,750 |
| 2019 | $3,016 +8.9% | $65,750 +16.1% |
| 2018 | $2,769 +2.8% | $56,630 +2.8% |
| 2017 | $2,695 -1.6% | $55,090 |
| 2016 | $2,740 -2.8% | $55,090 +2% |
| 2015 | $2,818 -1.6% | $54,010 |
| 2014 | $2,865 -0.1% | $54,010 |
| 2013 | $2,868 -1.4% | $54,010 -2.3% |
| 2012 | $2,910 +3.6% | $55,300 |
| 2011 | $2,808 +11.6% | $55,300 |
| 2010 | $2,516 -0.3% | $55,300 -11.4% |
| 2009 | $2,523 -0.1% | $62,410 |
| 2008 | $2,525 +6.7% | $62,410 |
| 2007 | $2,366 -3% | $62,410 +4.5% |
| 2006 | $2,441 +0.3% | $59,750 |
| 2005 | $2,434 -2% | $59,750 |
| 2004 | $2,485 -0.4% | $59,750 +4.3% |
| 2003 | $2,496 +13.4% | $57,260 |
| 2002 | $2,201 | $57,260 |
Find assessor info on the county website
Neighborhood: 44281
Nearby homes
- $296,5003 bd2 ba1.5k sqft929 Devonwood Dr, Wadsworth, OH 44281Off Market
- $331,6003 bd3 ba2.1k sqft921 Devonwood Dr, Wadsworth, OH 44281Off Market
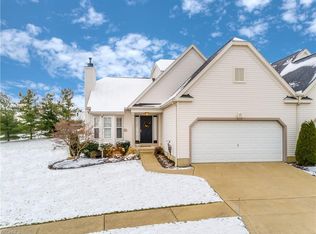
- $337,6002 bd2 ba2.2k sqft919 Devonwood Dr, Wadsworth, OH 44281Off Market
- $303,3003 bd2 ba1.5k sqft937 Devonwood Dr, Wadsworth, OH 44281Off Market

- $318,0003 bd2 ba1.7k sqft939 Devonwood Dr, Wadsworth, OH 44281Off Market
- $296,9003 bd2 ba1.6k sqft922 Devonwood Dr, Wadsworth, OH 44281Off Market
- $322,0002 bd2 ba2.2k sqft932 Devonwood Dr, Wadsworth, OH 44281Off Market
- $289,7003 bd2 ba1.5k sqft913 Devonwood Dr, Wadsworth, OH 44281Off Market
Nearby schools
GreatSchools rating
- 9/10Overlook Elementary SchoolGrades: PK-4Distance: 0.7 mi
- 8/10Wadsworth Middle SchoolGrades: 7-8Distance: 0.4 mi
- 7/10Wadsworth High SchoolGrades: 9-12Distance: 0.5 mi
Schools provided by the listing agent
- District: Wadsworth CSD - 5207
Source: MLS Now. This data may not be complete. We recommend contacting the local school district to confirm school assignments for this home.
Get a cash offer in 3 minutes
Find out how much your home could sell for in as little as 3 minutes with a no-obligation cash offer.
Estimated market value
$314,300
Get a cash offer in 3 minutes
Find out how much your home could sell for in as little as 3 minutes with a no-obligation cash offer.
Estimated market value
$314,300
- Ohio
- Medina County
- Wadsworth
- 44281
- 927 Devonwood Dr
Nearby cities
Nearby zip codes
Other Wadsworth Topics
