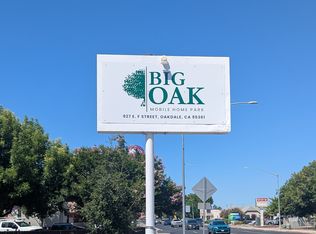
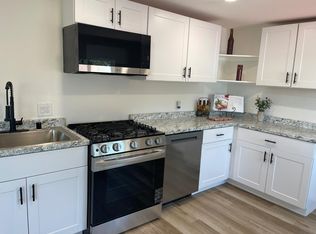
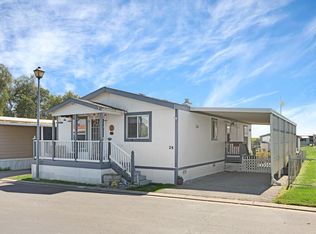
Brand-new 2026 Skyline Stone Harbor manufactured home located in Big Oak Mobile Home Community, an all-age park in the heart of Oakdale, the Cowboy Capital of the World. This move-in ready home offers 3 bedrooms and 2 bathrooms with a thoughtfully designed open-concept floor plan that maximizes space and natural light. The spacious kitchen features marble-look countertops, stainless steel appliances, a large center island with seating, and abundant cabinet storage, opening seamlessly to the living and dining areas for easy everyday living and entertaining. The private primary suite includes a walk-in closet and an ensuite bathroom with dual sinks and a walk-in shower. Two additional bedrooms and a full guest bathroom provide flexibility for family, guests, or a home office. Additional features include recessed lighting, dual-pane windows, an indoor laundry room with exterior access, and a low-maintenance exterior. Enjoy affordable space rent of just $595 per month in this centrally located community, with convenient access to shopping, dining, schools, parks, and Highway 108. Don't miss the opportunity to own a brand-new home in one of Oakdale's established all-age communities.
Active
$139,950
927 E F St #14, Oakdale, CA 95361
3beds
1,080sqft
Double Wide, Manufactured Home
Built in 2026
-- sqft lot
$-- Zestimate®
$130/sqft
$-- HOA
What's special
Private primary suiteStainless steel appliancesLow-maintenance exteriorRecessed lightingAbundant cabinet storageMarble-look countertopsTwo additional bedrooms
- 1 day |
- 212 |
- 24 |
Zillow last checked:
Listing updated:
Listed by:
Sherrie Johnston DRE #01930518 209-670-6264,
Harmony Communities, Inc.
Source: MetroList Services of CA,MLS#: 226095592Originating MLS: MetroList Services, Inc.
Facts & features
Interior
Bedrooms & bathrooms
- Bedrooms: 3
- Bathrooms: 2
- Full bathrooms: 2
Dining room
- Features: Space in Kitchen
Heating
- Propane, Gas
Cooling
- None
Appliances
- Included: Free-Standing Gas Range, Free-Standing Refrigerator, Range Hood
- Laundry: Hookups Only, Inside
Features
- Flooring: Carpet, Linoleum
- Has fireplace: No
Interior area
- Total structure area: 0
- Total interior livable area: 1,080 sqft
Property
Parking
- Parking features: Assigned
Features
- Park: Big Oak
Lot
- Features: None
Details
- Special conditions: Standard
Construction
Type & style
- Home type: MobileManufactured
- Property subtype: Double Wide, Manufactured Home
Materials
- Wall Insulation, Wood
- Foundation: Pillar/Post/Pier
- Roof: Composition
Condition
- Year built: 2026
Utilities & green energy
- Electric: Other
- Sewer: Public Sewer
- Water: Public
- Utilities for property: Public
Community & HOA
Location
- Region: Oakdale
Financial & listing details
- Price per square foot: $130/sqft
- Price range: $140K - $140K
- Date on market: 7/29/2026
Sherrie Johnston
Sherrie Johnston
(209) 670-6264
By pressing Contact Agent, you agree that the real estate professional identified above may call/text you about your search, which may involve use of automated means and pre-recorded/artificial voices. You don't need to consent as a condition of buying any property, goods, or services. Message/data rates may apply. You also agree to our Terms of Use. Zillow does not endorse any real estate professionals. We may share information about your recent and future site activity with your agent to help them understand what you're looking for in a home.
Estimated market value
Not available
Estimated sales range
Not available
Not available
Price history
| Date | Event | Price |
|---|---|---|
| 7/29/2026 | Listed for sale | $139,950$130/sqft |
Source: MetroList Services of CA #226095592 Report a problem | ||
Public tax history
Tax history is unavailable.
Monthly payment
Climate risks
Neighborhood: 95361
Nearby schools
GreatSchools rating
- 8/10Sierra View Elementary SchoolGrades: K-6Distance: 0.5 mi
- 4/10Oakdale Junior High SchoolGrades: 7-8Distance: 0.6 mi
- 6/10Oakdale High SchoolGrades: 9-12Distance: 0.9 mi
- $--1 bd1 ba600 sqft927 E F St #24, Oakdale, CA 95361Off Market
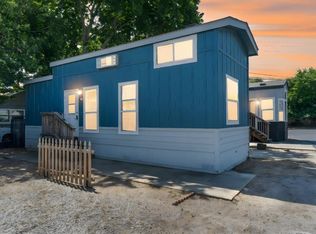
- $51,9502 bd1 ba374 sqft927 E F St #5, Oakdale, CA 95361Pending
- $---- bd-- ba-- sqft1005 E F St, Oakdale, CA 95361Off Market
- $72,1002 bd1 ba700 sqft880 East F Street ##22, Oakdale, CA 95361Off Market

- $72,3002 bd1 ba700 sqft880 East F Street ##24, Oakdale, CA 95361Off Market
- $550,0003 bd4 ba1.7k sqft915 E G St, Oakdale, CA 95361For Sale
- $---- bd-- ba-- sqft920 E F St, Oakdale, CA 95361Off Market
- $99,600-- bd-- ba-- sqft925 E G St, Oakdale, CA 95361Off Market
Similar homes
- $109,9493 bd2 ba1.2k sqft900 Old Stockton Rd Space 124, Oakdale, CA 95361For Sale
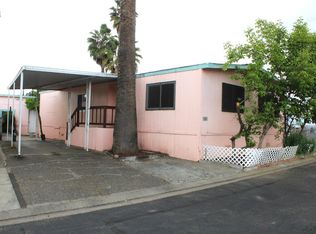 MLS ID #226044515, Connie Escobedo. MetroList Services of CA
 - $89,9003 bd2 ba1k sqft900 Old Stockton Rd Space 127, Oakdale, CA 95361For Sale
 MLS ID #226076691, Jami McMullen. MetroList Services of CA
 - $157,0002 bd2 ba900 sqft12344 26 Mile Rd Space 26, Oakdale, CA 95361For Sale
 MLS ID #226033593, Linda Pastrikas. MetroList Services of CA
 - $139,0003 bd2 ba960 sqft4024 McHenry Ave Space 63, Modesto, CA 95356For Sale
 MLS ID #226067329, Jose Sanchez-Rojas. MetroList Services of CA
 - $79,2502 bd1 ba1k sqft4628 Claus Rd Space 34, Modesto, CA 95357For SaleMLS ID #226095385, Teresa Barragan. MetroList Services of CA
- $169,8883 bd2 ba1.3k sqft3837 Moana Way #31, Modesto, CA 95355For SaleMLS ID #ML82041266, Julie Charron. MLSListings Inc
- $90,0003 bd2 ba924 sqft7341 Eleanor Ave #41, Oakdale, CA 95361For SaleMLS ID #226059836, Walter Anaya. MetroList Services of CA
- $129,9002 bd2 ba837 sqft2505 Jackson Ave #109, Escalon, CA 95320For SaleMLS ID #226087396, Eddie Marmol. MetroList Services of CA
- $135,0003 bd2 ba1.2k sqft140 Clipper Ln, Modesto, CA 95356For SaleMLS ID #226077196, Noel Lopez. MetroList Services of CA
- $190,0003 bd2 ba1.5k sqft8200 Jantzen Rd Spc 183, Modesto, CA 95357For SaleMLS ID #226095430, Shelly Heffington. MetroList Services of CA
- $125,0002 bd2 ba1.1k sqft2505 Jackson Ave Space 138, Escalon, CA 95320For SaleMLS ID #226080594, Janice Johannsen. MetroList Services of CA
- $145,0003 bd2 ba1.4k sqft4837 Faith Home Rd Space 3, Ceres, CA 95307For SaleMLS ID #226089850, Melissa Monroy. MetroList Services of CA
- $128,8003 bd2 ba1.4k sqft2505 Jackson Ave Spc 194, Escalon, CA 95320For SaleMLS ID #226042811, Kathy Thomas. MetroList Services of CA
- $131,9003 bd2 ba1.1k sqft1508 Cabo Dr, Modesto, CA 95357For SaleMLS ID #226048659, Teresa Barragan. MetroList Services of CA
- $104,9002 bd2 ba1k sqft8200 Jantzen Rd Space 201, Modesto, CA 95357For SaleMLS ID #41142850, Jonathan Minerick. bridgeMLS/CCAR/Bay East AOR
- $149,0003 bd2 ba1.1k sqft2845 E Hatch Rd Space 104, Modesto, CA 95351For SaleMLS ID #226071750, Veronica Ramirez Alba. MetroList Services of CA
- $137,9002 bd2 ba1.2k sqftVoyager Cove MHC, Modesto, CA 95351For SaleMLS ID #593117, Chanise Walker. MHBO
- $90,0003 bd2 ba1.1k sqft2505 Jackson Ave Space 188, Escalon, CA 95320For SaleMLS ID #226091977, Denise Walker. MetroList Services of CA
- $99,0002 bd2 ba1.4k sqft2621 Prescott Rd Space 22, Modesto, CA 95350For SaleMLS ID #226095076, Travis Dorsey. MetroList Services of CA
- $79,9002 bd2 ba1.5k sqft1500 Held Dr Space 10, Modesto, CA 95355For SaleMLS ID #226095006, Pamela Harmon. MetroList Services of CA
